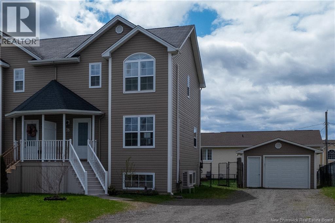
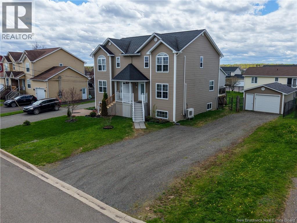
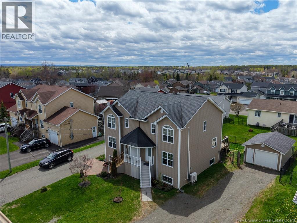
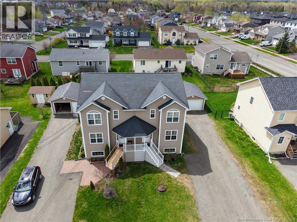
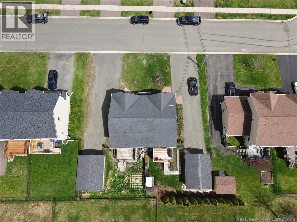
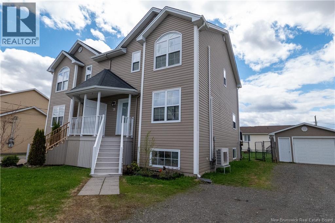
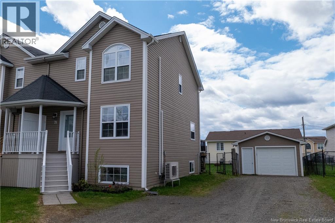
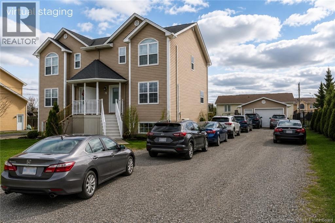
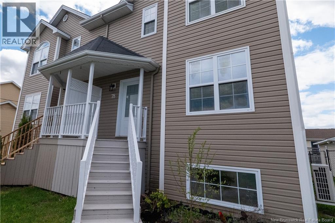
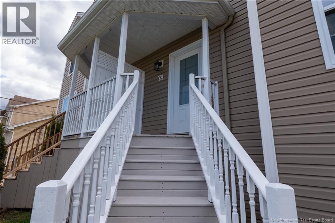
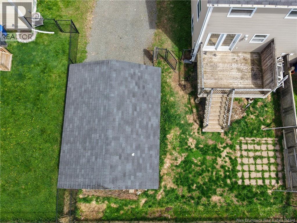
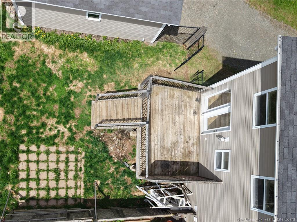
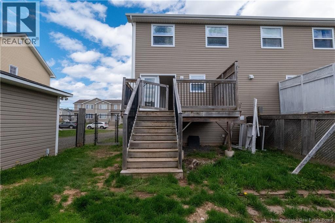
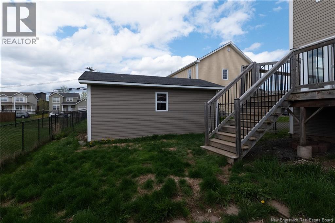
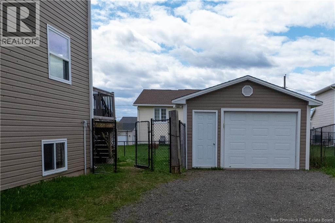
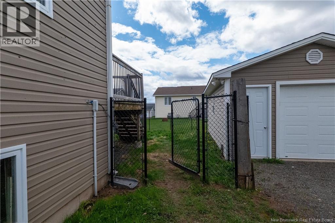
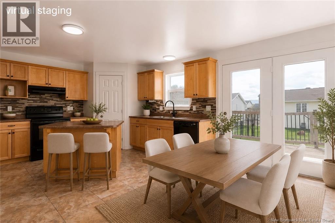
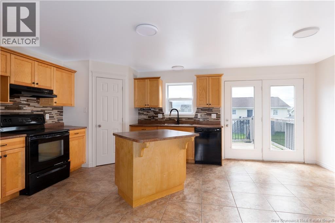
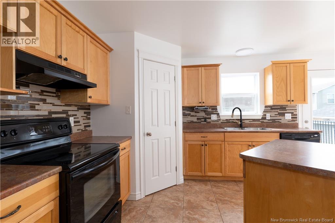
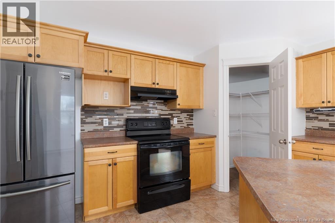
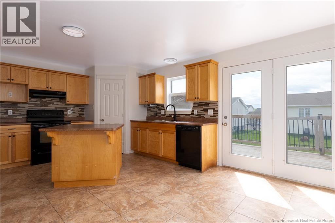
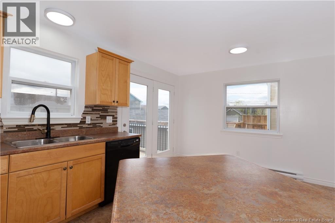
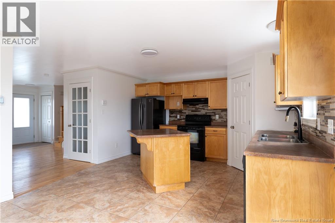
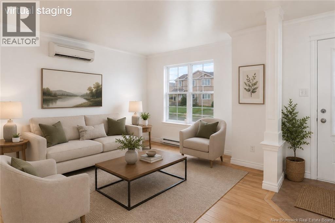
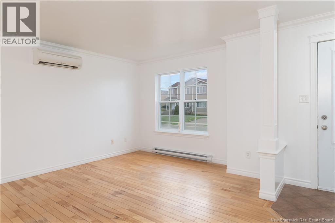
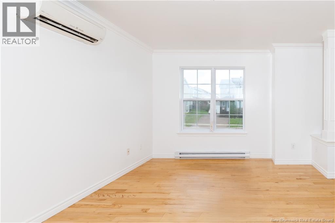
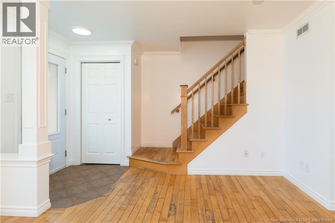
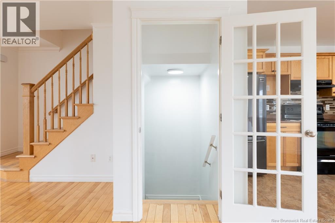
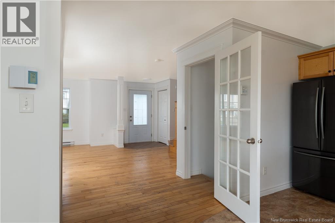
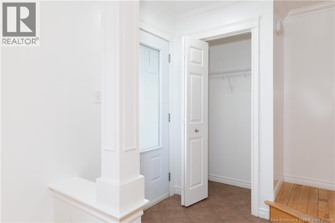
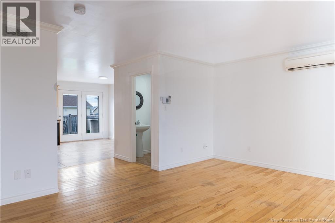
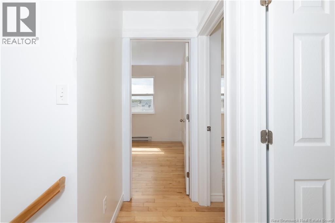
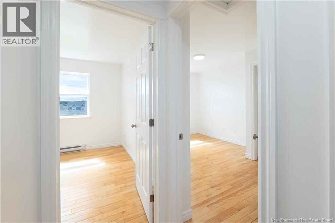
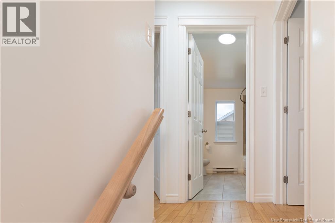
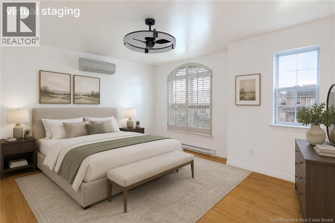
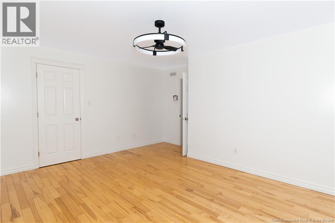
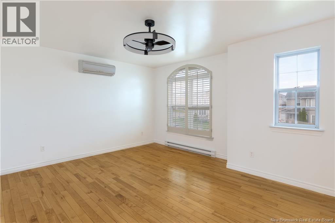
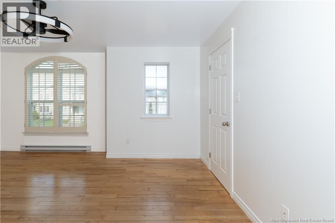
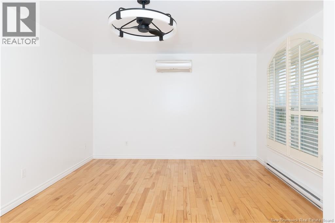
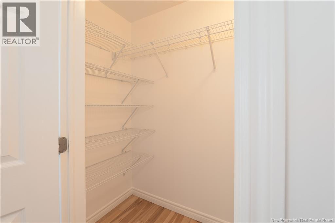
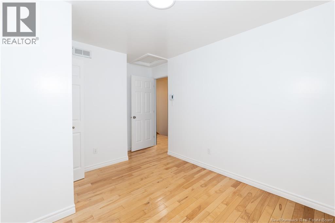
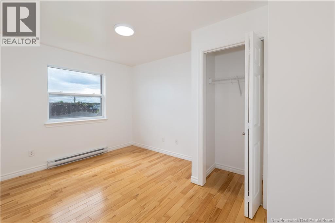
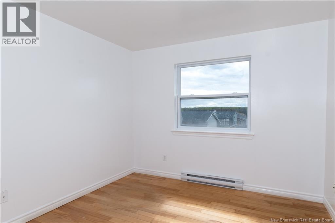
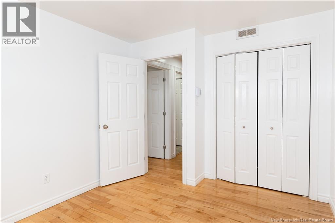
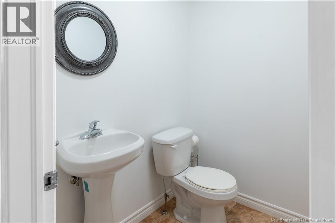
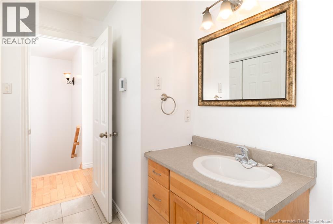
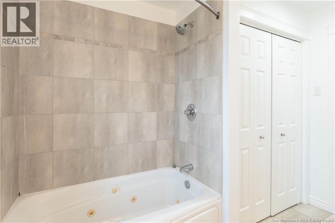
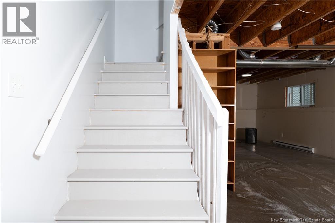
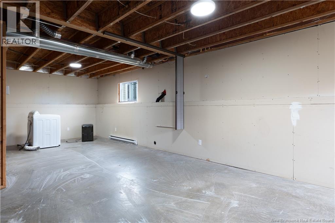
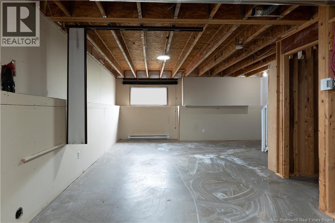
Semi-detached home in Evergreen Park, North Moncton with a rare DETACHED GARAGE. Freshly painted 3-bedroom, 2-bathroom home zoned for Evergreen Park School (K-8), Maplehurst Middle School (6-8), Northrop Frye School (K-8), and Harrison Trimble High School, École Le Sommet, École L'Odyssée walkable and bus-routed to all. Wide driveway with parking for up to 6 vehicles. Minutes from YMCA North End, parks, and everyday amenities. Fenced yard with deck, ductless heat pump, basement potential for a future 3rd bathroom. Property taxes are currently NON-OWNER OCCUPIED and will be less if the residence is primary. (id:66334)
| MLS® Number | NB139269 |
| Property Type | Single Family |
| Amenities Near By | Recreation Nearby, Airport, Public Transit, Shopping |
| Features | Balcony/deck/patio |
| Bathroom Total | 2 |
| Bedrooms Above Ground | 3 |
| Bedrooms Total | 3 |
| Constructed Date | 2008 |
| Construction Style Attachment | Semi-detached |
| Cooling Type | Heat Pump |
| Exterior Finish | Vinyl |
| Flooring Type | Ceramic, Hardwood |
| Foundation Type | Concrete |
| Half Bath Total | 1 |
| Heating Fuel | Electric |
| Heating Type | Baseboard Heaters, Heat Pump |
| Stories Total | 2 |
| Size Interior | 1,320 Sqft |
| Total Finished Area | 1320 Sqft |
| Type | Row / Townhouse |
| Utility Water | Municipal Water |
| Detached Garage | |
| Heated Garage |
| Access Type | Year-round Access, Public Road |
| Acreage | No |
| Land Amenities | Recreation Nearby, Airport, Public Transit, Shopping |
| Sewer | Municipal Sewage System |
| Size Irregular | 427 |
| Size Total | 427 M2 |
| Size Total Text | 427 M2 |
| Level | Type | Length | Width | Dimensions |
|---|---|---|---|---|
| Second Level | 4pc Bathroom | X | ||
| Second Level | Bedroom | 11' x 9' | ||
| Second Level | Bedroom | 9' x 11' | ||
| Second Level | Bedroom | 15' x 12' | ||
| Basement | Laundry Room | 10' x 6' | ||
| Basement | Storage | 14' x 15' | ||
| Basement | Family Room | 14' x 15' | ||
| Main Level | 2pc Bathroom | X | ||
| Main Level | Kitchen | 17' x 13' | ||
| Main Level | Living Room | 14' x 15' |
https://www.realtor.ca/real-estate/29750951/78-hunterwood-street-moncton
Contact us for more information

Guldana Sauranova
Salesperson
(506) 461-7913

The trademarks REALTOR®, REALTORS®, and the REALTOR® logo are controlled by The Canadian Real Estate Association (CREA) and identify real estate professionals who are members of CREA. The trademarks MLS®, Multiple Listing Service® and the associated logos are owned by The Canadian Real Estate Association (CREA) and identify the quality of services provided by real estate professionals who are members of CREA. The trademark DDF® is owned by The Canadian Real Estate Association (CREA) and identifies CREA's Data Distribution Facility (DDF®)