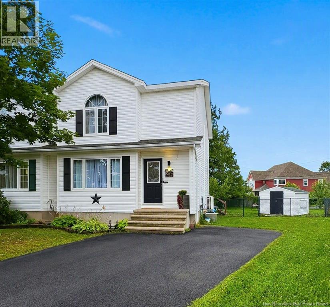
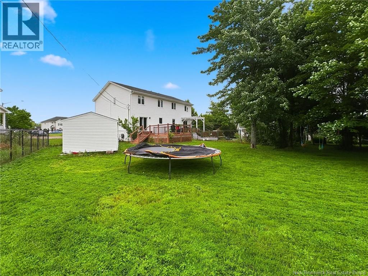
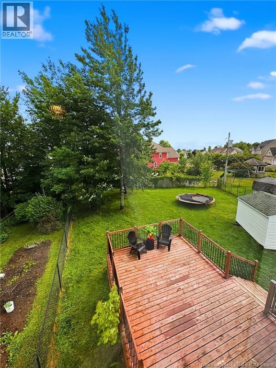
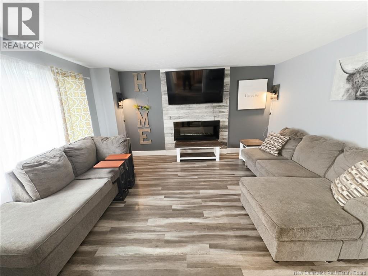
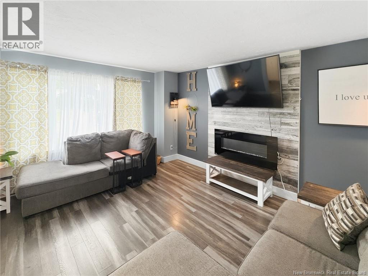
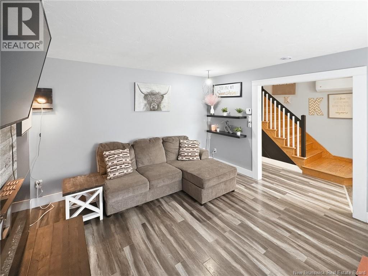
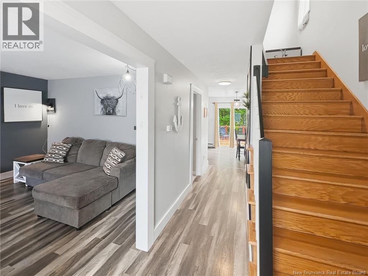
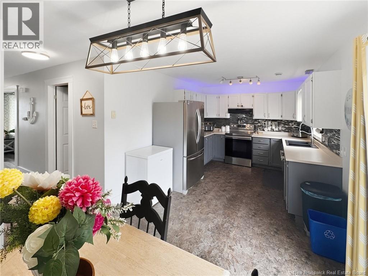
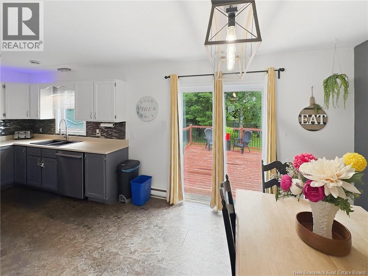
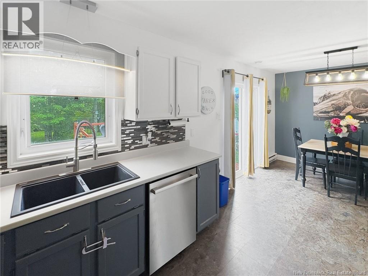
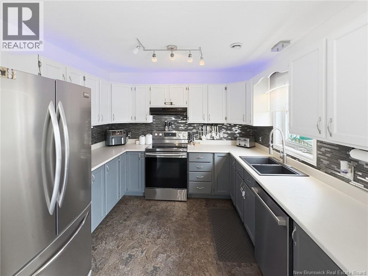
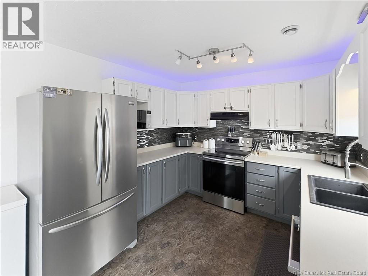
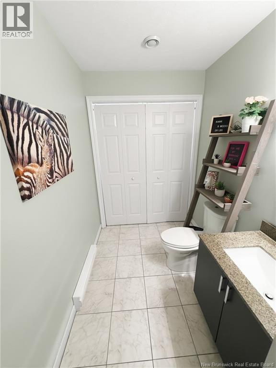
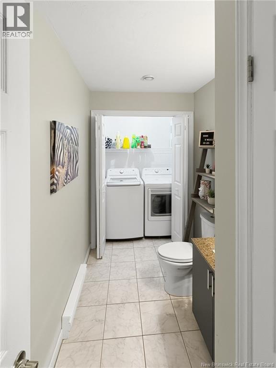
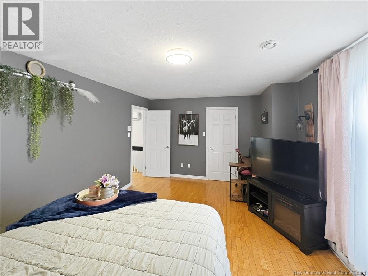
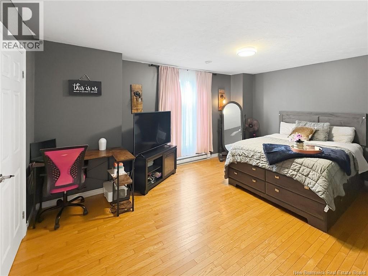
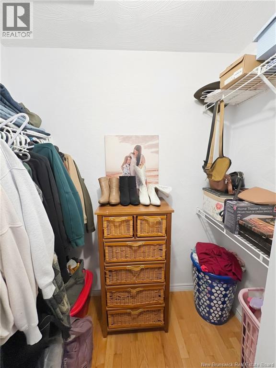
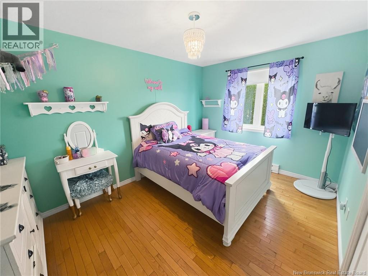
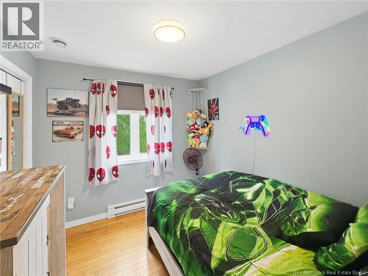
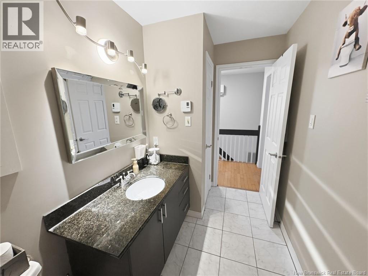
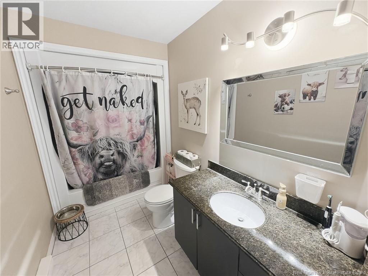
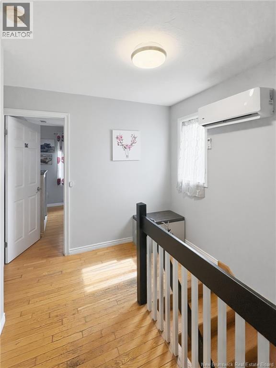
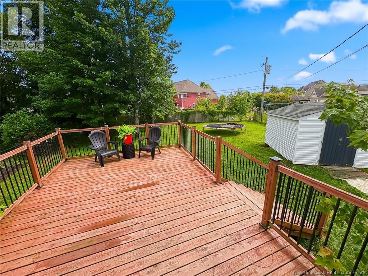
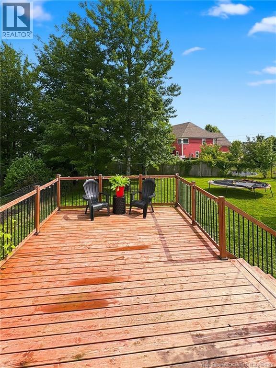
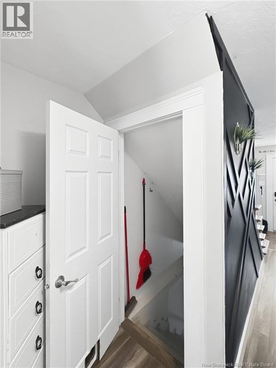
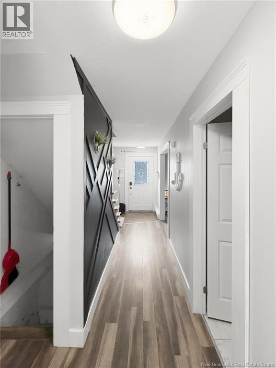
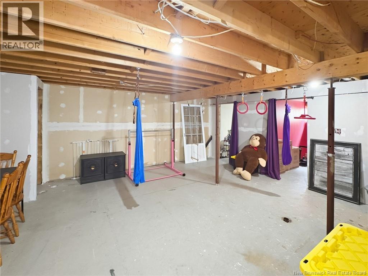
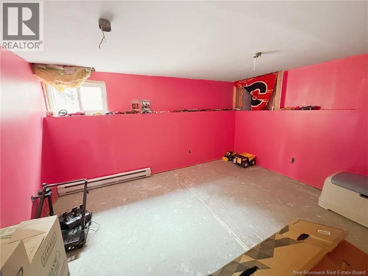
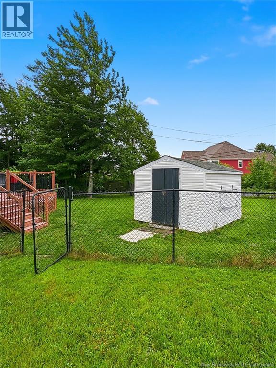
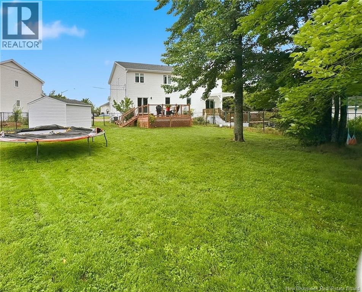
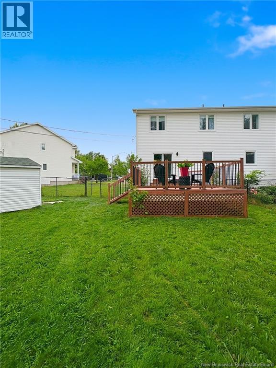
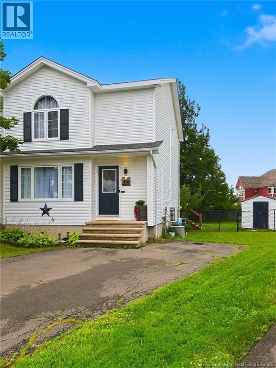
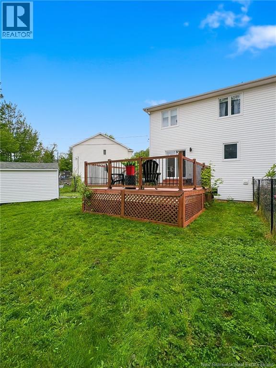
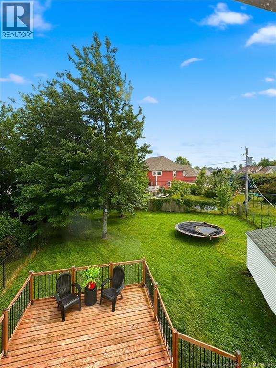
Welcome to 46 Sheffield, an immaculate home set in one of Monctons most sought-after family neighbourhoods. Tucked away on a quiet cul-de-sac just steps from Evergreen School, this property delivers exceptional comfort, privacy, and everyday convenience. The home has been thoughtfully updated with two mini-split heat pumps, front roof replaced in 2021, back roof in 2026, a new black kitchen sink, new dishwasher, and several hardwired light fixtures that offer modern style without the need for bulb changes. The main floor features a fresh, modern feel with a stylish kitchen with stainless steel appliances and a spacious living room anchored by a sleek electric fireplace and an oversized mounted television that will remain for the new owner. A large half bath with a laundry closet completes the main level. Upstairs, youll find three bright bedrooms and a full bathroom, creating a practical and family-friendly layout. The primary bedroom is massive and has it's own walk-in closet. The basement is insulated and partially drywalled, offering an excellent head start for finishing. Perfect for a future gym, family room, or additional living space tailored to your needs. Outside, enjoy a humongous fully fenced backyard with a fairly new grand deck. This beautifully landscaped backyard is complete with a storage shed, providing ample space for gardening, play, entertaining, or simply unwinding in your own private outdoor retreat. This is a rare opportunity to own a truly cared-for home in a quiet, family-focused location close to schools, parks, and everyday amenities. (id:66334)
| MLS® Number | NB144495 |
| Property Type | Single Family |
| Features | Balcony/deck/patio |
| Structure | Shed |
| Bathroom Total | 2 |
| Bedrooms Above Ground | 3 |
| Bedrooms Total | 3 |
| Cooling Type | Air Conditioned, Heat Pump |
| Exterior Finish | Vinyl |
| Flooring Type | Ceramic, Laminate, Vinyl, Hardwood |
| Foundation Type | Concrete |
| Half Bath Total | 1 |
| Heating Type | Baseboard Heaters, Heat Pump |
| Stories Total | 2 |
| Size Interior | 1,408 Sqft |
| Total Finished Area | 1408 Sqft |
| Utility Water | Municipal Water |
| Acreage | No |
| Sewer | Municipal Sewage System |
| Size Irregular | 693 |
| Size Total | 693 M2 |
| Size Total Text | 693 M2 |
| Level | Type | Length | Width | Dimensions |
|---|---|---|---|---|
| Second Level | 4pc Bathroom | X | ||
| Second Level | Bedroom | 9'6'' x 13'4'' | ||
| Second Level | Bedroom | 9'11'' x 9'0'' | ||
| Second Level | Primary Bedroom | 17'1'' x 12'5'' | ||
| Main Level | Laundry Room | X | ||
| Main Level | 2pc Bathroom | 10'1'' x 5'6'' | ||
| Main Level | Kitchen/dining Room | 21'2'' x 10'2'' | ||
| Main Level | Living Room | 15'2'' x 13'1'' |
https://www.realtor.ca/real-estate/30069235/46-sheffield-court-moncton
Contact us for more information

Mark Grossman
Salesperson
(506) 386-5568
3percentrealtynb.ca/

The trademarks REALTOR®, REALTORS®, and the REALTOR® logo are controlled by The Canadian Real Estate Association (CREA) and identify real estate professionals who are members of CREA. The trademarks MLS®, Multiple Listing Service® and the associated logos are owned by The Canadian Real Estate Association (CREA) and identify the quality of services provided by real estate professionals who are members of CREA. The trademark DDF® is owned by The Canadian Real Estate Association (CREA) and identifies CREA's Data Distribution Facility (DDF®)