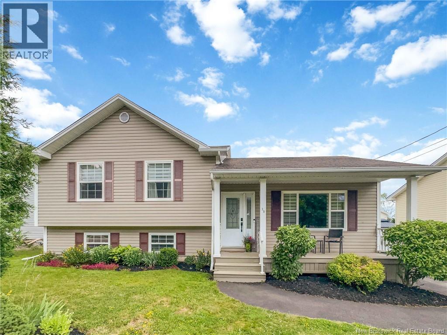
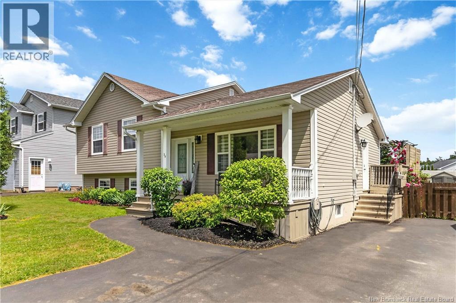
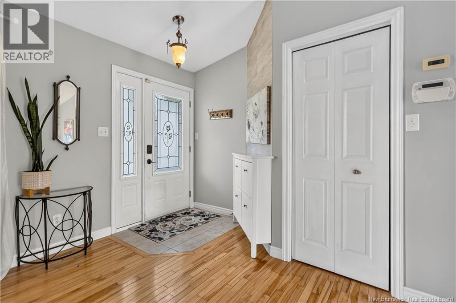
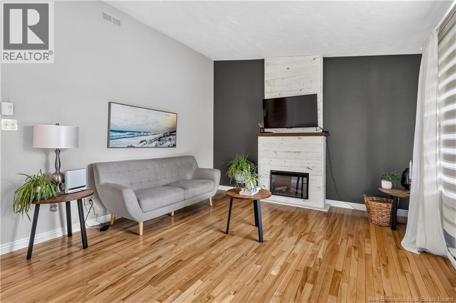
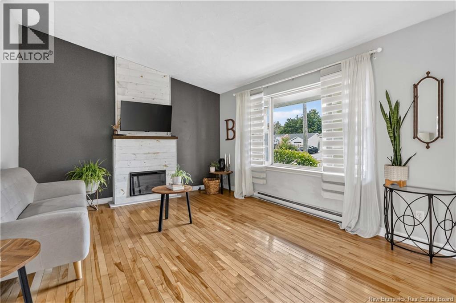
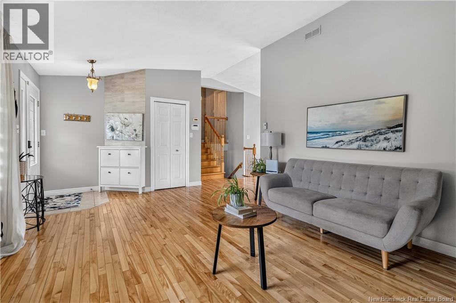
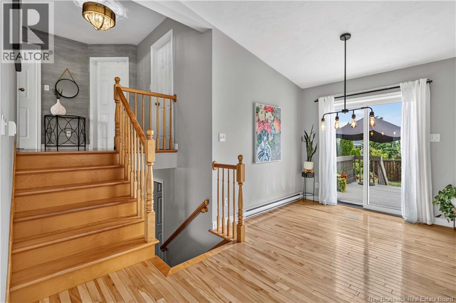
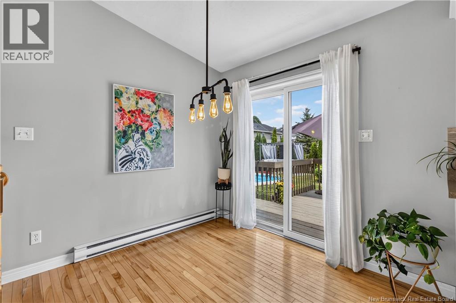
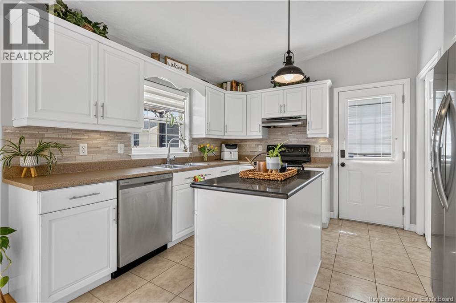
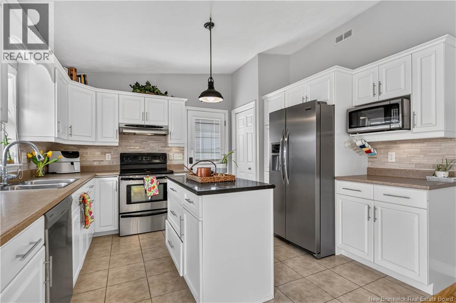
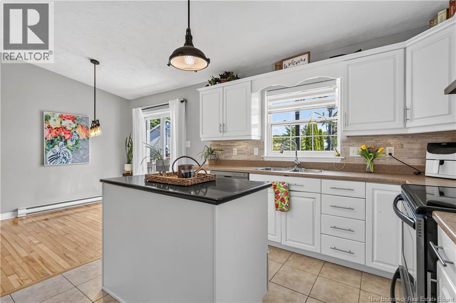
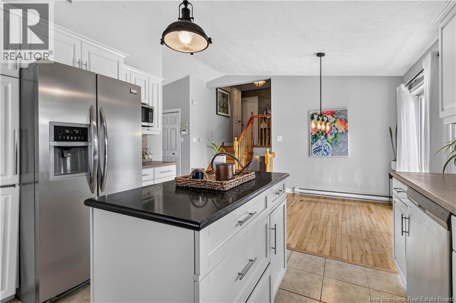
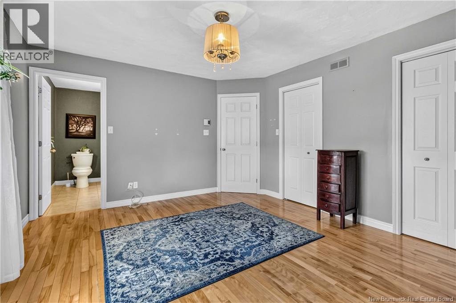
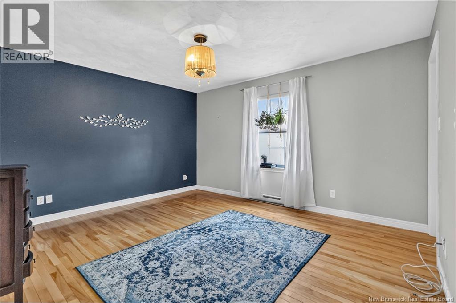
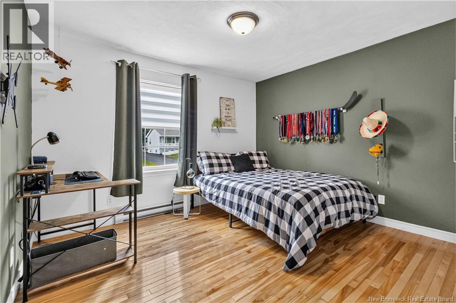
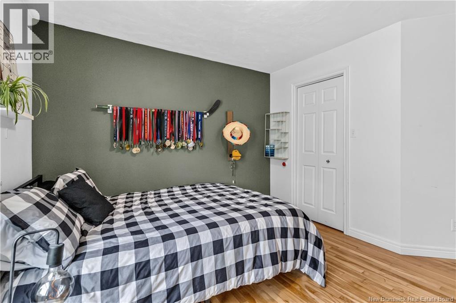
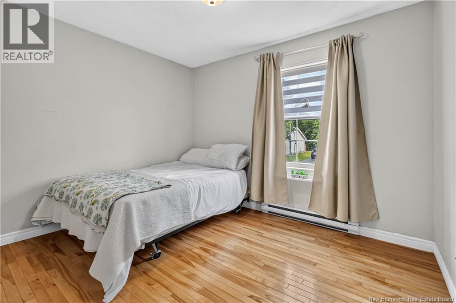
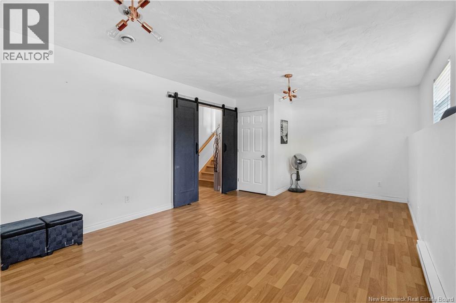
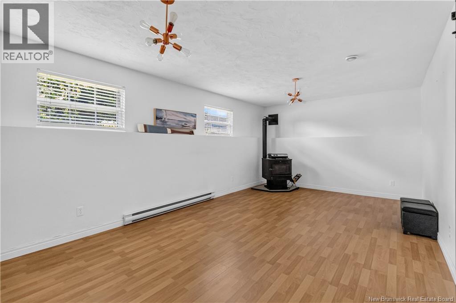
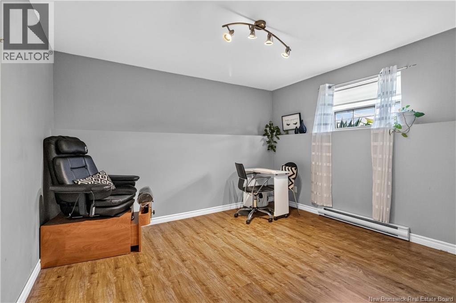
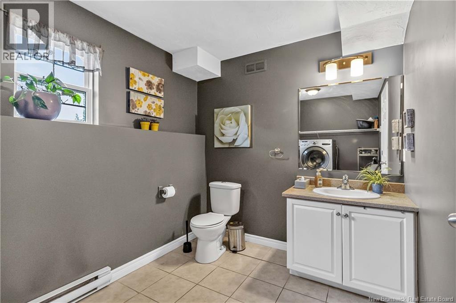
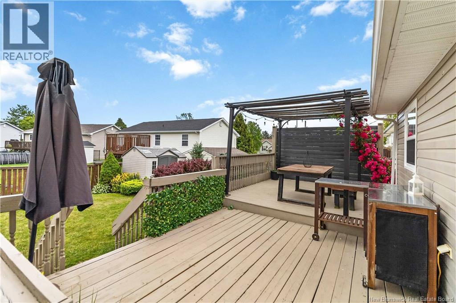
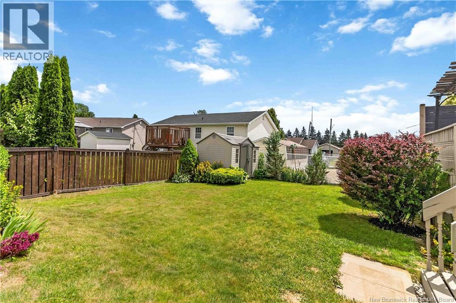
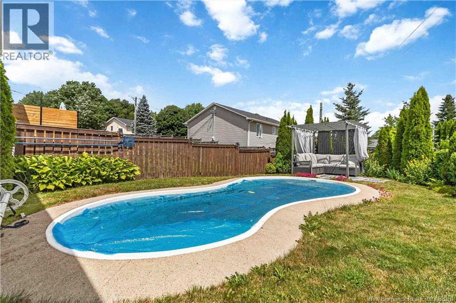
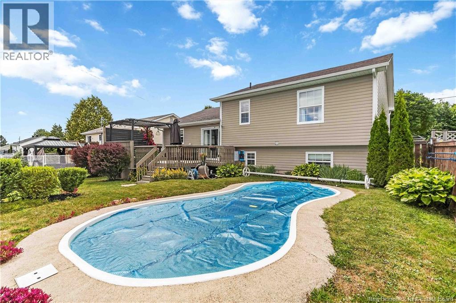
Welcome to this beautifully maintained 4-bedroom family home, offering the perfect blend of comfort, style, and outdoor living. this move-in-ready home is located in a quiet, family-friendly neighbourhood close to a large playground and all the conveniences of city livingwithout the traffic. The bright, open-concept main level features soaring vaulted ceilings, an abundance of natural light, and a freshly painted interior. The spacious living area flows seamlessly into the stunning kitchen, complete with quality hardwood cabinetry, under-cabinet lighting, stainless steel appliances, and plenty of workspace for family meals and entertaining. The generous primary bedroom and well-appointed main living spaces create a welcoming atmosphere throughout. The lower level offers exceptional additional living space with a large family room featuring two oversized windows and an energy-efficient wood pellet stove for added warmth and comfort. A fourth bedroom provides flexibility for guests or a growing family, while an additional room currently used as a games room and a spacious storage room add to the home's functionality. Step outside to your own private backyard retreat. The expansive 12' x 24' deck overlooks a stunning 12' x 24' San Juan in-ground fiberglass pool, and the fully fenced backyard offers the perfect space for children, pets, and summer entertaining. A double paved driveway, beautifully landscaped yard, and exceptional curb appeal complete this outstanding property. This is an exceptional opportunity to own a modern family home in one of the area's most desirable neighbourhoods. (id:66334)
| MLS® Number | NB144502 |
| Property Type | Single Family |
| Amenities Near By | Recreation Nearby, Shopping |
| Features | Balcony/deck/patio |
| Pool Type | Inground Pool |
| Structure | Shed |
| Bathroom Total | 2 |
| Bedrooms Above Ground | 3 |
| Bedrooms Total | 3 |
| Architectural Style | 4 Level |
| Basement Type | Full |
| Constructed Date | 2008 |
| Exterior Finish | Vinyl |
| Flooring Type | Laminate, Hardwood |
| Foundation Type | Concrete |
| Half Bath Total | 1 |
| Heating Fuel | Electric |
| Heating Type | Baseboard Heaters |
| Size Interior | 1,850 Sqft |
| Total Finished Area | 1850 Sqft |
| Type | House |
| Utility Water | Municipal Water |
| Access Type | Year-round Access, Public Road |
| Acreage | No |
| Fence Type | Fully Fenced |
| Land Amenities | Recreation Nearby, Shopping |
| Landscape Features | Landscaped |
| Sewer | Municipal Sewage System |
| Size Irregular | 584 |
| Size Total | 584 M2 |
| Size Total Text | 584 M2 |
| Level | Type | Length | Width | Dimensions |
|---|---|---|---|---|
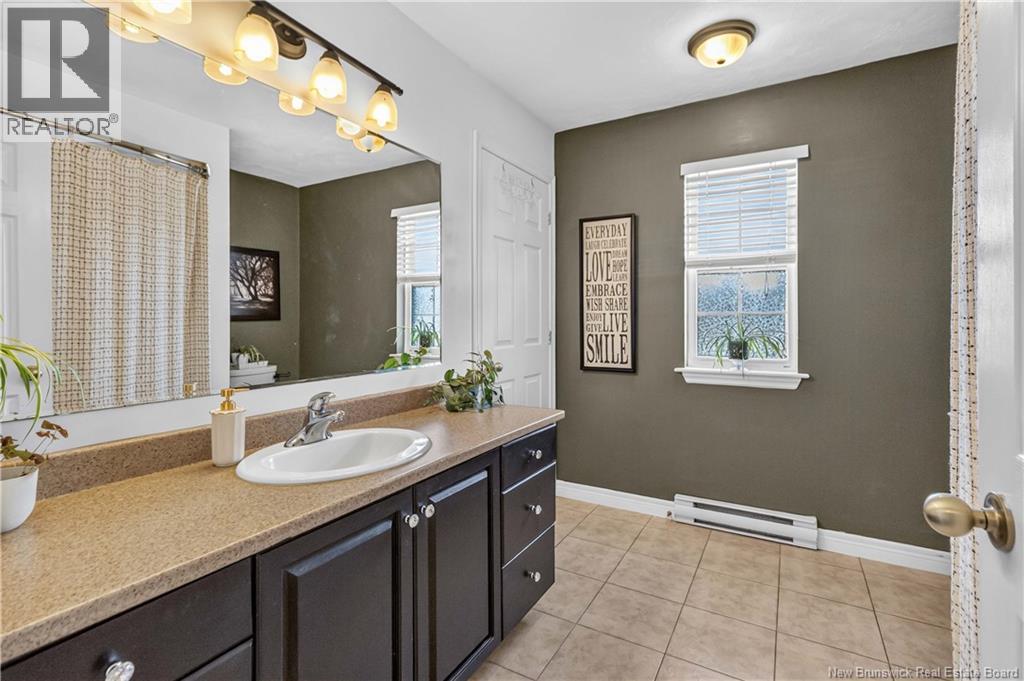
| Second Level | 4pc Bathroom | X | ||
| Second Level | Bedroom | 12' x 10' | ||
| Second Level | Bedroom | 11' x 9' | ||
| Second Level | Primary Bedroom | 14' x 12' | ||
| Basement | 2pc Bathroom | X | ||
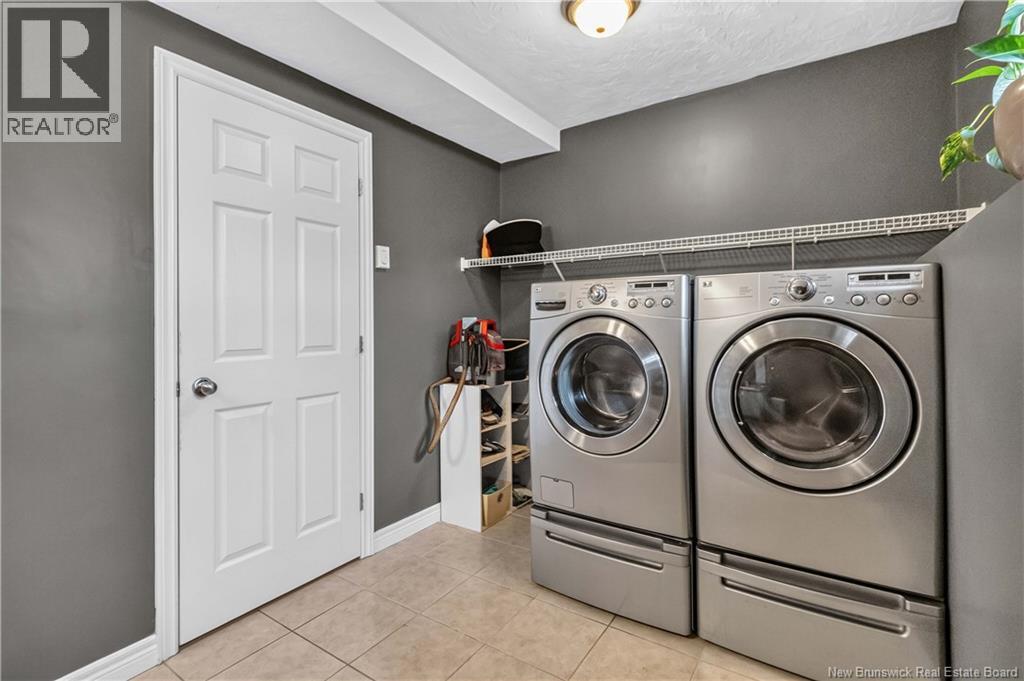
| Basement | Laundry Room | 11' x 8' | ||
| Basement | Office | X | ||
| Basement | Bedroom | 12' x 12' | ||
| Basement | Family Room | 23' x 12' | ||
| Main Level | Kitchen | 20' x 11' | ||
| Main Level | Living Room | 19' x 12' |
https://www.realtor.ca/real-estate/30061758/39-lotusrow-drive-moncton
Contact us for more information

Tracey Mullin
Agent Manager
(506) 386-5568
3percentrealtynb.ca/

The trademarks REALTOR®, REALTORS®, and the REALTOR® logo are controlled by The Canadian Real Estate Association (CREA) and identify real estate professionals who are members of CREA. The trademarks MLS®, Multiple Listing Service® and the associated logos are owned by The Canadian Real Estate Association (CREA) and identify the quality of services provided by real estate professionals who are members of CREA. The trademark DDF® is owned by The Canadian Real Estate Association (CREA) and identifies CREA's Data Distribution Facility (DDF®)