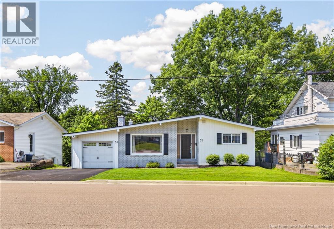
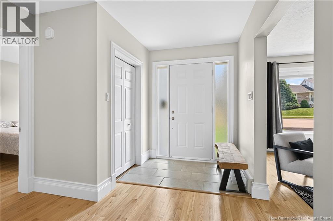
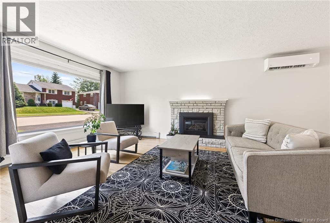
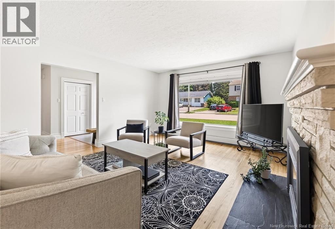
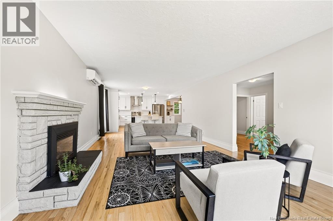
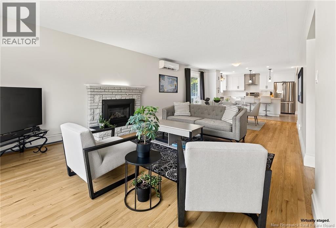
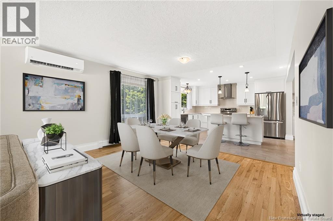
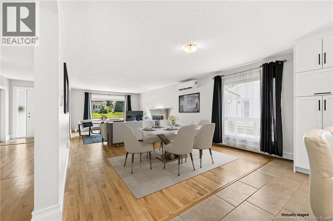
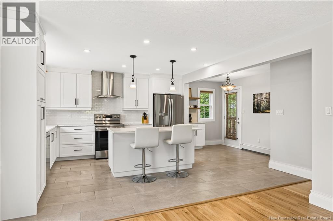
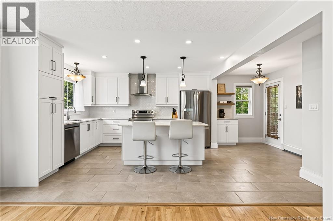
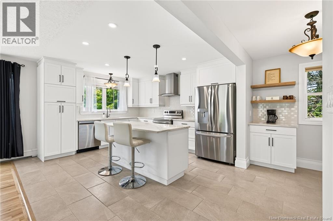
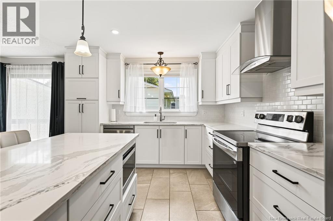
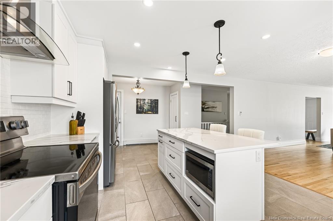
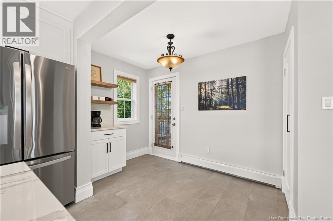
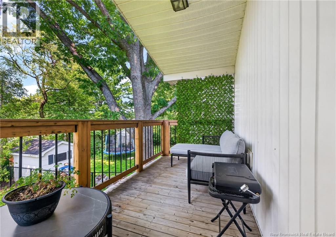
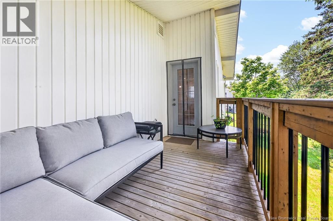
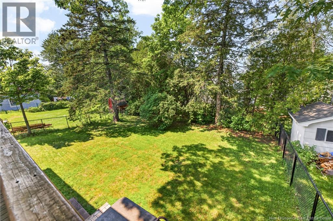
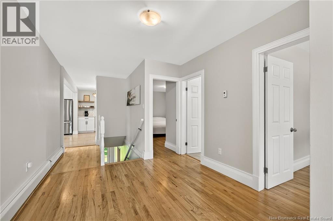
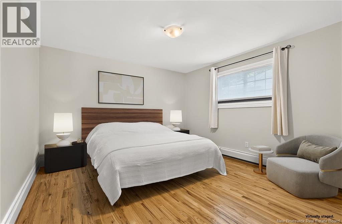
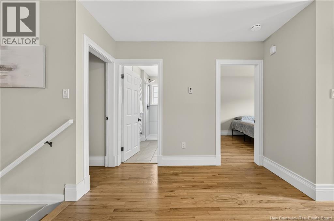
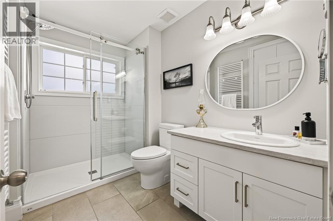
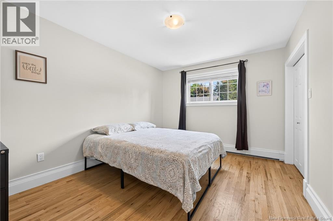
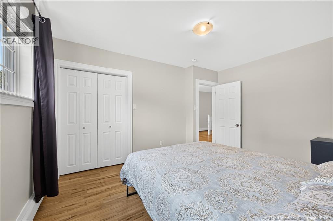
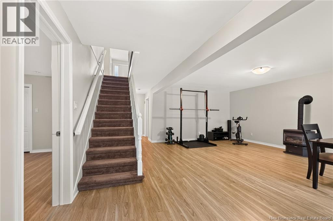
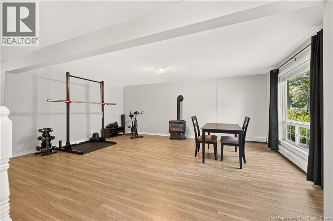
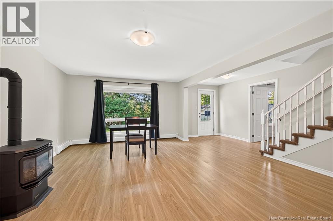
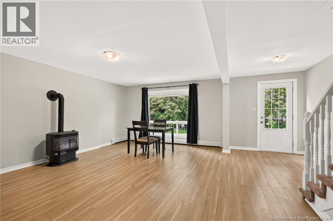
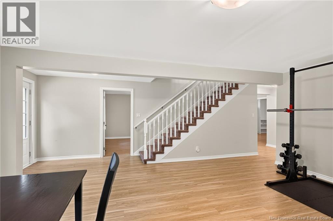
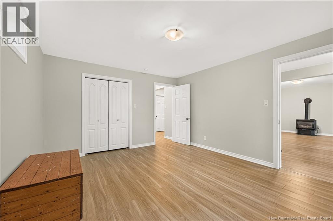
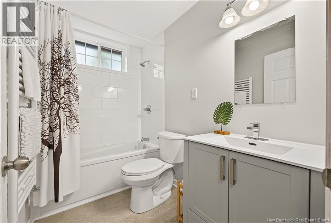
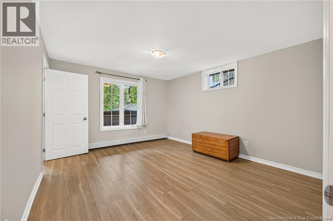
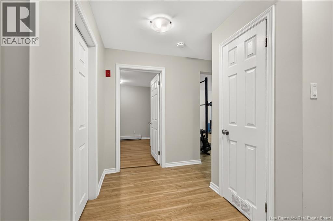
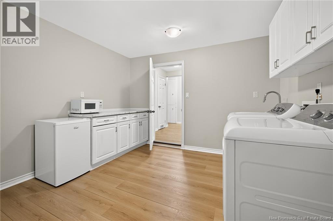
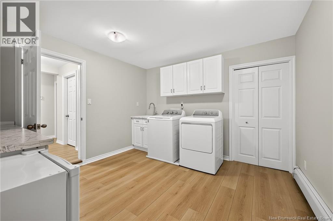
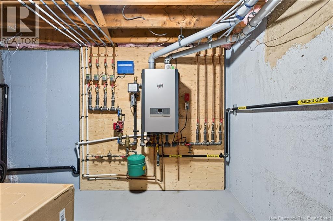
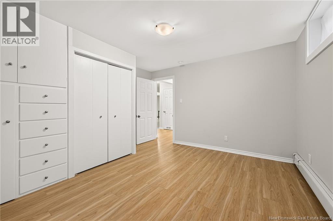
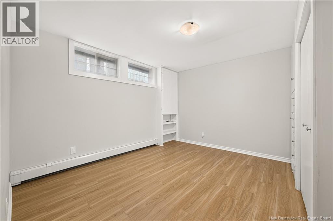
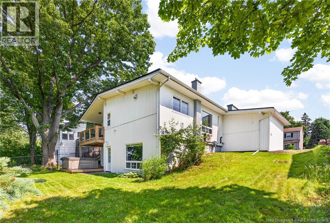
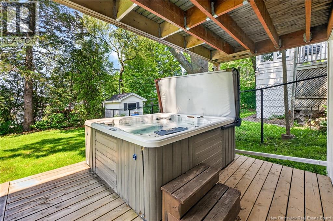
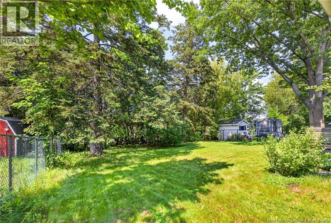
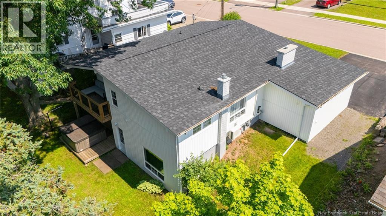
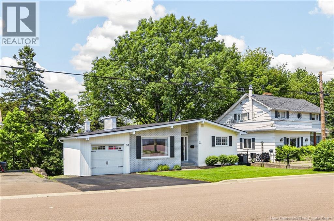
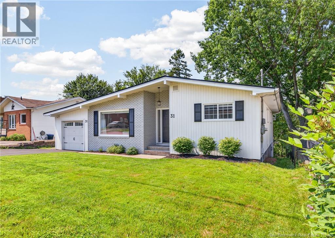
This beautifully updated home offers stylish, move-in-ready living with a thoughtfully designed open-concept main floor. The inviting living room is anchored by a cozy gas fireplace and flows seamlessly into the spacious dining area and custom kitchen, featuring quartz countertops, floor-to-ceiling cabinetry, a coffee bar, breakfast nook, and abundant storage. Step outside from the side entrance to your private deck overlooking the mature, tree-lined backyardperfect for relaxing or entertaining. Down the hall, you'll find the spacious primary bedroom with large closets, a beautifully updated 3-piece bathroom complete with towel warmers, and a second generous bedroom. The fully finished walk-out lower level provides exceptional additional living space with a bright family room featuring a gas fireplace, two oversized bedrooms, a modern 4-piece bathroom with a towel warmer, an impressive laundry room, and plenty of storage. Enjoy year-round comfort with a new natural gas heating system and a main-floor mini-split air conditioning unit. Recent exterior updates include a NEW ROOF, stained brick exterior, resurfaced paved driveway, and repointed chimneys, adding both curb appeal and long-term value. Ideally located in an excellent school district and close to parks, shopping, and all amenities, this exceptional home is ready for its next owners. Call your REALTOR® today to book your private showing! (id:66334)
| MLS® Number | NB143000 |
| Property Type | Single Family |
| Equipment Type | None |
| Features | Balcony/deck/patio |
| Rental Equipment Type | None |
| Bathroom Total | 2 |
| Bedrooms Above Ground | 2 |
| Bedrooms Below Ground | 2 |
| Bedrooms Total | 4 |
| Amenities | Fireplace(s) |
| Architectural Style | Bungalow |
| Construction Style Attachment | Detached |
| Cooling Type | Heat Pump |
| Exterior Finish | Brick, Vinyl |
| Flooring Type | Carpeted, Ceramic, Laminate, Hardwood |
| Foundation Type | Concrete |
| Heating Fuel | Electric, Natural Gas |
| Heating Type | Heat Pump, Stove |
| Stories Total | 1 |
| Size Interior | 2,613 Sqft |
| Total Finished Area | 2613 Sqft |
| Type | House |
| Utility Water | Municipal Water |
| Attached Garage |
| Acreage | No |
| Sewer | Municipal Sewage System |
| Size Irregular | 595 |
| Size Total | 595 M2 |
| Size Total Text | 595 M2 |
| Level | Type | Length | Width | Dimensions |
|---|---|---|---|---|
| Basement | Utility Room | 7'0'' x 12'11'' | ||
| Basement | Storage | 9'0'' x 6'0'' | ||
| Basement | 4pc Bathroom | 8'0'' x 4'10'' | ||
| Basement | Bedroom | 13'0'' x 11'10'' | ||
| Basement | Bedroom | 11'0'' x 11'0'' | ||
| Basement | Laundry Room | 11'0'' x 11'0'' | ||
| Basement | Family Room | 19'0'' x 12'0'' | ||
| Main Level | Bedroom | 13'0'' x 10'0'' | ||
| Main Level | Primary Bedroom | 12'0'' x 12'0'' | ||
| Main Level | 4pc Bathroom | 9'0'' x 6'0'' | ||
| Main Level | Kitchen | 12'0'' x 20'0'' | ||
| Main Level | Dining Room | 11'0'' x 13'0'' | ||
| Main Level | Living Room | 11'0'' x 14'0'' |
https://www.realtor.ca/real-estate/29998629/31-alexander-avenue-moncton
Contact us for more information

Chantal Albert
Salesperson
(506) 382-3948
(506) 382-3946
www.exitmoncton.ca/
www.facebook.com/ExitMoncton/

Marc-Andre Arsenault
Salesperson
(506) 382-3948
(506) 382-3946
www.exitmoncton.ca/
www.facebook.com/ExitMoncton/

The trademarks REALTOR®, REALTORS®, and the REALTOR® logo are controlled by The Canadian Real Estate Association (CREA) and identify real estate professionals who are members of CREA. The trademarks MLS®, Multiple Listing Service® and the associated logos are owned by The Canadian Real Estate Association (CREA) and identify the quality of services provided by real estate professionals who are members of CREA. The trademark DDF® is owned by The Canadian Real Estate Association (CREA) and identifies CREA's Data Distribution Facility (DDF®)