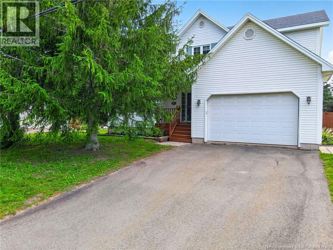
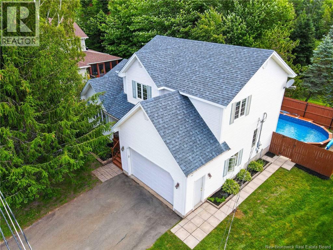
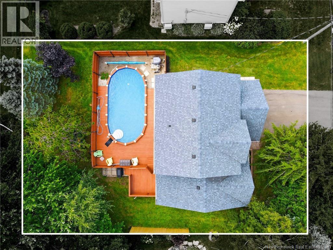
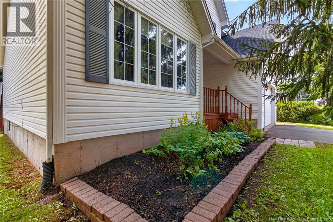
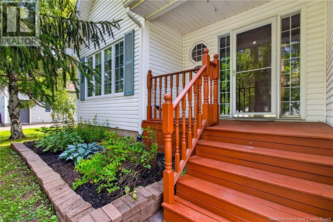
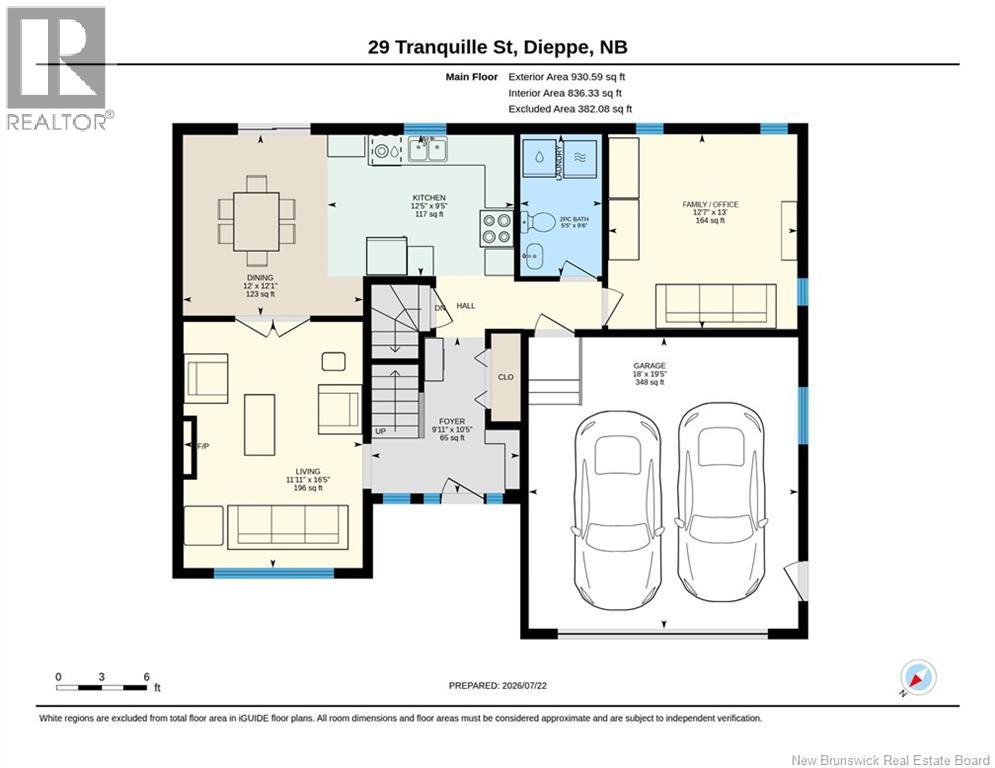
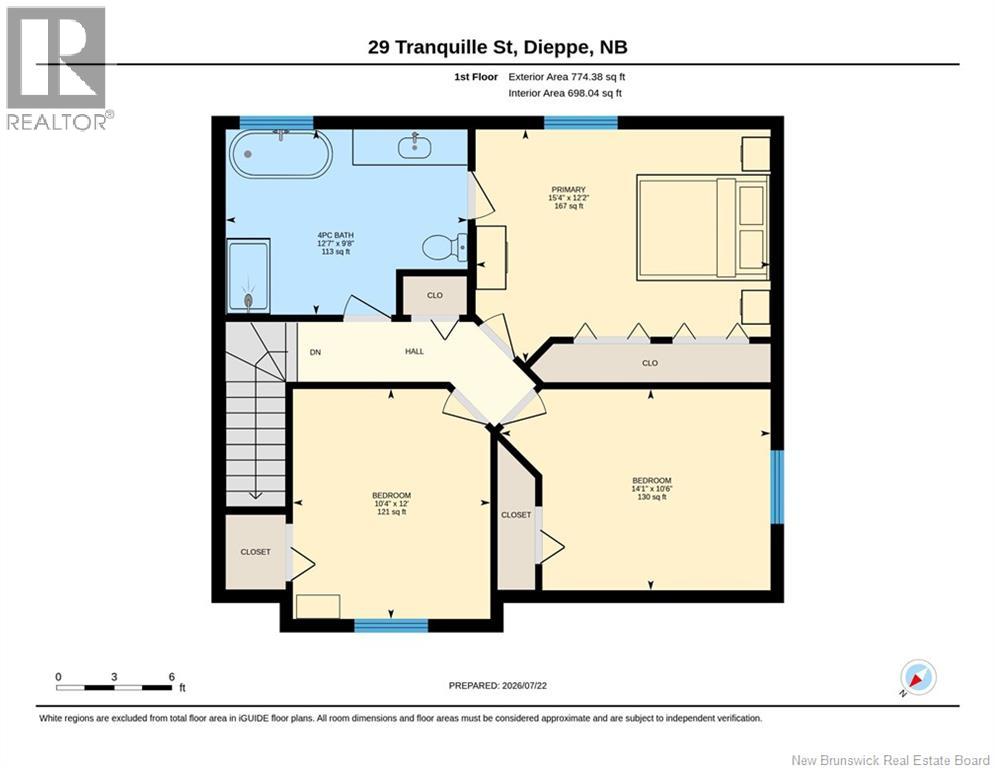
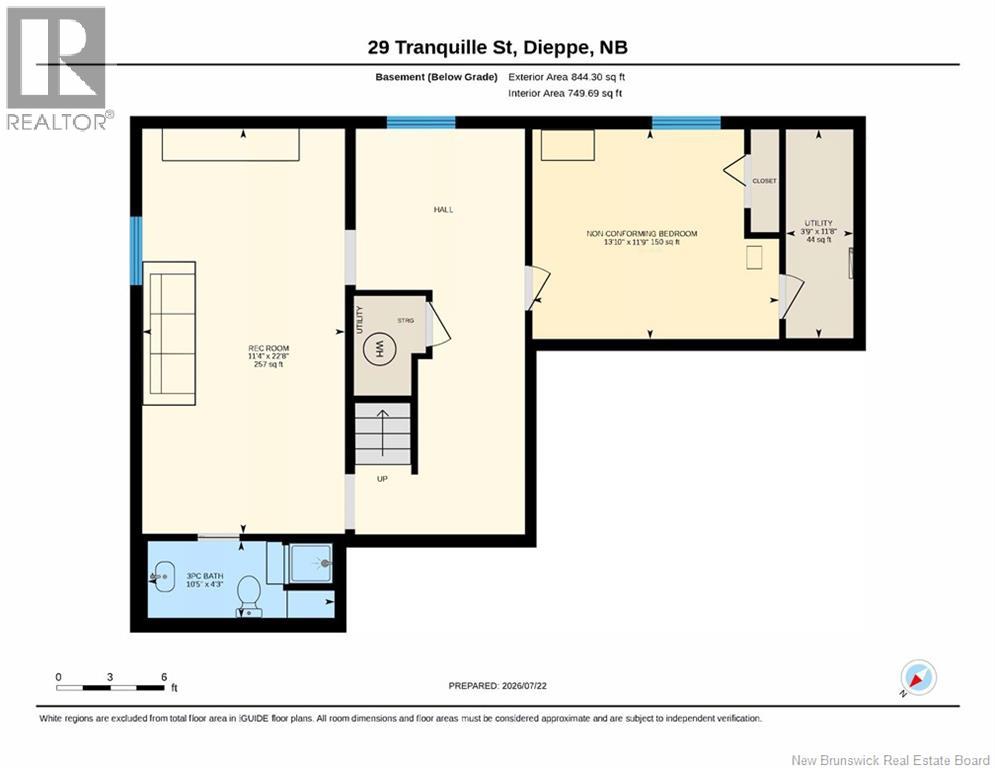
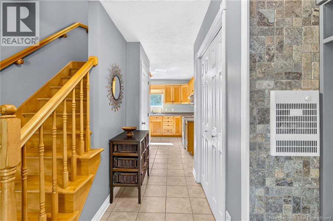
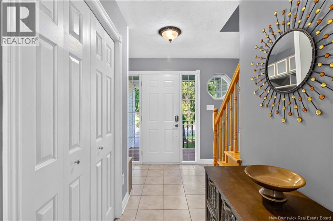
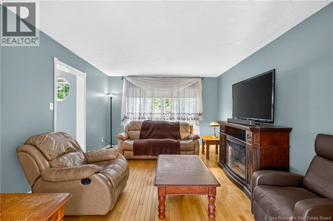
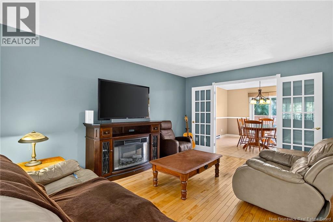
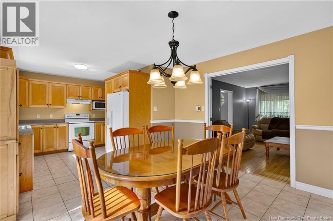
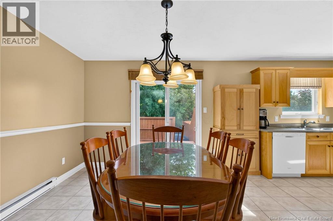
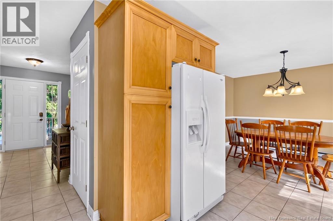
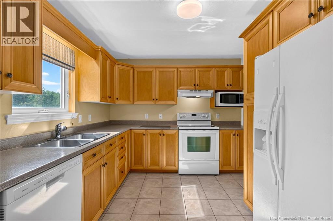
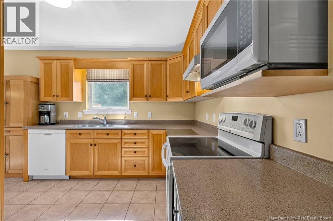
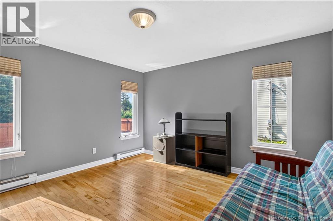
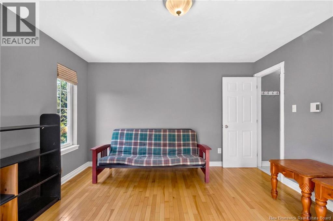
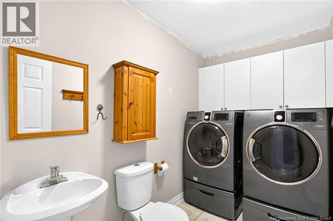
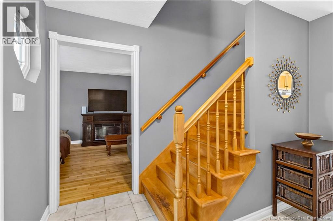
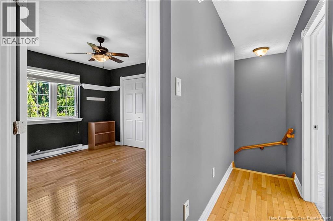
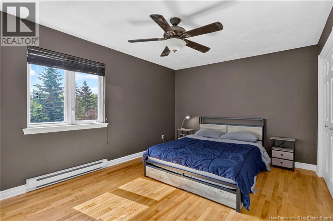
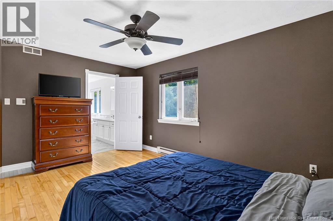
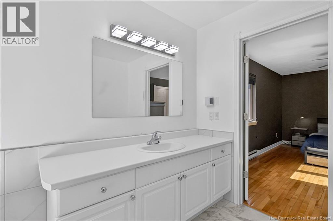
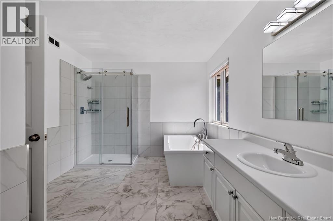
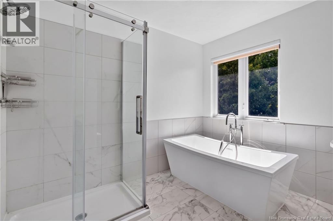
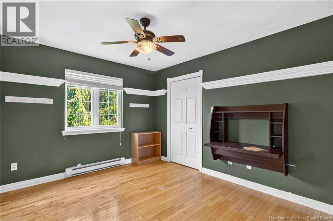
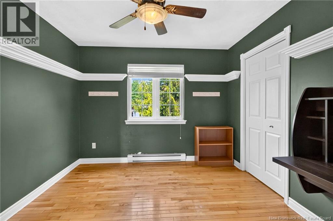
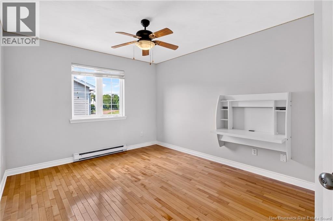
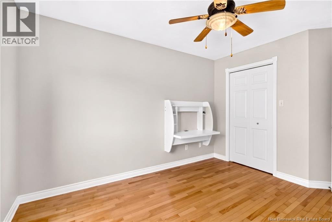
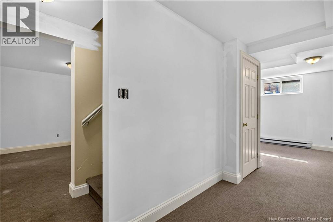
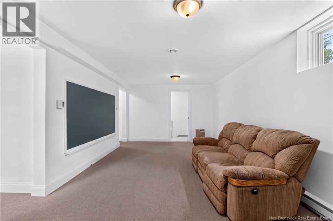
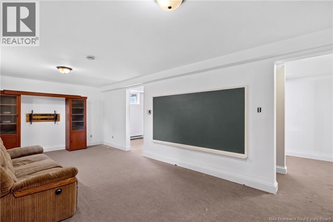
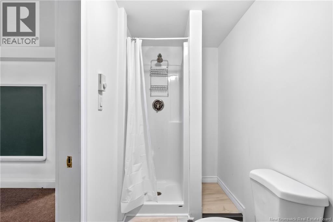
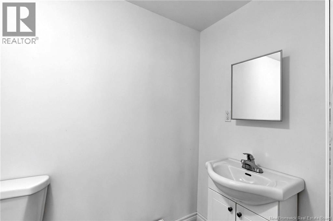
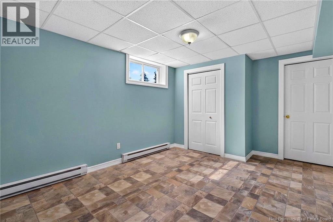
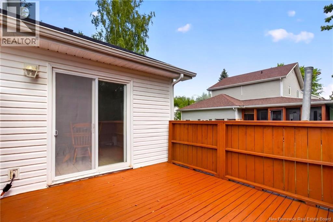
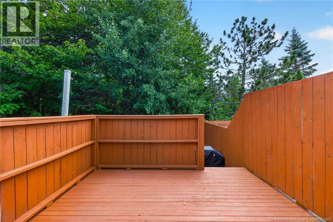
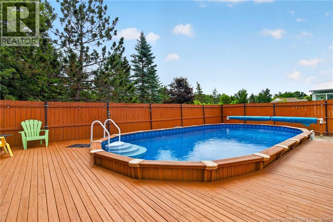
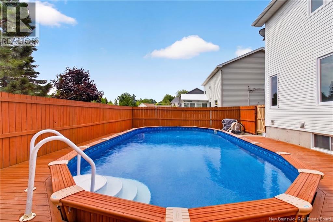
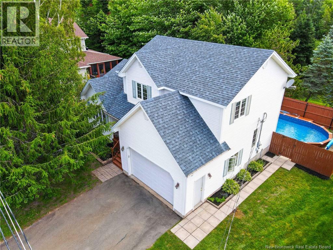
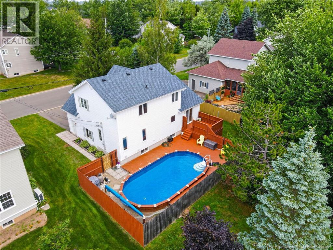
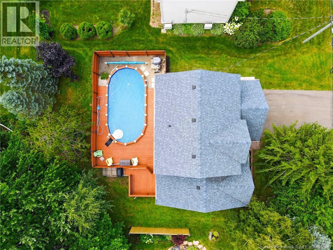
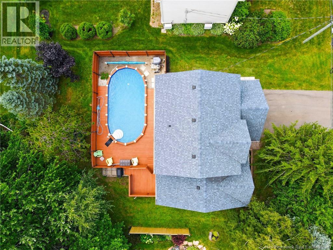
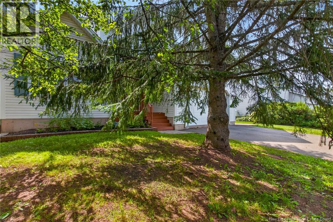
*Click on link for 3D virtual tour of this property* Welcome to 29 Tranquille Street, a beautifully maintained family home nestled in the highly desirable Fox Creek neighborhood of Dieppe. Set on a landscaped lot with mature trees, this property offers the perfect blend of comfort, space, and outdoor living. Step inside to a welcoming foyer leading to inviting living spaces designed for everyday family life. The spacious kitchen offers abundant cabinetry and opens to the dining area, where patio doors lead to the expansive back deck overlooking the heated above-ground pool. A separate living room provides a cozy place to unwind, while the versatile bonus room is ideal as a family room, playroom, or home office. Upstairs features three generous bedrooms, including a spacious primary bedroom with direct access to a spa-inspired bathroom complete with a freestanding soaker tub and glass shower. The fully finished basement expands the living space with a large family room, full bathroom, and a non-conforming bedroom, perfect for guests, teenagers, or hobbies. Outside, the fenced backyard is made for summer memories, featuring a spacious deck that offers plenty of room to relax, entertain, and enjoy time with family and friends by the pool. Located close to Fox Creek Golf Course, parks, walking trails, schools, and everyday amenities, 29 Tranquille Street is ready to welcome its next family. Lot size: 74 x 112 (id:66334)
| MLS® Number | NB144356 |
| Property Type | Single Family |
| Features | Level Lot, Balcony/deck/patio |
| Pool Type | Above Ground Pool |
| Bathroom Total | 3 |
| Bedrooms Above Ground | 3 |
| Bedrooms Total | 3 |
| Constructed Date | 1999 |
| Cooling Type | Air Exchanger |
| Exterior Finish | Vinyl |
| Flooring Type | Carpeted, Ceramic, Vinyl, Hardwood |
| Foundation Type | Concrete |
| Half Bath Total | 1 |
| Heating Fuel | Electric |
| Heating Type | Baseboard Heaters |
| Stories Total | 2 |
| Size Interior | 2,504 Sqft |
| Total Finished Area | 2504 Sqft |
| Type | House |
| Utility Water | Municipal Water |
| Attached Garage | |
| Garage |
| Access Type | Year-round Access, Public Road |
| Acreage | No |
| Landscape Features | Landscaped |
| Sewer | Municipal Sewage System |
| Size Irregular | 782 |
| Size Total | 782 M2 |
| Size Total Text | 782 M2 |
| Zoning Description | R1 |
| Level | Type | Length | Width | Dimensions |
|---|---|---|---|---|
| Second Level | Bedroom | 10'4'' x 12'0'' | ||
| Second Level | Bedroom | 14'1'' x 10'6'' | ||
| Second Level | 4pc Bathroom | 12'7'' x 9'8'' | ||
| Second Level | Primary Bedroom | 15'4'' x 12'2'' | ||
| Basement | Utility Room | 3'9'' x 11'8'' | ||
| Basement | Bedroom | 13'10'' x 11'9'' | ||
| Basement | 3pc Bathroom | 10'5'' x 4'3'' | ||
| Basement | Recreation Room | 11'4'' x 22'8'' | ||
| Main Level | 2pc Bathroom | 5'5'' x 9'6'' | ||
| Main Level | Office | 12'7'' x 13'0'' | ||
| Main Level | Kitchen | 12'5'' x 9'5'' | ||
| Main Level | Dining Room | 12'0'' x 12'1'' | ||
| Main Level | Living Room | 11'11'' x 16'5'' | ||
| Main Level | Foyer | 9'11'' x 10'5'' |
https://www.realtor.ca/real-estate/30069845/29-tranquille-street-dieppe
Contact us for more information

Jocelyne Leblanc
Associate Manager
(506) 853-7653
www.remax-avante.com/

Roger Leblanc
Agent Manager
(506) 853-7653
www.remax-avante.com/

The trademarks REALTOR®, REALTORS®, and the REALTOR® logo are controlled by The Canadian Real Estate Association (CREA) and identify real estate professionals who are members of CREA. The trademarks MLS®, Multiple Listing Service® and the associated logos are owned by The Canadian Real Estate Association (CREA) and identify the quality of services provided by real estate professionals who are members of CREA. The trademark DDF® is owned by The Canadian Real Estate Association (CREA) and identifies CREA's Data Distribution Facility (DDF®)