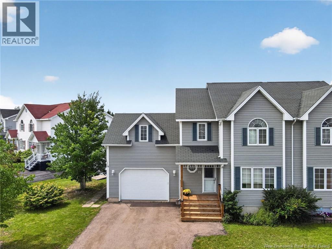
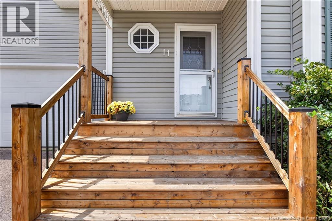
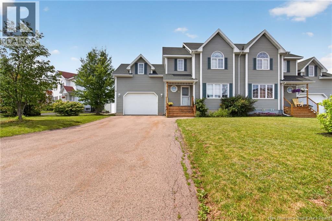
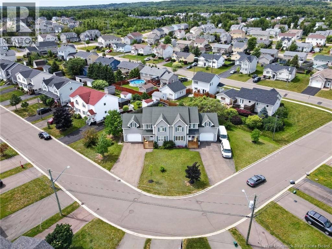
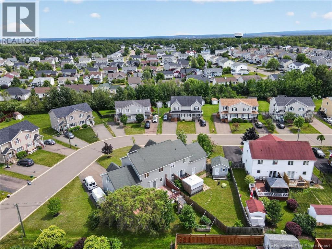
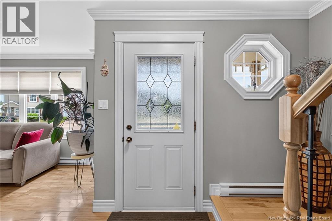
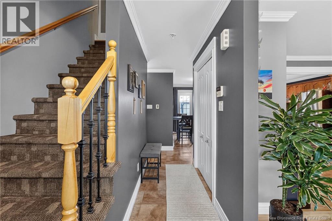
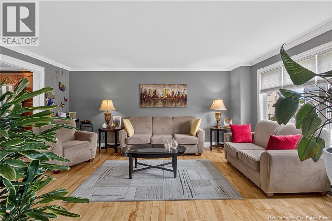
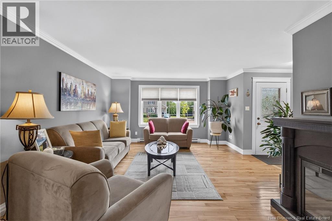
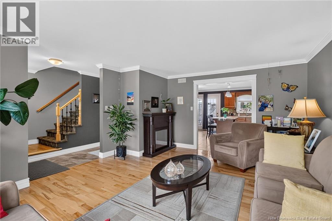
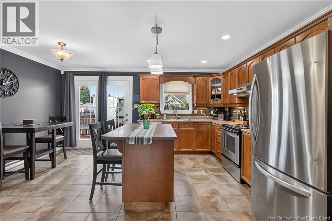
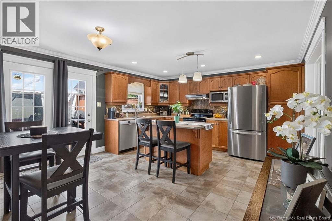
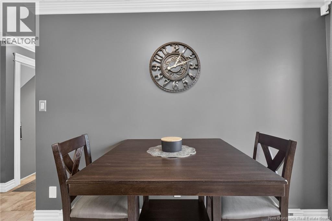
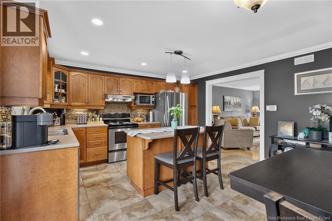
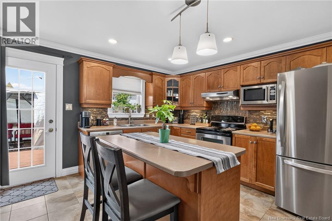
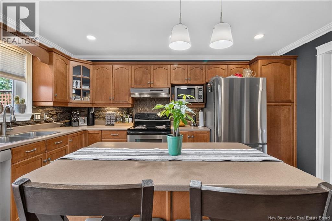
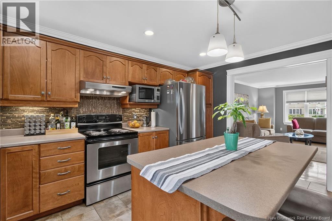
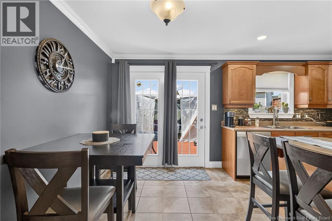
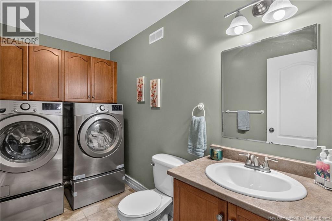
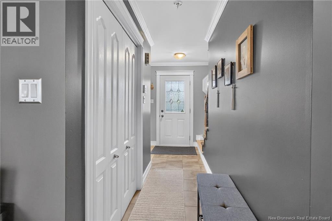
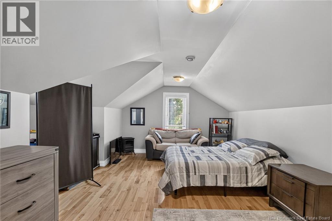
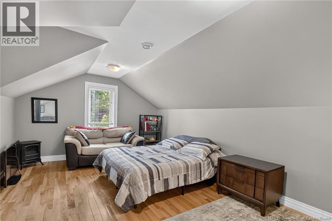
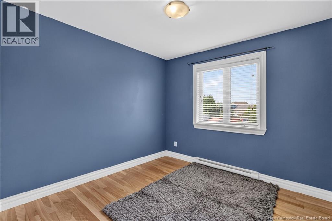
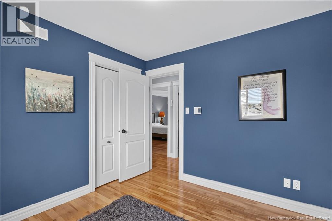
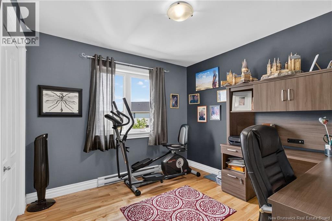
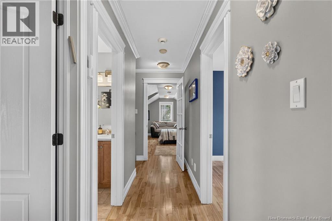
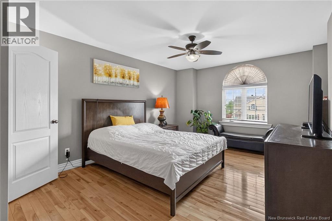
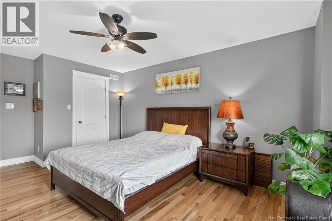
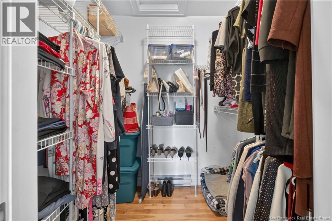
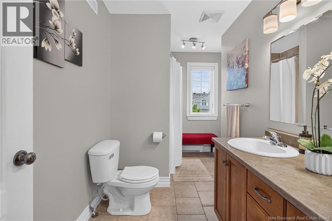
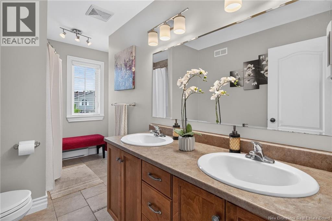
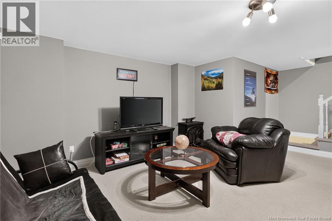
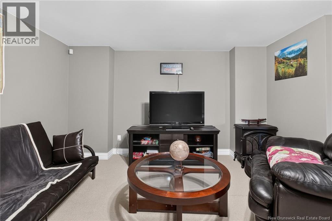
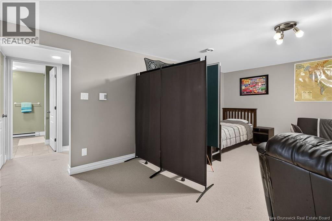
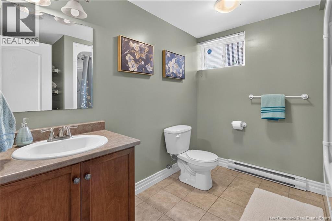
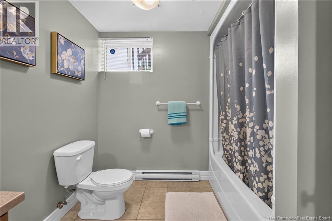
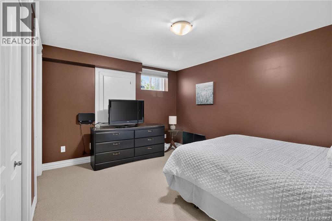
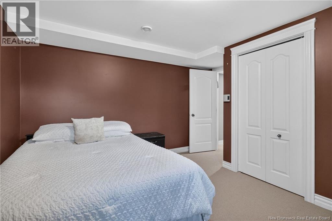
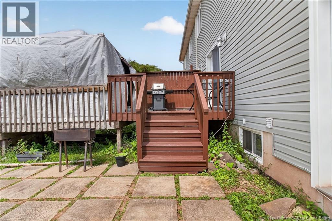
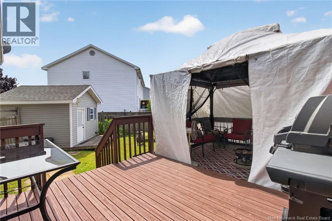
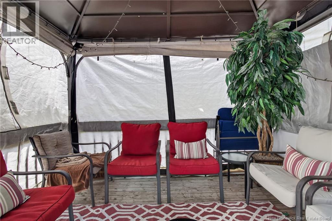
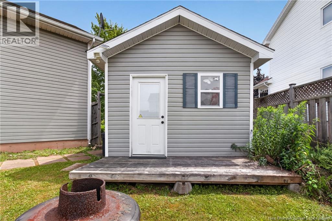
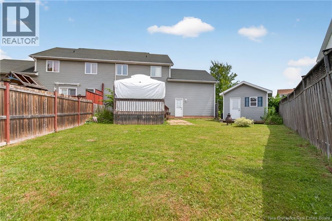
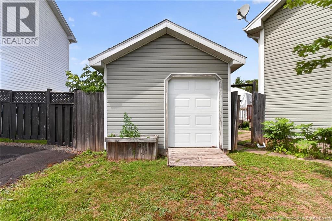
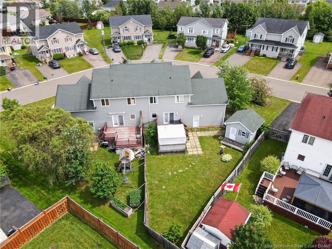
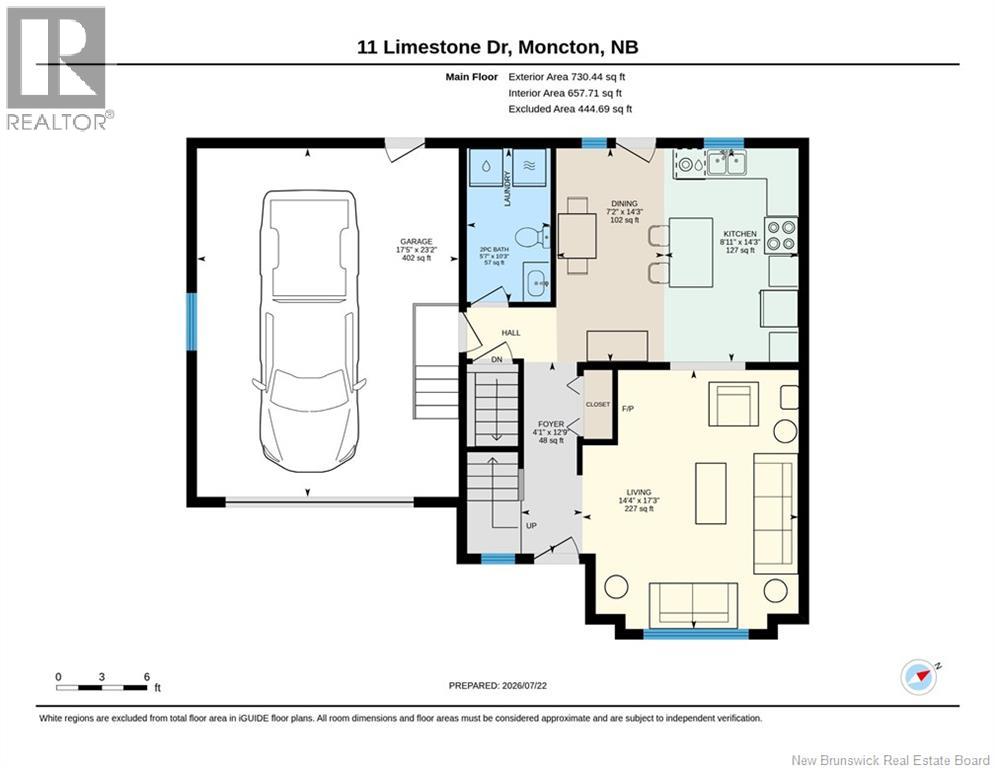
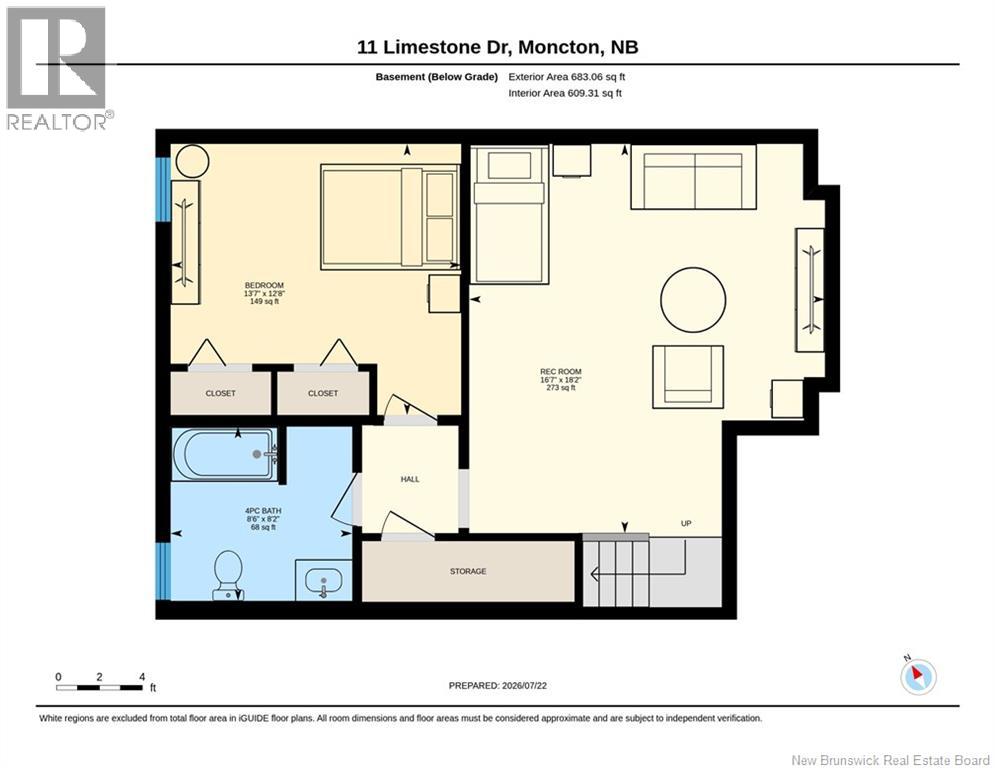
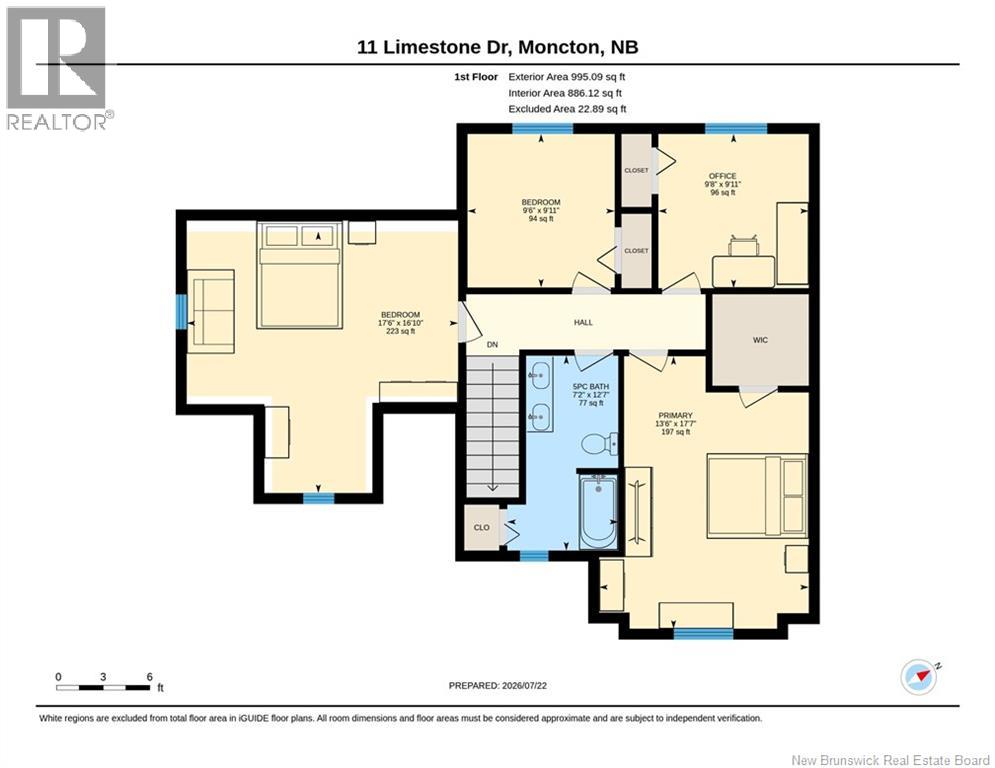
Welcome to this bright and cheery semi-detached home, situated on a beautifully landscaped, fully fenced oversized lot that offers exceptional privacy. The backyard is a true retreat, featuring a spacious deck with a gazebo, perfect for entertaining family and friends, along with a baby barn for additional storage. Step inside to a welcoming foyer that leads to a spacious living room and an open-concept kitchen and dining area. Garden doors off the kitchen provide easy access to the private backyard oasis. A convenient two-piece powder room completes the main level. Upstairs, youll find four generously sized bedroomsa rare feature in a semi-detached home. The primary bedroom offers a walk-in closet. Nice size 4 pc bath completes the upper lever. . The fully finished lower level includes a non-conforming bedroom, a comfortable family room, and an additional four-piece bathroom, providing plenty of extra living space. This immaculate home has been lovingly maintained, with pride of ownership evident throughout. Enjoy the peace and tranquility of a country-like setting while still benefiting from the convenience of nearby amenities. Properties like this dont come along often. Book your private showing today and see everything this exceptional home has to offer! (id:66334)
| MLS® Number | NB144575 |
| Property Type | Single Family |
| Features | Balcony/deck/patio |
| Bathroom Total | 3 |
| Bedrooms Above Ground | 4 |
| Bedrooms Total | 4 |
| Cooling Type | Heat Pump |
| Exterior Finish | Vinyl |
| Flooring Type | Laminate, Tile |
| Foundation Type | Concrete |
| Half Bath Total | 1 |
| Heating Fuel | Electric |
| Heating Type | Baseboard Heaters, Heat Pump |
| Stories Total | 2 |
| Size Interior | 2,150 Sqft |
| Total Finished Area | 2150 Sqft |
| Utility Water | Municipal Water |
| Attached Garage | |
| Garage |
| Acreage | No |
| Sewer | Municipal Sewage System |
| Size Irregular | 623 |
| Size Total | 623 M2 |
| Size Total Text | 623 M2 |
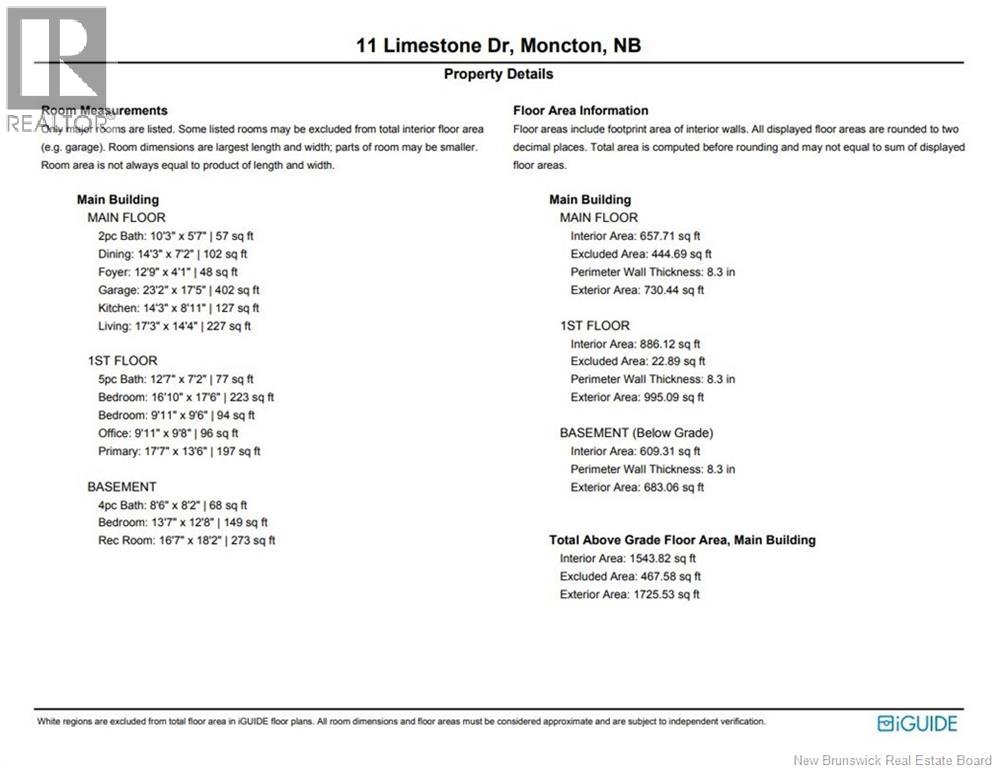
| Level | Type | Length | Width | Dimensions |
|---|---|---|---|---|
| Second Level | 4pc Bathroom | 12'7'' x 7'2'' | ||
| Second Level | Bedroom | 9'11'' x 9'8'' | ||
| Second Level | Bedroom | 9'11'' x 9'6'' | ||
| Second Level | Bedroom | 16'10'' x 17'6'' | ||
| Second Level | Bedroom | 17'7'' x 13'6'' | ||
| Basement | 4pc Bathroom | 8'6'' x 8'2'' | ||
| Basement | Family Room | 16'7'' x 18'2'' | ||
| Basement | Bedroom | 13'7'' x 12'8'' | ||
| Basement | 2pc Bathroom | 10'3'' x 5'7'' | ||
| Main Level | Living Room | 17'3'' x 14'4'' | ||
| Main Level | Dining Room | 14'3'' x 7'2'' | ||
| Main Level | Kitchen | 14'3'' x 8'11'' | ||
| Main Level | Foyer | 12'9'' x 14'1'' |
https://www.realtor.ca/real-estate/30066532/11-limestone-drive-moncton
Contact us for more information

Vicki Kurkowsky
Salesperson
(506) 384-3300
www.remaxnb.ca/

The trademarks REALTOR®, REALTORS®, and the REALTOR® logo are controlled by The Canadian Real Estate Association (CREA) and identify real estate professionals who are members of CREA. The trademarks MLS®, Multiple Listing Service® and the associated logos are owned by The Canadian Real Estate Association (CREA) and identify the quality of services provided by real estate professionals who are members of CREA. The trademark DDF® is owned by The Canadian Real Estate Association (CREA) and identifies CREA's Data Distribution Facility (DDF®)