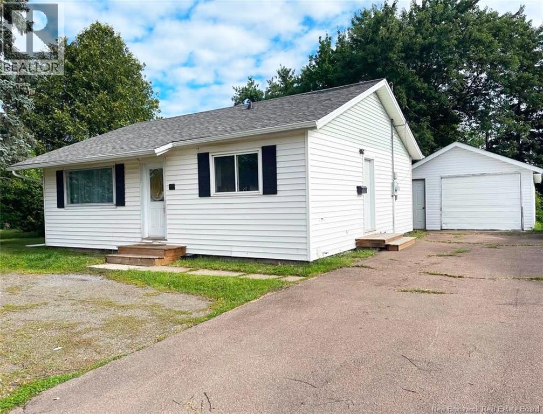
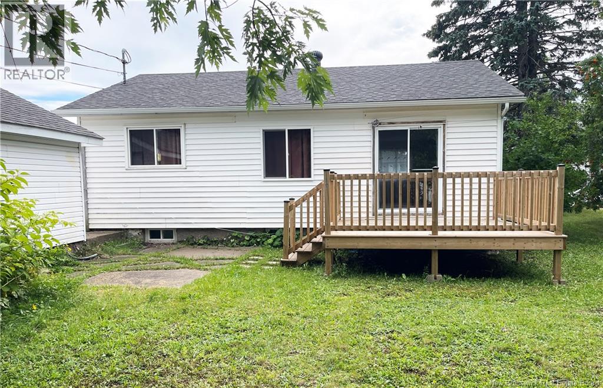
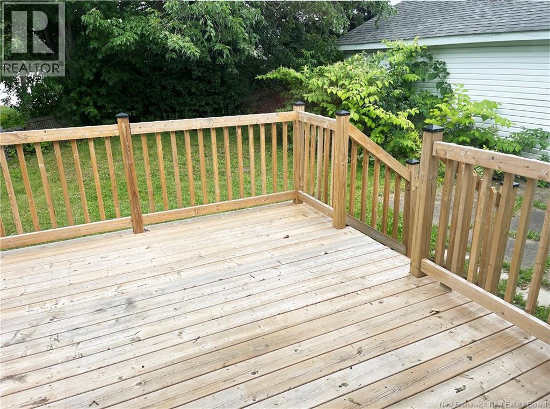
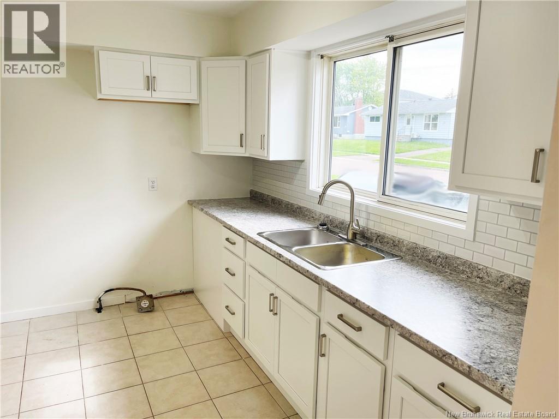
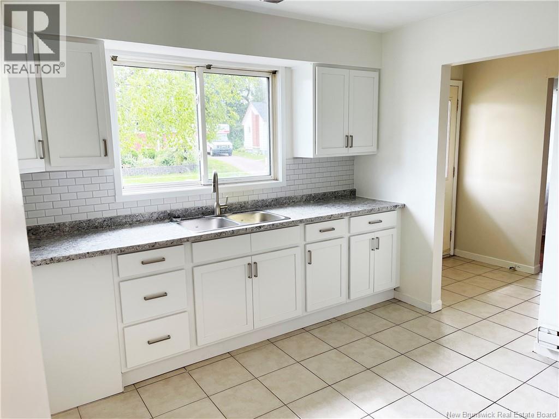
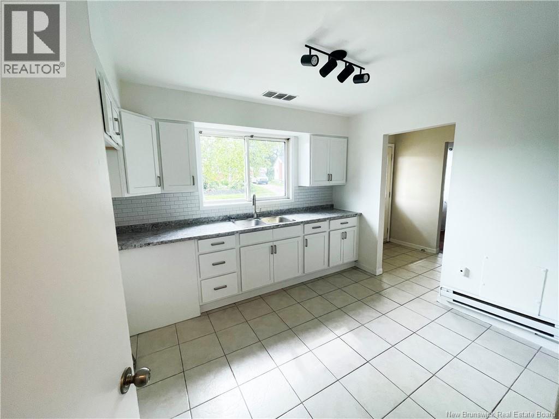
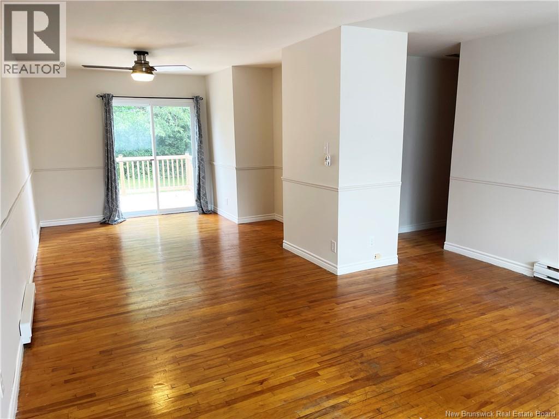
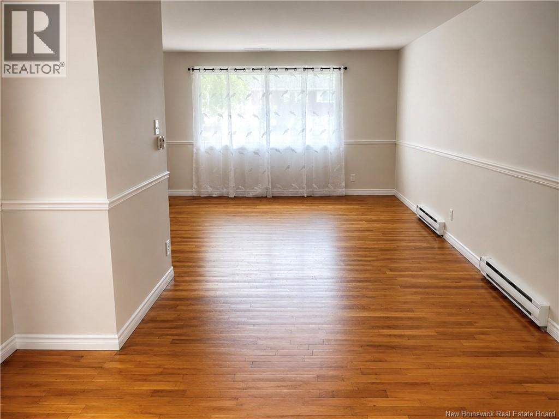
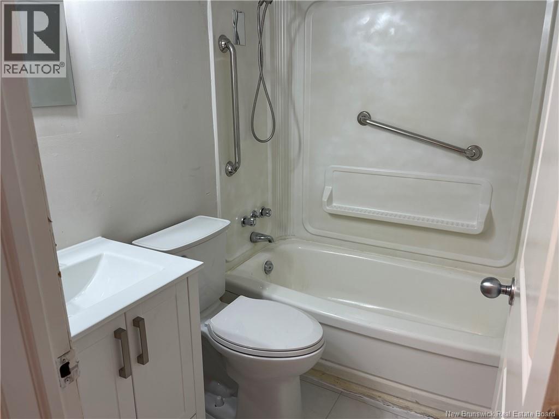
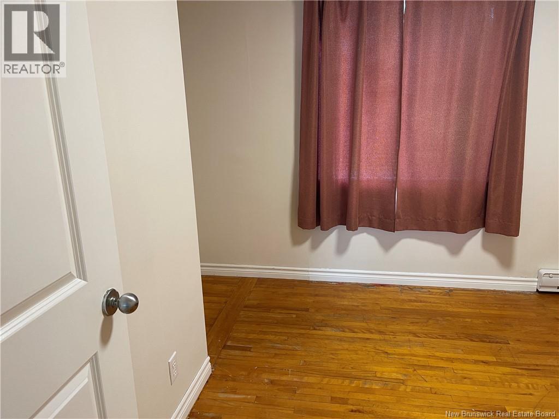
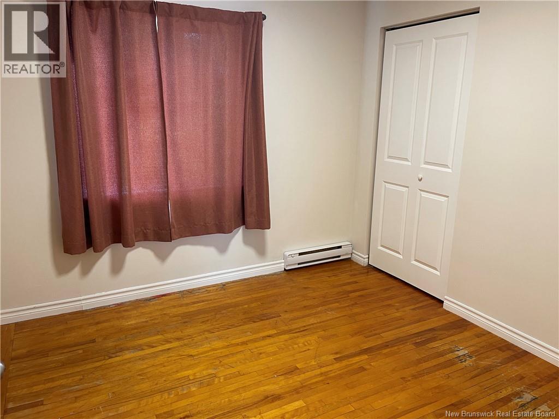
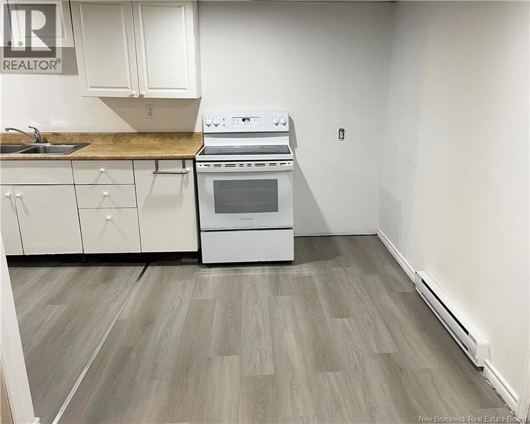
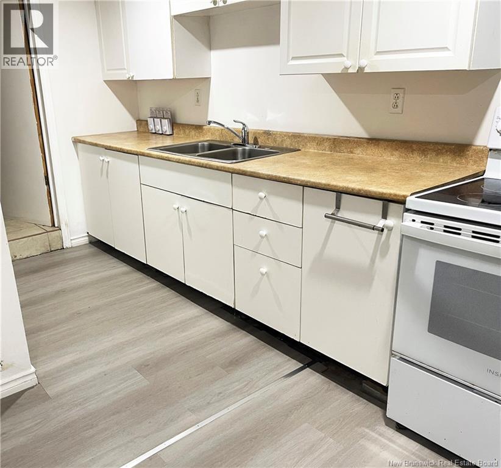
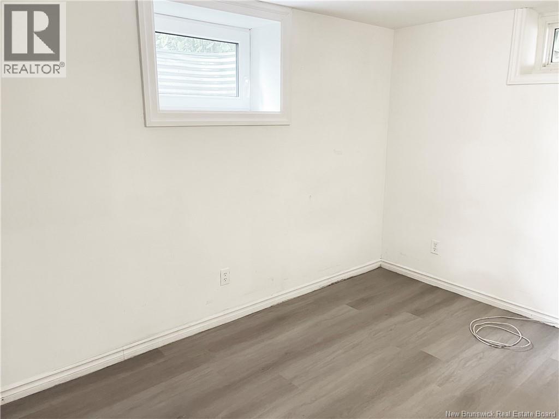
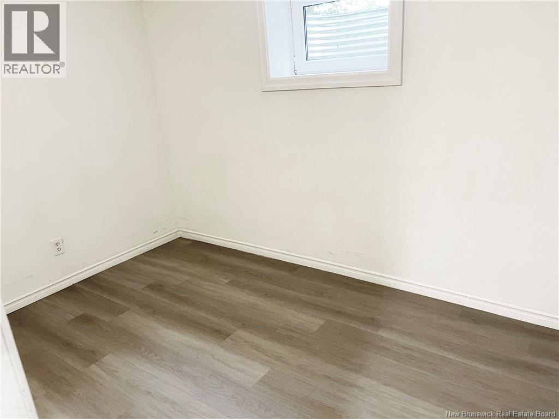
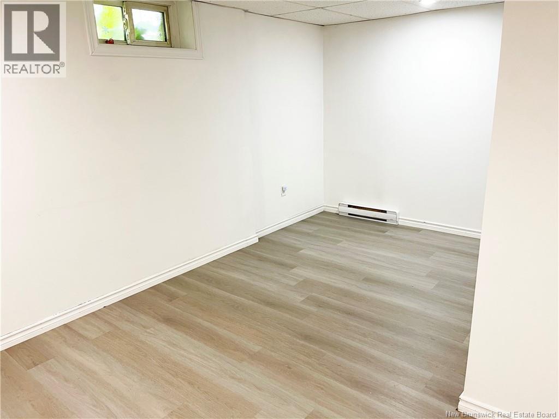
Welcome to 97 Leeside, conveniently located within walking distance to NBCC, grocery stores, pharmacy, and everyday amenities, making this a great option for students, investors, or owner occupants. This home offers four bedrooms and two bathrooms, with two bedrooms on the main level and two additional bedrooms in the basement. The lower level has previously been used as a two bedroom rental unit and has a side entrance providing direct access to the basement. The main floor features a bright white kitchen, comfortable living space, and hardwood flooring throughout much of the level. The basement offers flexible living space with new vinyl flooring installed in 2026. A large detached garage provides excellent storage or workspace. Roof shingles were replaced approximately in 2021 and the back deck was replaced in 2025. The property is currently vacant, allowing for a quick closing and giving the new owner the flexibility to choose their own tenants or occupy the home. A convenient location with excellent potential for student rental or income property use. Contact your favourite REALTOR® to arrange your private viewing. (id:66334)
| MLS® Number | NB146830 |
| Property Type | Single Family |
| Features | Balcony/deck/patio |
| Bathroom Total | 2 |
| Bedrooms Above Ground | 2 |
| Bedrooms Below Ground | 2 |
| Bedrooms Total | 4 |
| Architectural Style | Bungalow |
| Constructed Date | 1960 |
| Construction Style Attachment | Detached |
| Exterior Finish | Vinyl |
| Flooring Type | Laminate, Concrete, Hardwood |
| Foundation Type | Concrete |
| Heating Type | Baseboard Heaters |
| Stories Total | 1 |
| Size Interior | 1,644 Sqft |
| Total Finished Area | 1644 Sqft |
| Type | House |
| Utility Water | Municipal Water |
| Detached Garage |
| Acreage | No |
| Sewer | Municipal Sewage System |
| Size Irregular | 743 |
| Size Total | 743 M2 |
| Size Total Text | 743 M2 |
| Level | Type | Length | Width | Dimensions |
|---|---|---|---|---|
| Basement | 3pc Bathroom | 8' x 6' | ||
| Basement | Living Room | 7'10'' x 14' | ||
| Basement | Kitchen | 5' x 14'10'' | ||
| Main Level | Living Room/dining Room | 9' x 13'10'' | ||
| Main Level | Bedroom | 8'2'' x 9'6'' | ||
| Main Level | Bedroom | 11' x 9'6'' | ||
| Main Level | 4pc Bathroom | 5' x 6'7'' | ||
| Main Level | Kitchen | 10' x 11'4'' | ||
| Main Level | Living Room | 14' x 13' |
https://www.realtor.ca/real-estate/30219999/97-leeside-drive-moncton
Contact us for more information

Terry Odishaw
Salesperson
(506) 853-7653
www.remax-avante.com/

The trademarks REALTOR®, REALTORS®, and the REALTOR® logo are controlled by The Canadian Real Estate Association (CREA) and identify real estate professionals who are members of CREA. The trademarks MLS®, Multiple Listing Service® and the associated logos are owned by The Canadian Real Estate Association (CREA) and identify the quality of services provided by real estate professionals who are members of CREA. The trademark DDF® is owned by The Canadian Real Estate Association (CREA) and identifies CREA's Data Distribution Facility (DDF®)