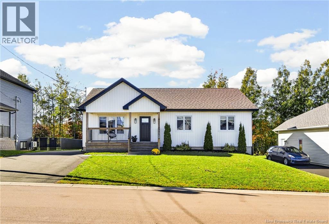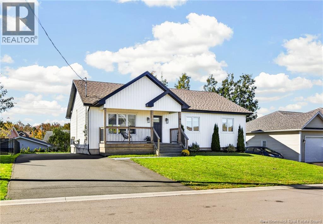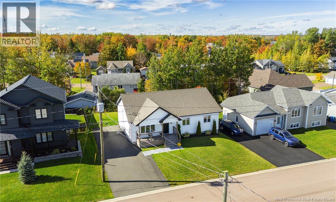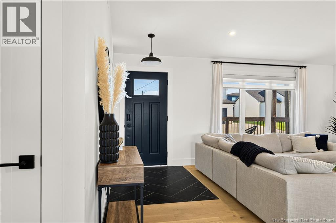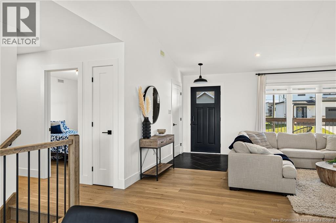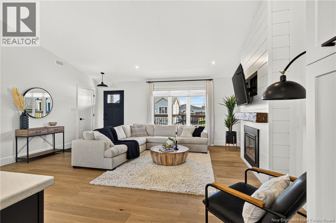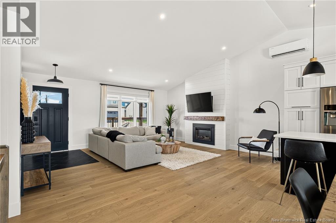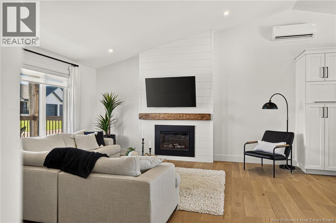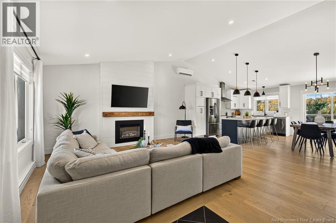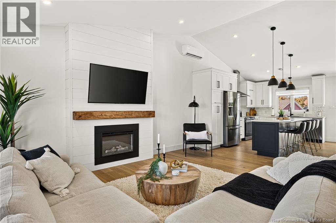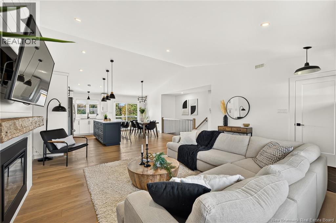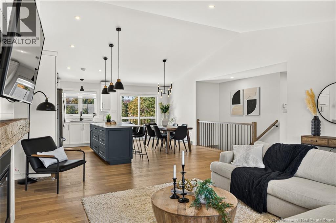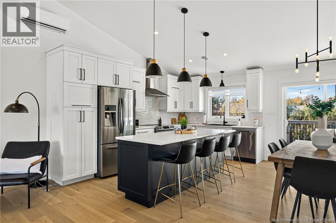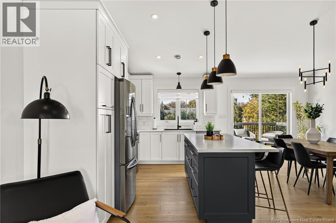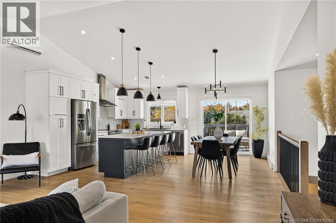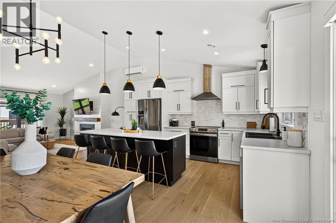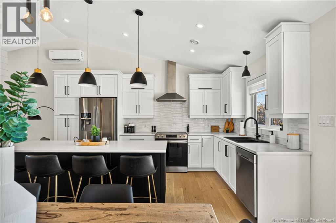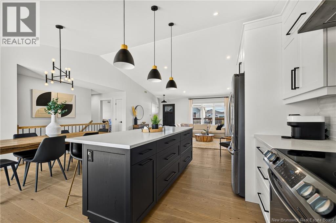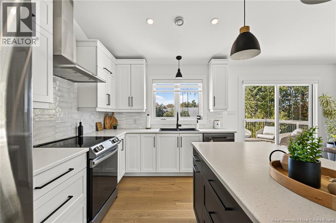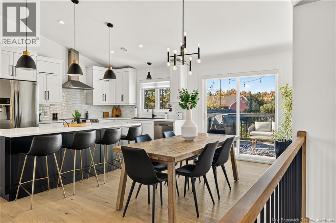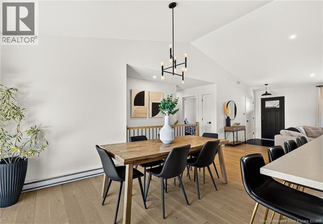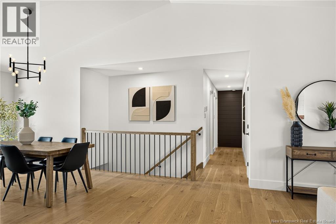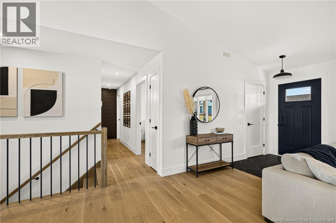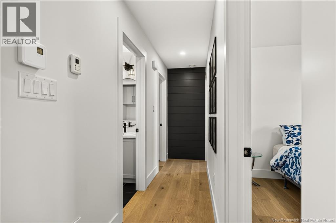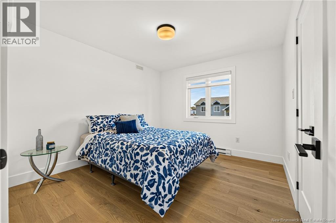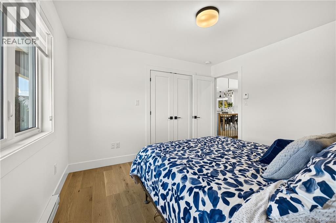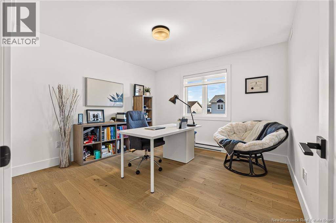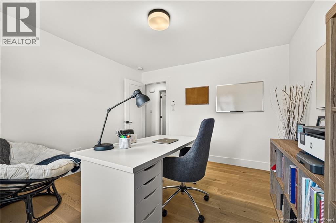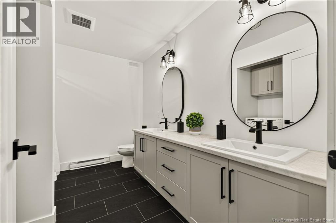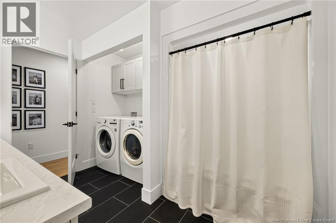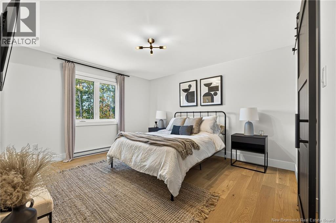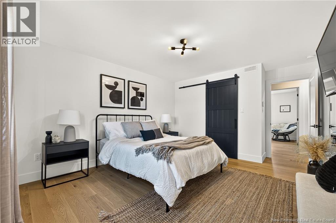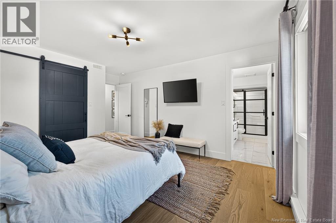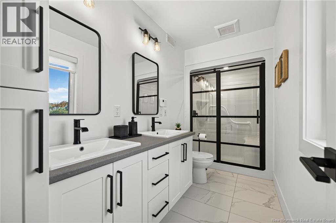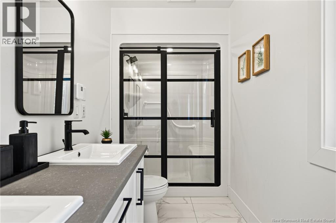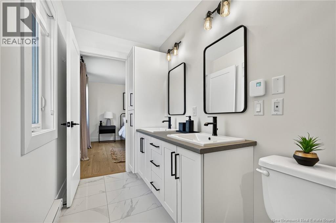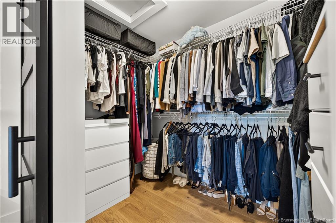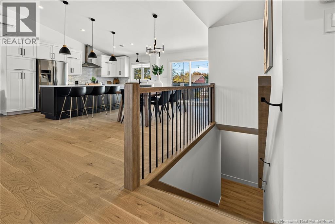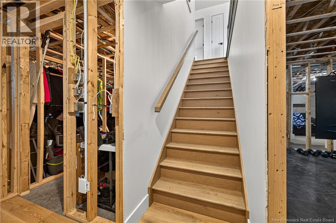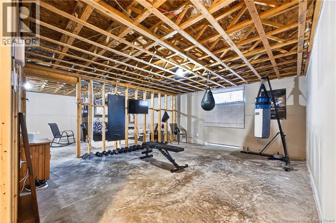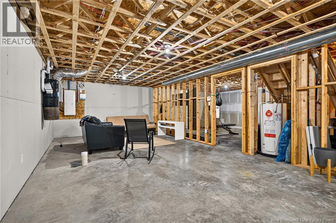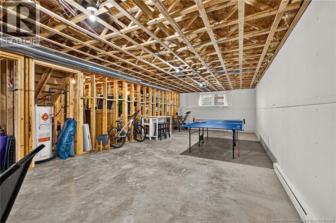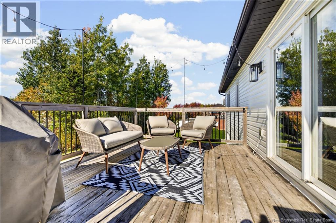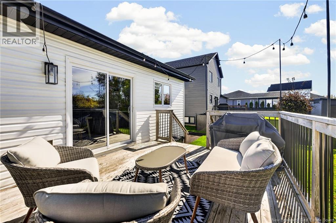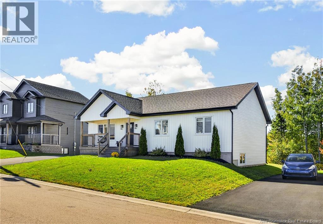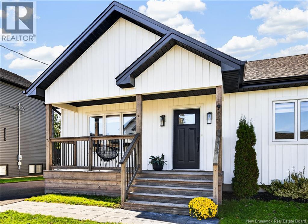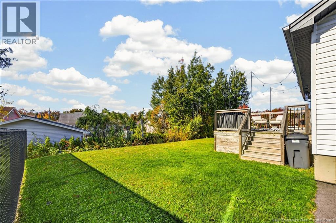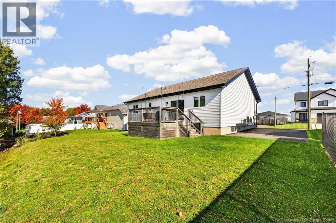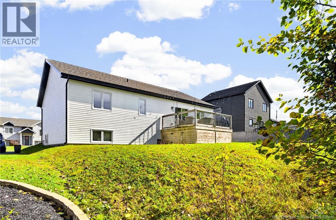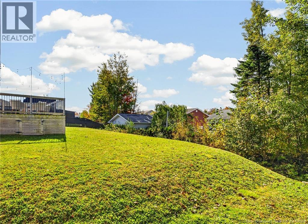
Welcome to 9 Marc Court, Shediac! Discover the perfect blend of modern luxury and tranquility in this exquisite newly constructed bungalow, nestled in the sought-after community of Shediac. Designed with both comfort and entertaining in mind, this beautiful home features a bright, open-concept layout that seamlessly connects the kitchen, dining area, and spacious living room. The inviting living room offers plenty of space to relax, highlighted by an electric fireplace and a stunning floor-to-ceiling accent TV wall that creates a warm and contemporary ambiance. The cathedral ceiling enhances the sense of space and natural light throughout the main living area. The chef-inspired kitchen is sure to impress, featuring elegant quartz countertops, a large eat-up island, and abundant cabinetry, making it the perfect space for everyday living and hosting family and friends. The main level offers three bedrooms, including a spacious primary suite complete with a walk-in closet and a private four-piece ensuite. Two additional bedrooms, a five-piece main bathroom, and convenient main-floor laundry provide comfort and functionality for the entire family. The unfinished basement offers endless possibilities to customize the space to suit your needs. With plumbing already roughed in for a third bathroom, there is ample room to create additional bedrooms, a family room, a home office, a gym, and/or extra storage. Additional features include a paved driveway, landscaped grounds, and a ductless mini-split heat pump. Situated on a quiet court with very limited traffic, this property offers a peaceful setting while remaining conveniently close to schools, walking trails, grocery stores, the beautiful Parlee Beach, and many other amenities. Plus, youre just 15 minutes away from Moncton. Whether youre looking for your dream family home or a modern retreat in a desirable community, this beautiful bungalow is one you wont want to miss. Call today to schedule your private showing! (id:66334)
| MLS® Number | NB150268 |
| Property Type | Single Family |
| Bathroom Total | 2 |
| Bedrooms Above Ground | 3 |
| Bedrooms Total | 3 |
| Architectural Style | Bungalow |
| Construction Style Attachment | Detached |
| Cooling Type | Heat Pump |
| Exterior Finish | Vinyl |
| Flooring Type | Ceramic, Hardwood |
| Foundation Type | Concrete |
| Heating Fuel | Electric |
| Heating Type | Baseboard Heaters, Heat Pump |
| Stories Total | 1 |
| Size Interior | 1,423 Sqft |
| Total Finished Area | 1423 Sqft |
| Type | House |
| Utility Water | Municipal Water |
| Acreage | No |
| Sewer | Municipal Sewage System |
| Size Irregular | 599 |
| Size Total | 599 Sqft |
| Size Total Text | 599 Sqft |
| Level | Type | Length | Width | Dimensions |
|---|---|---|---|---|
| Basement | Other | 14'2'' x 42'1'' | ||
| Basement | Other | 15'6'' x 14'9'' | ||
| Basement | Storage | 11'1'' x 5'3'' | ||
| Basement | Exercise Room | 15'2'' x 17'5'' | ||
| Main Level | 4pc Ensuite Bath | 5'0'' x 12'0'' | ||
| Main Level | Other | 5'8'' x 8'6'' | ||
| Main Level | Primary Bedroom | 15'9'' x 12'2'' | ||
| Main Level | Bedroom | 11'6'' x 10'6'' | ||
| Main Level | Bedroom | 11'6'' x 11'6'' | ||
| Main Level | 5pc Bathroom | 10'5'' x 8'6'' | ||
| Main Level | Kitchen | 14'7'' x 9'10'' | ||
| Main Level | Dining Room | 14'7'' x 8'3'' | ||
| Main Level | Living Room | 16'9'' x 18'2'' |
https://www.realtor.ca/real-estate/30442787/9-marc-court-shediac
Contact us for more information

Jessica Foran
Salesperson
(506) 382-3948
(506) 382-3946
www.exitmoncton.ca/
www.facebook.com/ExitMoncton/

The trademarks REALTOR®, REALTORS®, and the REALTOR® logo are controlled by The Canadian Real Estate Association (CREA) and identify real estate professionals who are members of CREA. The trademarks MLS®, Multiple Listing Service® and the associated logos are owned by The Canadian Real Estate Association (CREA) and identify the quality of services provided by real estate professionals who are members of CREA. The trademark DDF® is owned by The Canadian Real Estate Association (CREA) and identifies CREA's Data Distribution Facility (DDF®)