Maintenance,
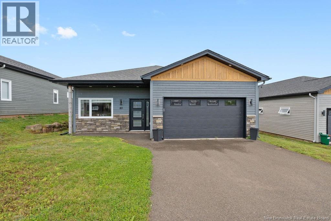
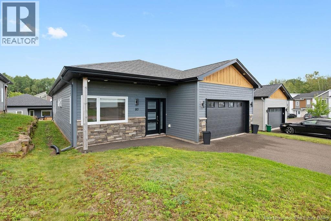
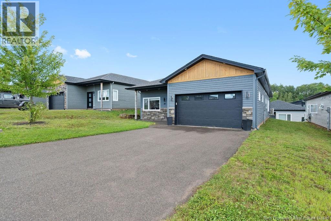
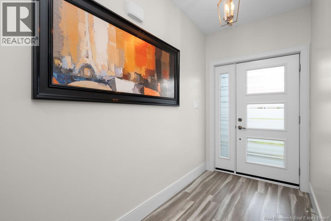
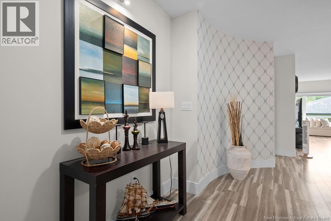
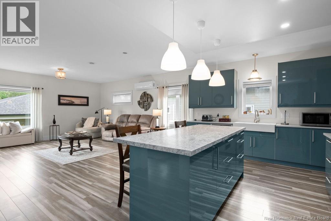
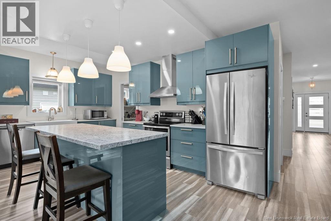
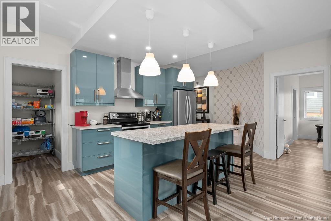
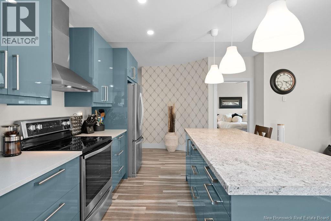
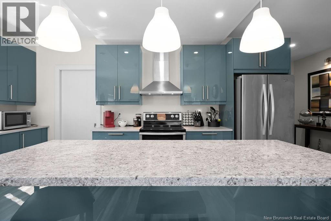
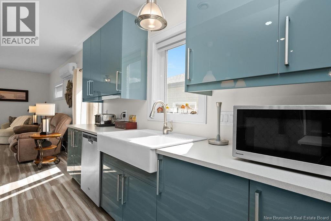
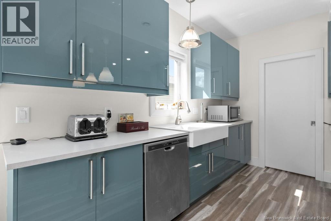
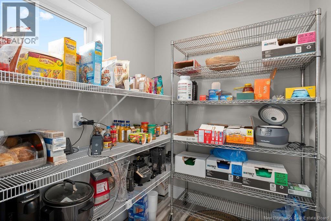
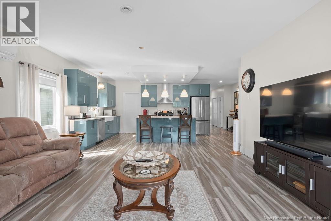
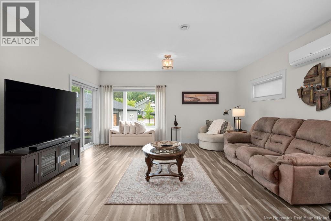
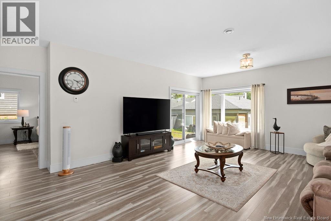
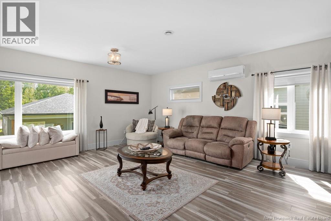
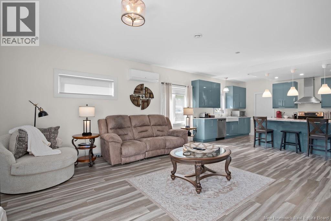
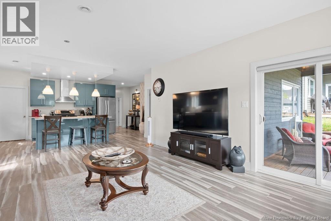
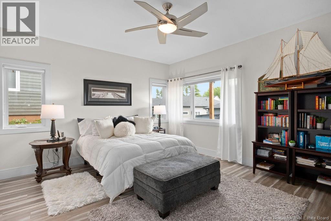
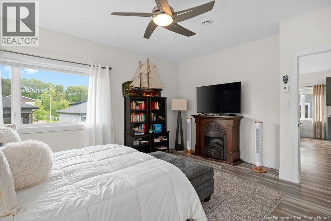
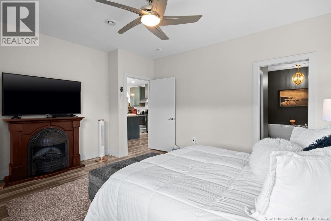
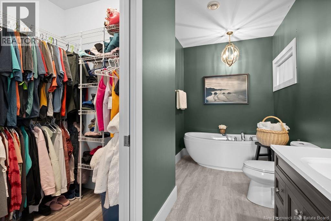
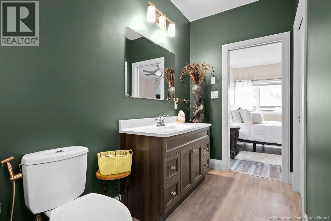
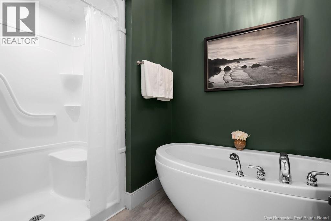
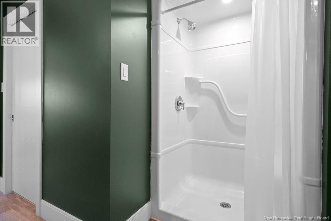
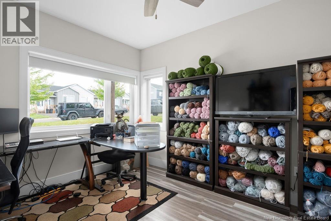
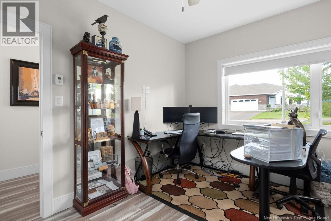
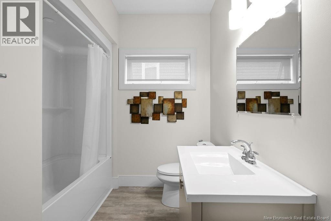
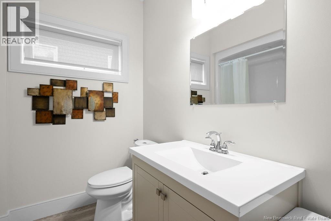
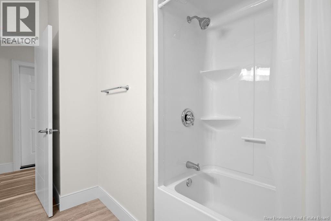
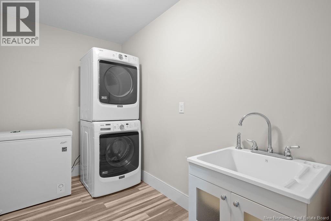
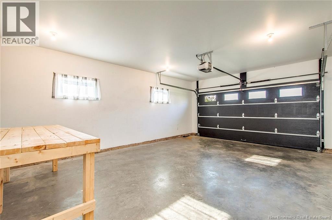
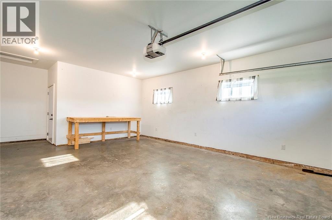
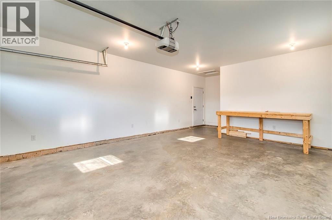
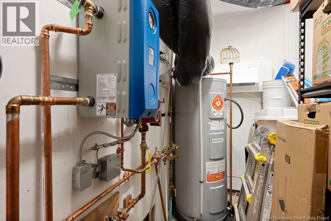
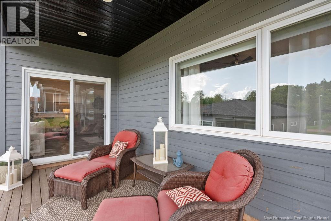
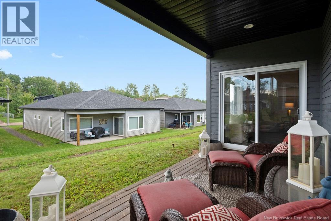
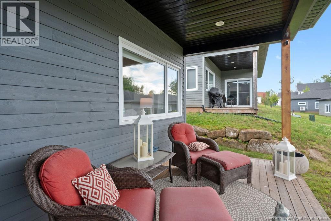
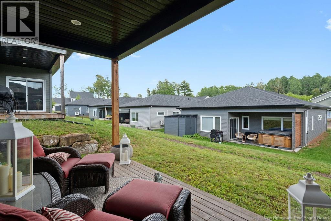
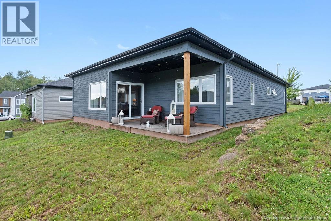
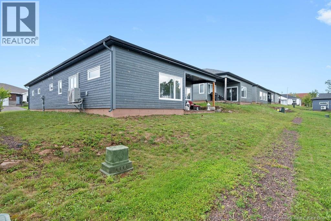
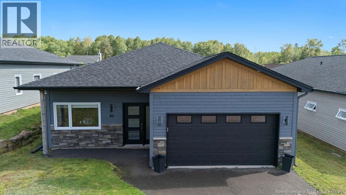
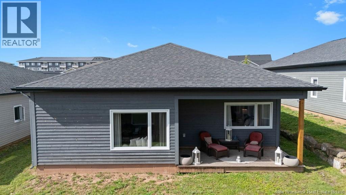
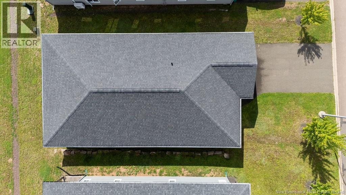
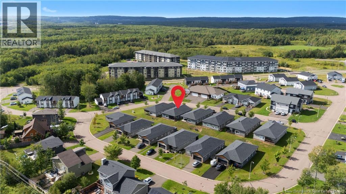
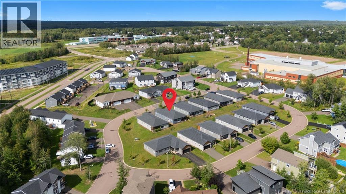
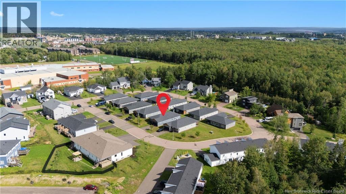
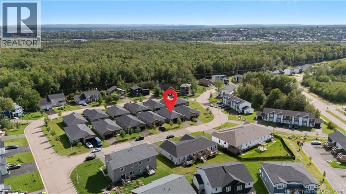
$300 MonthlyLooking for the space and privacy of a detached home without the upkeep of a traditional house? Welcome to 80 Parkplace Lane, a unique detached bungalow-style condo offering 1,500+ SQFT of thoughtfully designed, single-level living in Moncton East. The open-concept layout features 9-foot ceilings, heated flooring, a ductless heat pump installed in 2024, and large windows that fill the home with natural light. At the heart of the home is a standout kitchen featuring an oversized centre island with generous seating, abundant modern cabinetry, expansive countertop and prep space, and a stainless-steel appliance package. Sleek hardware, contemporary finishes and pendant lighting add to the appeal, while the large walk-in pantry provides exceptional storage for groceries, small appliances and everyday essentials. Open to the dining and living areas, this is truly the hub of the homeperfect for everyday meals, family gatherings and entertaining. The spacious primary bedroom offers a walk-in closet and large 4-piece ensuite, while the generously sized second bedroom and additional 4-piece bathroom provide flexibility for guests, family or a home office. A dedicated laundry room, utility space and attached 1.5-car garage add everyday convenience and valuable storage. Step outside onto the deck and enjoy the ease of single-level living with no basement to maintain. The $300 monthly condo fee includes water, sewer and building insurance, helping provide predictable ownership costs. Located in the desirable Fairview Knoll area of Moncton East, close to public transportation, restaurants, shopping, Costco, entertainment and easy access to the Trans-Canada Highway. Whether you're a first-time buyer, downsizing, looking for an easier-to-maintain home, or considering an investment property, this home offers a rare combination: the feel of a detached home with the convenience of condominium ownership. Come see the difference for yourself. (id:66334)
| MLS® Number | NB146985 |
| Property Type | Single Family |
| Features | Balcony/deck/patio |
| Bathroom Total | 2 |
| Bedrooms Above Ground | 2 |
| Bedrooms Total | 2 |
| Architectural Style | Bungalow |
| Basement Type | None |
| Constructed Date | 2016 |
| Construction Style Attachment | Detached |
| Cooling Type | Air Conditioned, Heat Pump, Air Exchanger |
| Exterior Finish | Cedar Shingles |
| Flooring Type | Ceramic, Vinyl |
| Foundation Type | Concrete, Slab |
| Heating Fuel | Electric |
| Heating Type | Heat Pump, Hot Water, Radiant Heat |
| Stories Total | 1 |
| Size Interior | 1,540 Sqft |
| Total Finished Area | 1540 Sqft |
| Type | House |
| Utility Water | Municipal Water |
| Attached Garage | |
| Garage |
| Acreage | No |
| Sewer | Municipal Sewage System |
| Level | Type | Length | Width | Dimensions |
|---|---|---|---|---|
| Main Level | Utility Room | 10'11'' x 4'7'' | ||
| Main Level | Laundry Room | 10'3'' x 6'3'' | ||
| Main Level | 4pc Bathroom | 11'3'' x 7'4'' | ||
| Main Level | Bedroom | 12'11'' x 10'2'' | ||
| Main Level | Other | 6'1'' x 5'9'' | ||
| Main Level | 4pc Ensuite Bath | 13'8'' x 9'8'' | ||
| Main Level | Primary Bedroom | 16'1'' x 13'9'' | ||
| Main Level | Pantry | 6'3'' x 5'5'' | ||
| Main Level | Dining Nook | 17'10'' x 6'8'' | ||
| Main Level | Kitchen | 20'11'' x 8'9'' | ||
| Main Level | Living Room | 16'3'' x 15'1'' |
https://www.realtor.ca/real-estate/30245625/80-parkplace-lane-moncton
Contact us for more information

Naveed Hayat
Salesperson
(506) 461-7913

The trademarks REALTOR®, REALTORS®, and the REALTOR® logo are controlled by The Canadian Real Estate Association (CREA) and identify real estate professionals who are members of CREA. The trademarks MLS®, Multiple Listing Service® and the associated logos are owned by The Canadian Real Estate Association (CREA) and identify the quality of services provided by real estate professionals who are members of CREA. The trademark DDF® is owned by The Canadian Real Estate Association (CREA) and identifies CREA's Data Distribution Facility (DDF®)