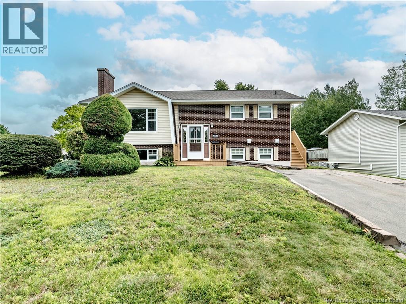
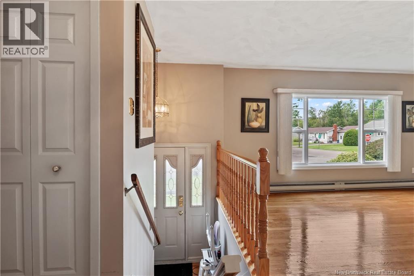
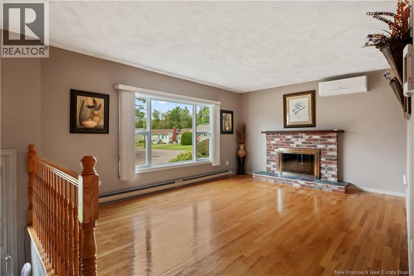
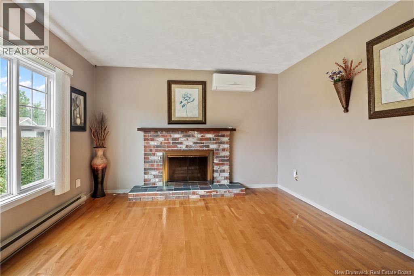
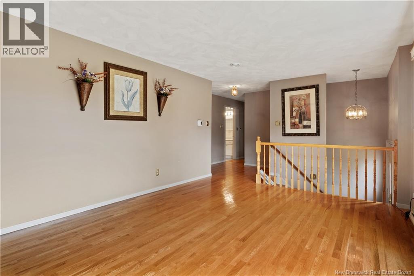
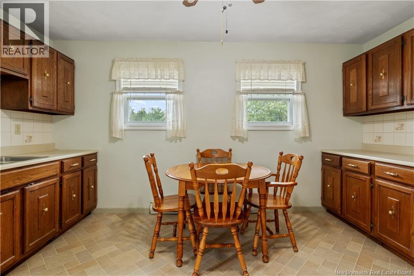
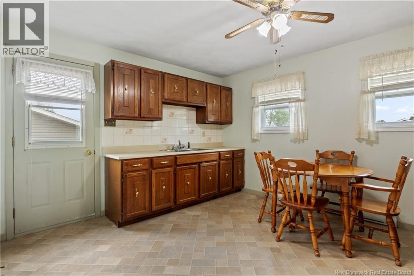
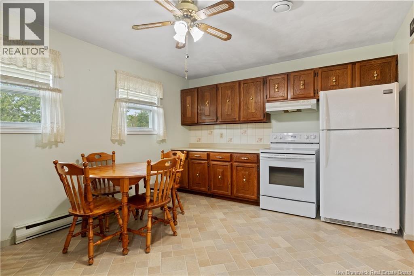
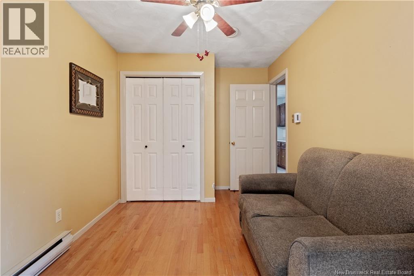
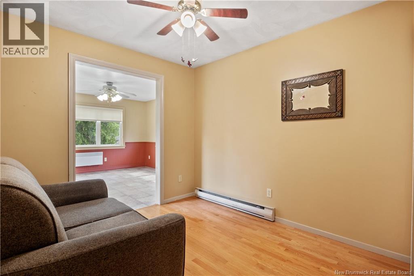
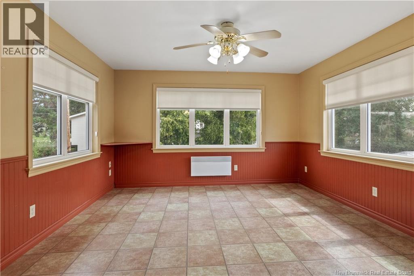
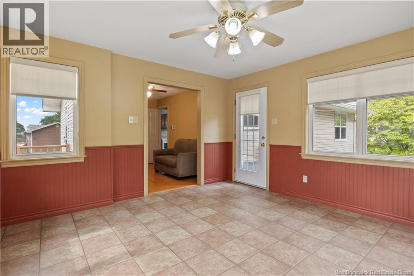
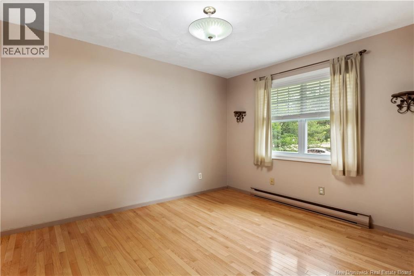
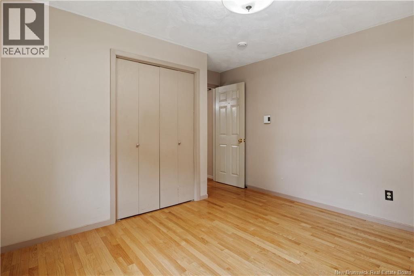
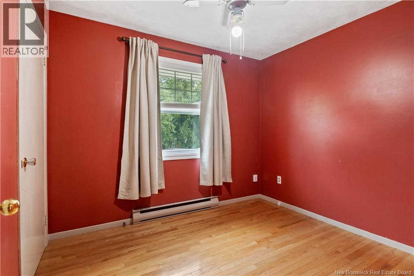
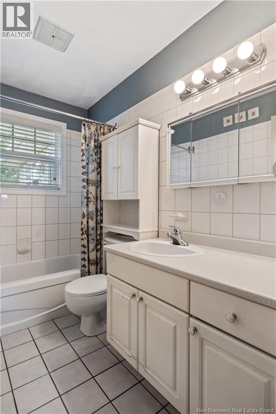
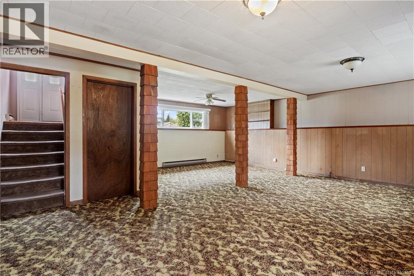
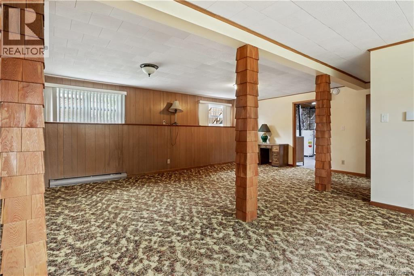
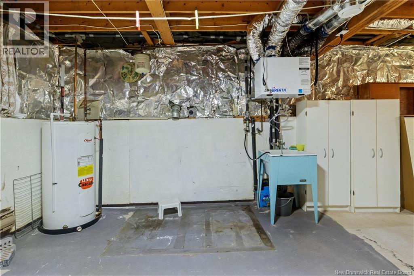
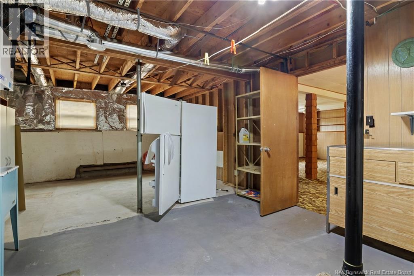
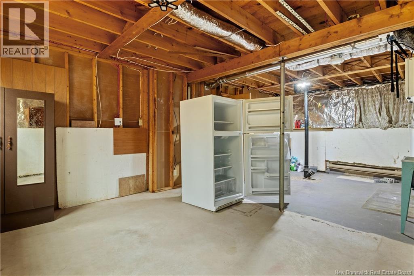
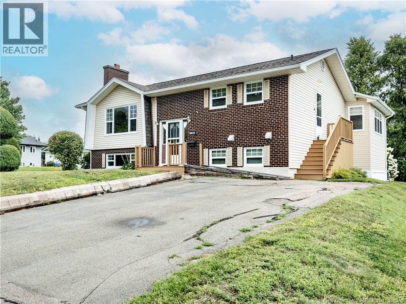
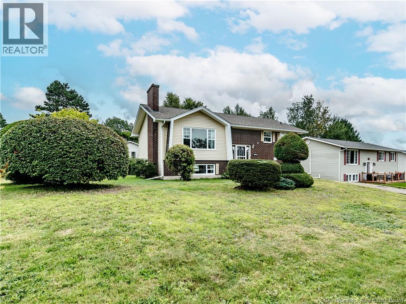
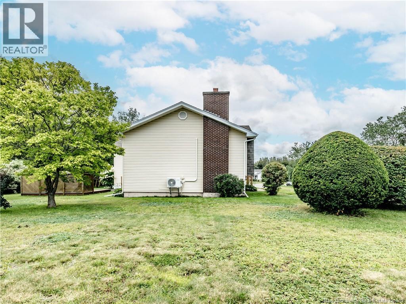
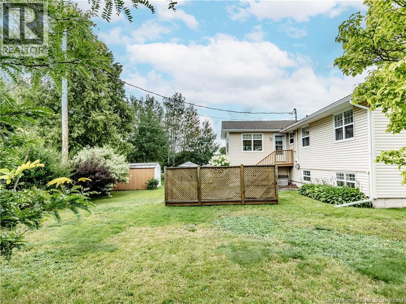
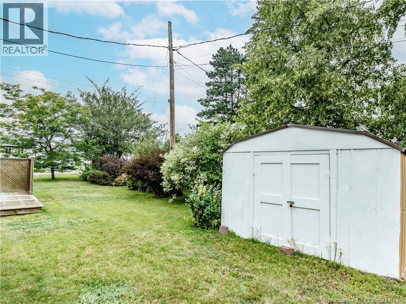
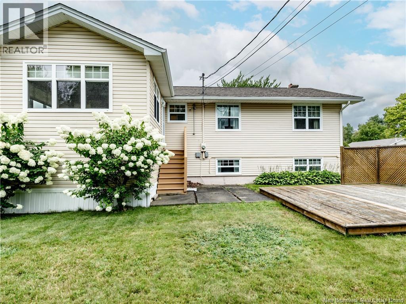
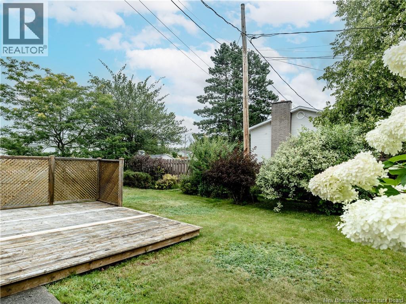
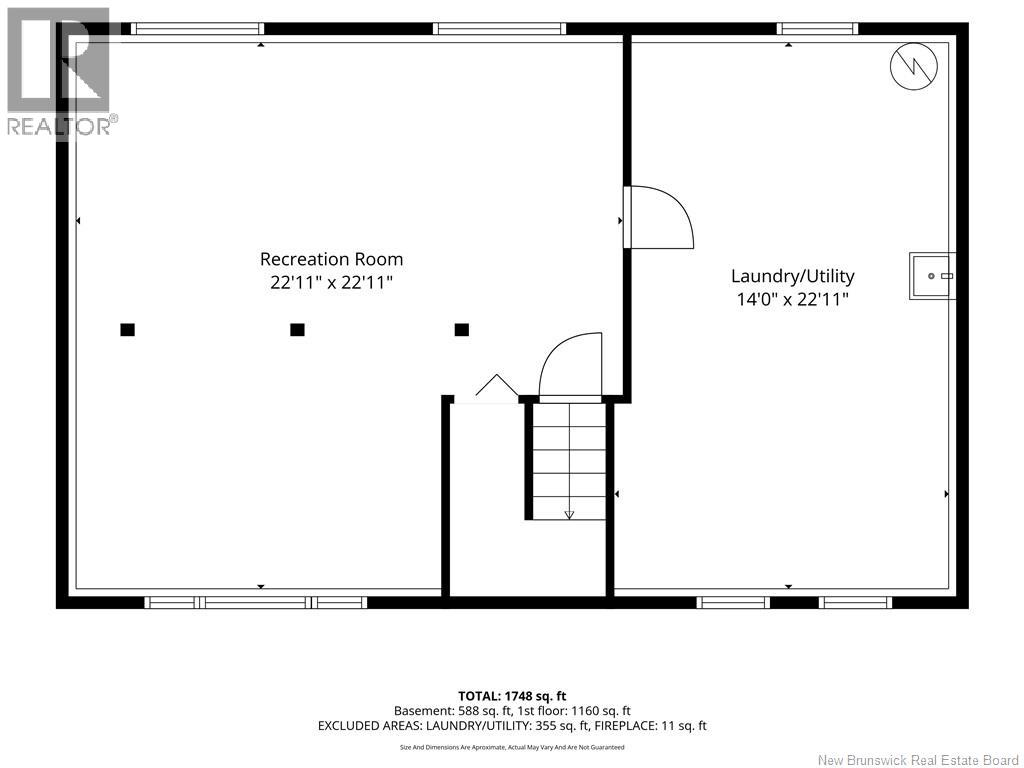
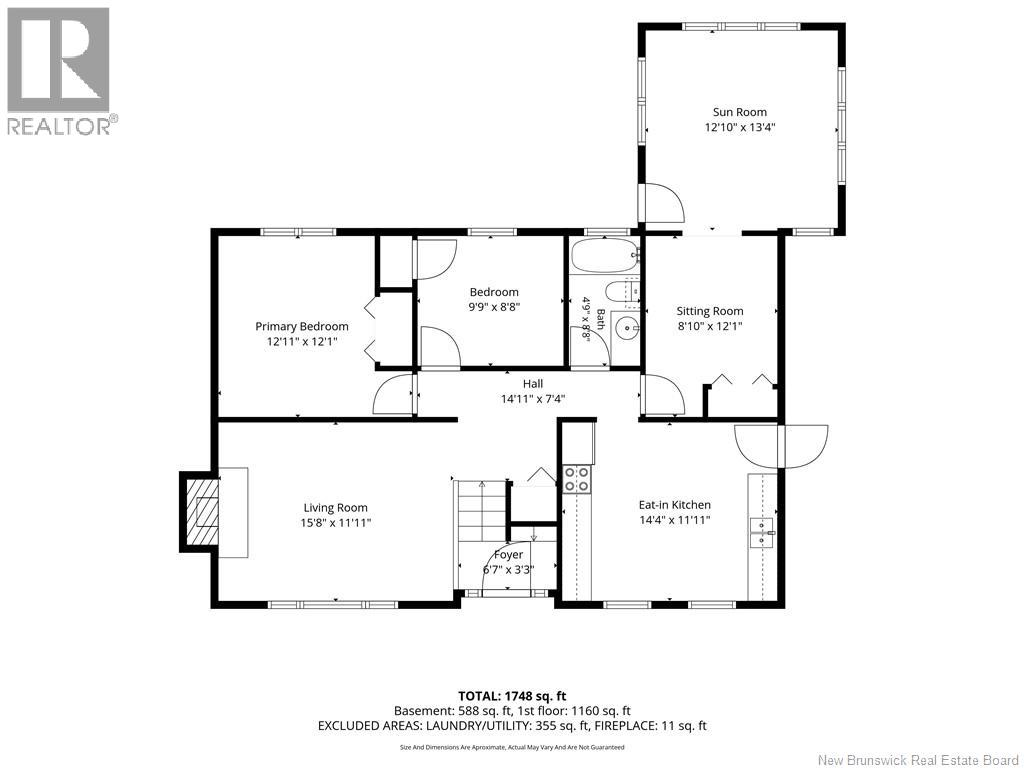
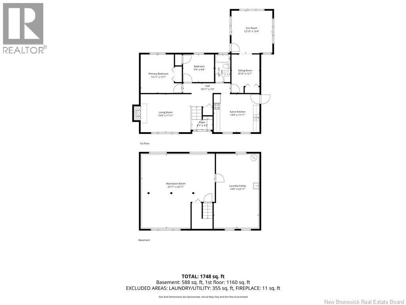
Step inside to a spacious entryway that leads to a bright and inviting living room featuring a cozy fireplace and a mini-split heat pump for year-round comfort. The main level offers a functional layout with a large eat-in kitchen showcasing dark cabinetry and convenient access to the outdoors. The main floor includes two bedrooms, as well as a sitting room that could easily be converted into a third bedroom by simply adding a doorthe closet and window are already in place. This versatile space leads directly into the sunroom, offering endless possibilities for relaxation, hobbies, or additional living space. The partially finished basement features a large family room, laundry area, utility room, and plenty of unfinished space for storage. Lovingly maintained by its original owners, this home offers a solid foundation and endless potential. While some cosmetic updates may be desired, it's the perfect opportunity for a new owner to add their personal style and create a space that truly feels like home. Additional updates include new electrical, new windows, and a mini-split heat pump installed just 6 months ago. The roof is approximately 10 years old. This home has had only one owner since it was built, reflecting years of pride of ownership. Outside, you'll enjoy a great backyard complete with a 14' x 14' deckperfect for entertaining or relaxing. Don't miss your opportunity to make this wonderful property your own. Call today for more details or to schedule your private viewing! (id:66334)
| MLS® Number | NB146079 |
| Property Type | Single Family |
| Bathroom Total | 1 |
| Bedrooms Above Ground | 2 |
| Bedrooms Total | 2 |
| Architectural Style | Raised Bungalow |
| Construction Style Attachment | Detached |
| Cooling Type | Heat Pump |
| Exterior Finish | Brick, Vinyl |
| Flooring Type | Carpeted, Vinyl |
| Foundation Type | Concrete |
| Heating Fuel | Electric |
| Heating Type | Baseboard Heaters, Heat Pump |
| Stories Total | 1 |
| Size Interior | 1,748 Sqft |
| Total Finished Area | 1748 Sqft |
| Type | House |
| Utility Water | Municipal Water |
| Acreage | No |
| Sewer | Municipal Sewage System |
| Size Irregular | 715 |
| Size Total | 715 M2 |
| Size Total Text | 715 M2 |
| Level | Type | Length | Width | Dimensions |
|---|---|---|---|---|
| Basement | Laundry Room | 14'0'' x 22'11'' | ||
| Basement | Recreation Room | 22'11'' x 22'11'' | ||
| Main Level | Sunroom | 12'10'' x 13'4'' | ||
| Main Level | Sitting Room | 8'10'' x 12'1'' | ||
| Main Level | 4pc Bathroom | 4'9'' x 8'8'' | ||
| Main Level | Bedroom | 90'9'' x 8'8'' | ||
| Main Level | Primary Bedroom | 12'11'' x 12'1'' | ||
| Main Level | Kitchen/dining Room | 14'4'' x 11'11'' | ||
| Main Level | Foyer | 5'7'' x 3'3'' | ||
| Main Level | Living Room | 15'8'' x 12'1'' |
https://www.realtor.ca/real-estate/30250557/788-bernard-dieppe
Contact us for more information

Nicole Leblanc
Salesperson
(506) 382-3948
(506) 382-3946
www.exitmoncton.ca/
www.facebook.com/ExitMoncton/

The trademarks REALTOR®, REALTORS®, and the REALTOR® logo are controlled by The Canadian Real Estate Association (CREA) and identify real estate professionals who are members of CREA. The trademarks MLS®, Multiple Listing Service® and the associated logos are owned by The Canadian Real Estate Association (CREA) and identify the quality of services provided by real estate professionals who are members of CREA. The trademark DDF® is owned by The Canadian Real Estate Association (CREA) and identifies CREA's Data Distribution Facility (DDF®)