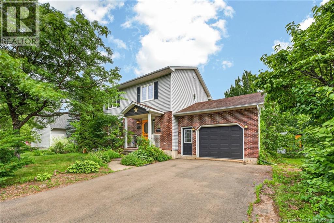
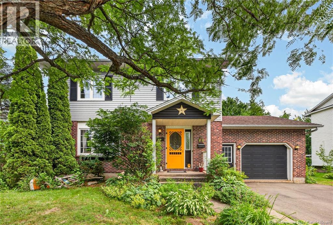
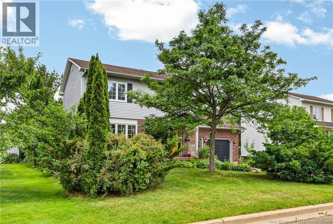
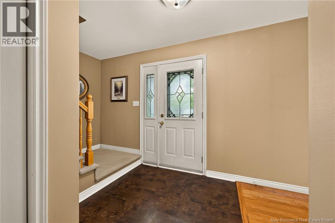
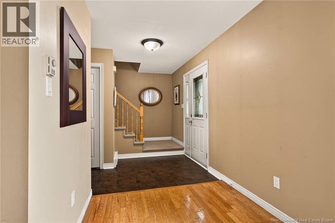
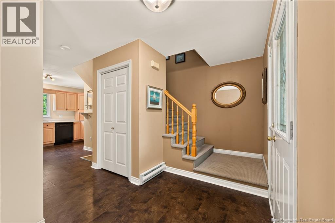
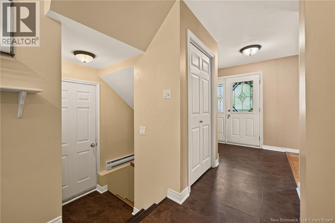
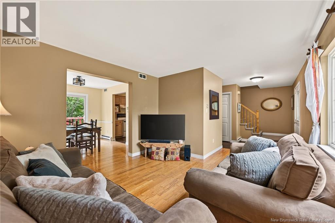
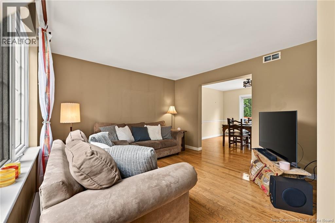
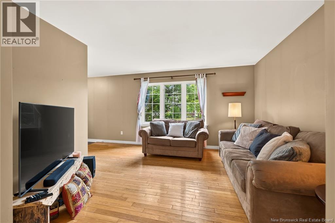
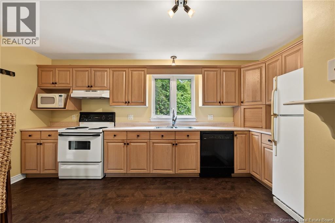
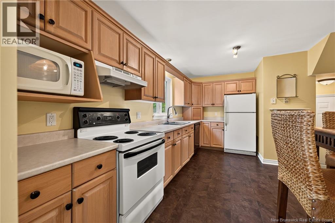
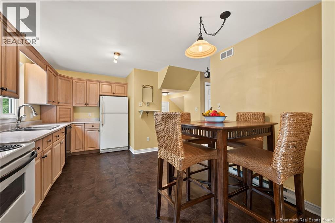
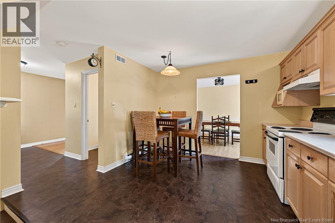
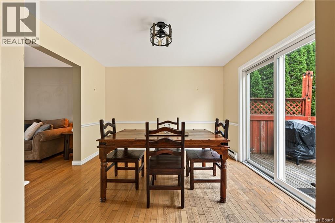
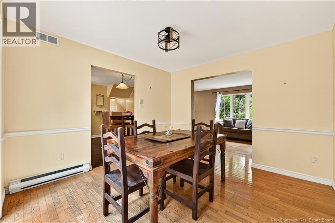
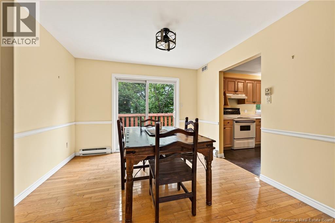
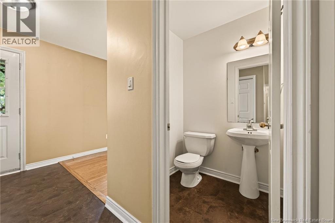
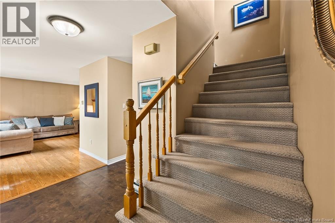
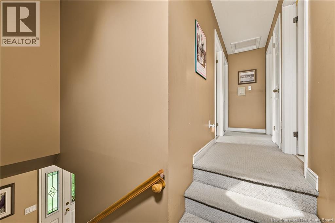
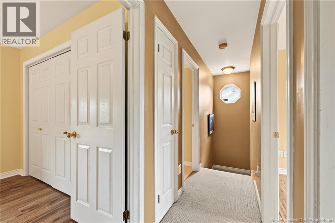
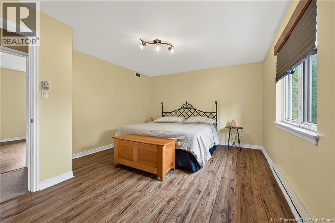
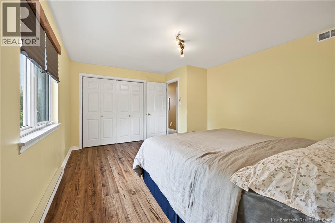
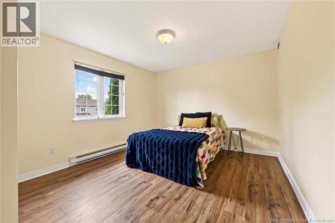
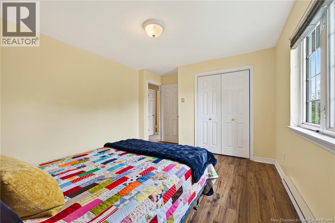
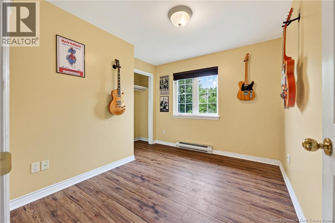
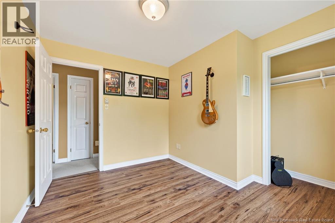
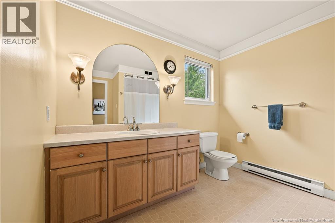
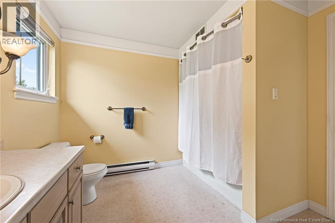
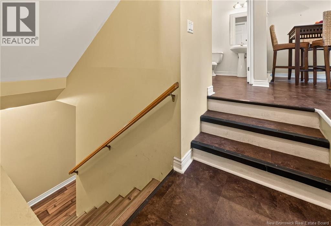
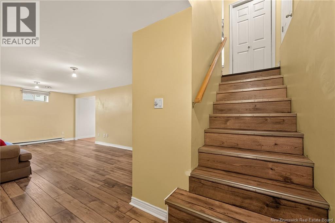
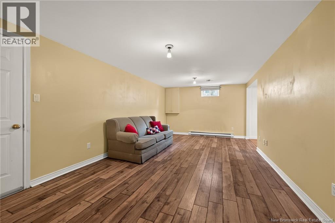
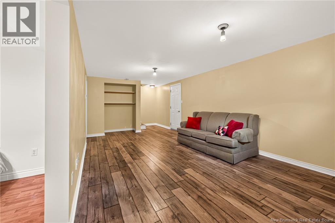
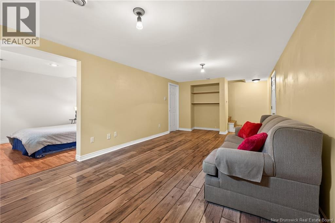
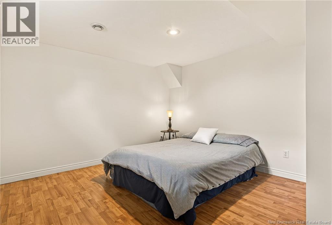
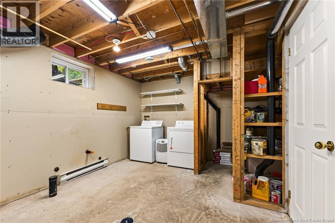
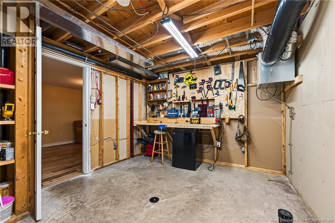
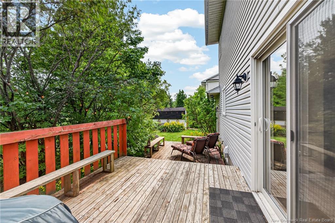
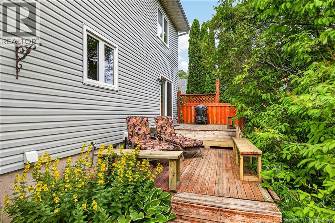
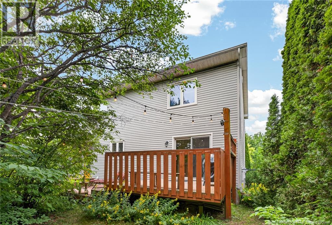
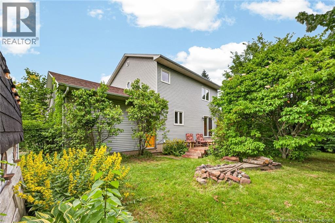
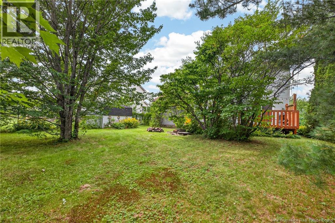
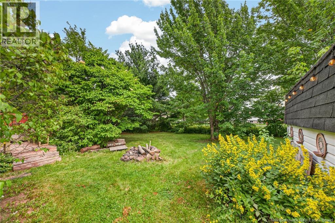
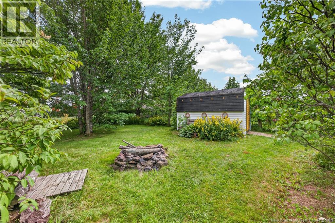
EVERGREEN PARK//ATTACHED GARAGE//FENCED BACKYARD//Welcome to 64 Bridlewood, nestled in the highly desirable and family-friendly neighborhood of Evergreen Park. This charming two-storey home, complete with a convenient attached garage, offers the ultimate setting to raise a growing family. Step inside to find a bright main floor featuring a welcoming living room that flows effortlessly into the dining area and functional kitchenideal for seamless everyday living and entertainingcomplemented by a convenient two-piece powder room. Upstairs, you will discover three generously sized, sunlit bedrooms and a full four-piece family bathroom. The lower level expands your living space with a large, versatile recreation room, a non-conforming fourth bedroom perfect for guests or a home office, and ample dedicated laundry and storage space. Step outside to your private, fully fenced backyard oasis, where mature trees and lush foliage provide a serene retreat for relaxation and play. Don't miss your chance to own this beautiful, classic two-storey home; call today for more information and to book your private tour! (id:66334)
| MLS® Number | NB144147 |
| Property Type | Single Family |
| Bathroom Total | 2 |
| Bedrooms Above Ground | 3 |
| Bedrooms Total | 3 |
| Basement Development | Partially Finished |
| Basement Type | Full (partially Finished) |
| Constructed Date | 1993 |
| Exterior Finish | Brick, Vinyl |
| Flooring Type | Carpeted, Laminate, Hardwood |
| Foundation Type | Concrete |
| Half Bath Total | 1 |
| Heating Fuel | Electric |
| Heating Type | Baseboard Heaters |
| Stories Total | 2 |
| Size Interior | 1,744 Sqft |
| Total Finished Area | 1744 Sqft |
| Type | House |
| Utility Water | Municipal Water |
| Attached Garage |
| Acreage | No |
| Sewer | Municipal Sewage System |
| Size Irregular | 705 |
| Size Total | 705 M2 |
| Size Total Text | 705 M2 |
| Level | Type | Length | Width | Dimensions |
|---|---|---|---|---|
| Second Level | 4pc Bathroom | X | ||
| Second Level | Bedroom | 8'8'' x 12'1'' | ||
| Second Level | Bedroom | 10'6'' x 8'3'' | ||
| Second Level | Primary Bedroom | 12'3'' x 15'3'' | ||
| Basement | Laundry Room | X | ||
| Basement | Bedroom | 10'6'' x 10'11'' | ||
| Basement | Recreation Room | 20'0'' x 11'6'' | ||
| Main Level | 2pc Bathroom | X | ||
| Main Level | Kitchen | 15'8'' x 11'2'' | ||
| Main Level | Dining Room | 11'1'' x 10'11'' | ||
| Main Level | Living Room | 11'10'' x 11'11'' |
https://www.realtor.ca/real-estate/30041863/64-bridlewood-moncton
Contact us for more information

Dominic Gervais
Salesperson
(506) 382-3948
(506) 382-3946
www.exitmoncton.ca/
www.facebook.com/ExitMoncton/

The trademarks REALTOR®, REALTORS®, and the REALTOR® logo are controlled by The Canadian Real Estate Association (CREA) and identify real estate professionals who are members of CREA. The trademarks MLS®, Multiple Listing Service® and the associated logos are owned by The Canadian Real Estate Association (CREA) and identify the quality of services provided by real estate professionals who are members of CREA. The trademark DDF® is owned by The Canadian Real Estate Association (CREA) and identifies CREA's Data Distribution Facility (DDF®)