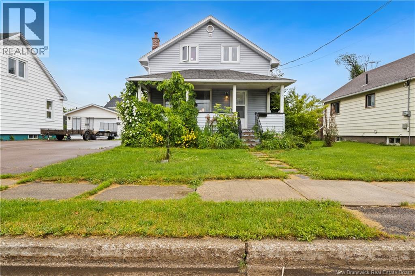
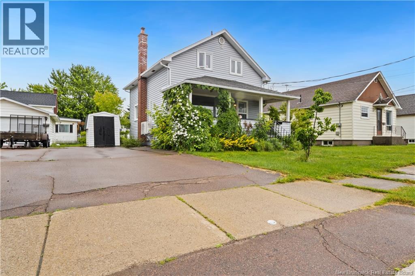
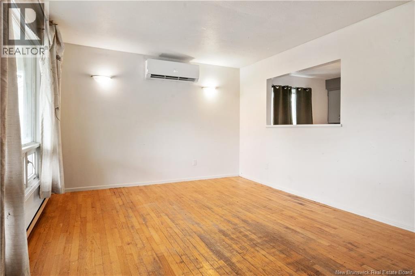
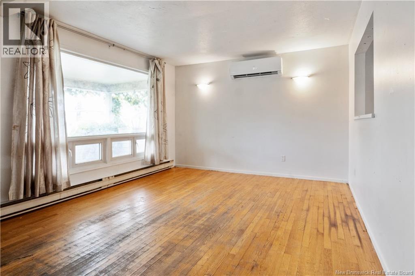
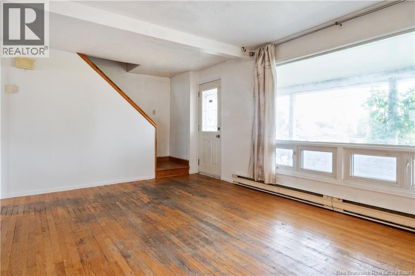
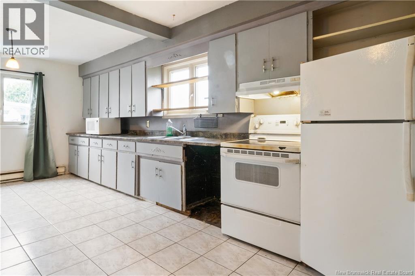
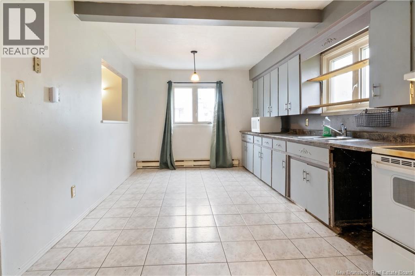
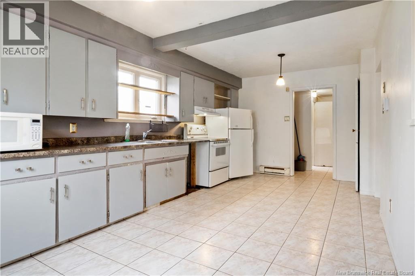
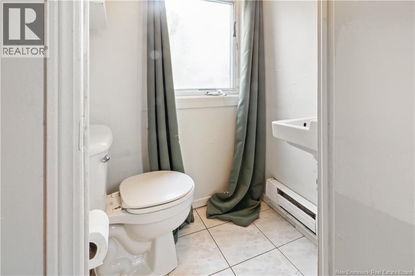
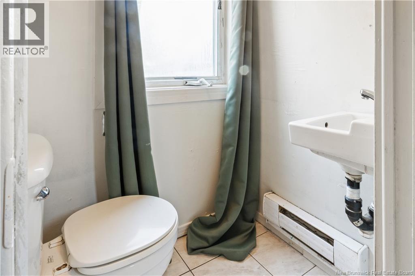
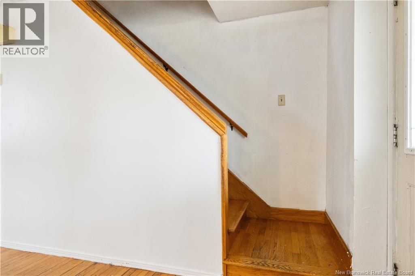
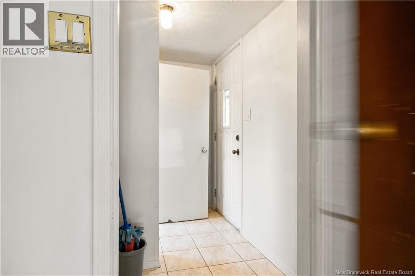
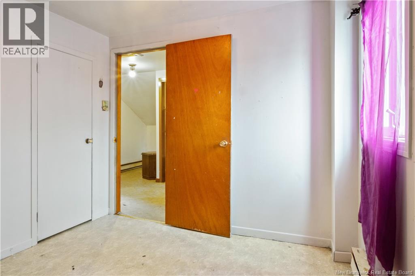
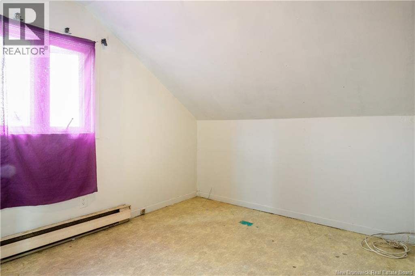
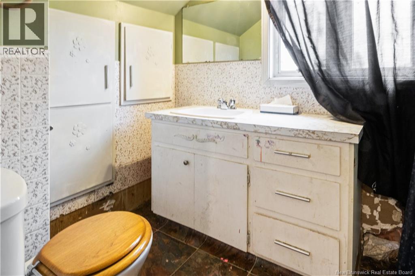
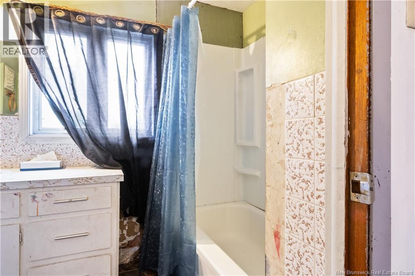
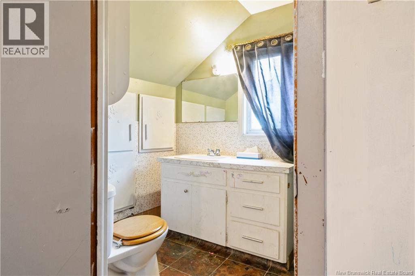
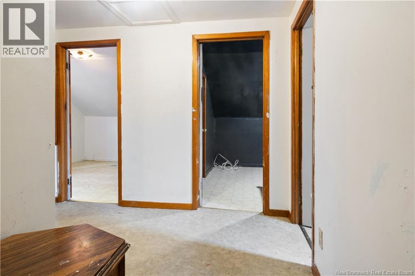
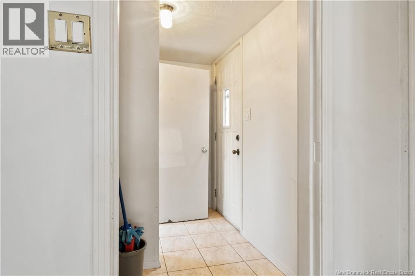
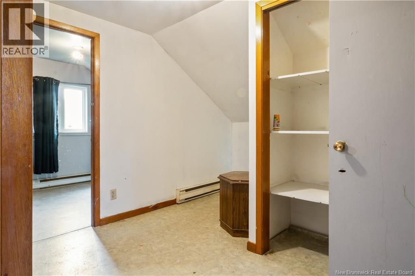
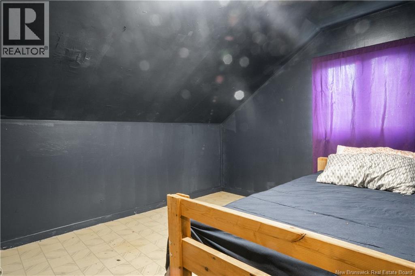
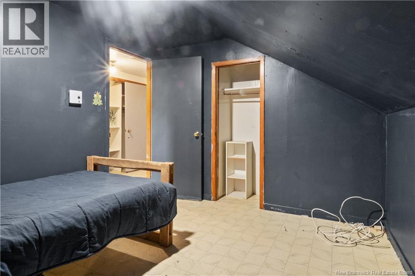
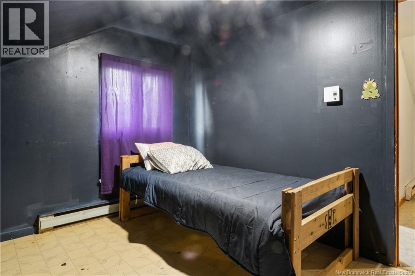
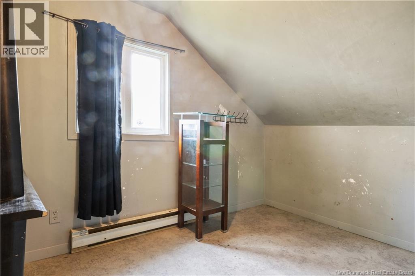
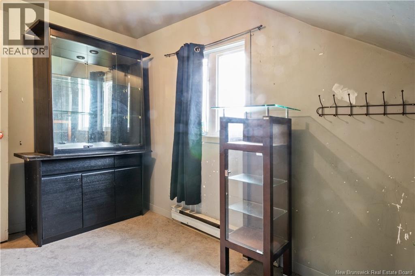
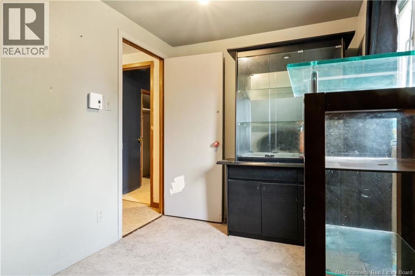
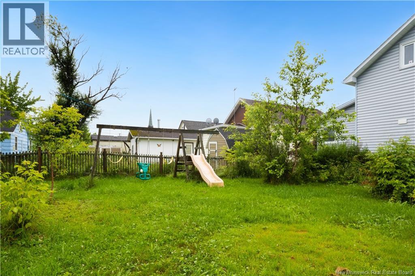
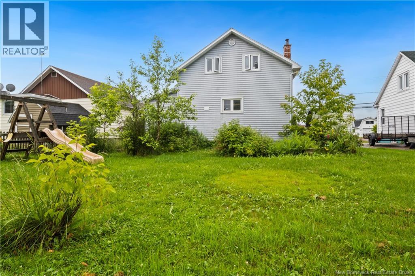
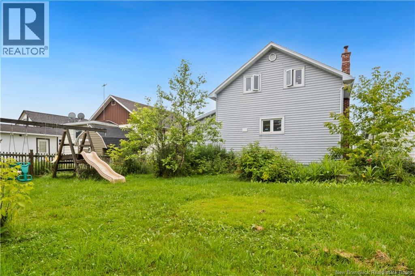
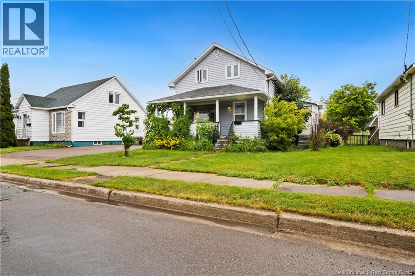
PRICE IMPROVEMENT! Now offered at $241,900. Looking for a detached home in Moncton under $250,000? Welcome to 35 Churchill Street, an affordable opportunity in a convenient central location. If you have been waiting for a more affordable way to get into the market, this could be the opportunity you have been looking for. This 1.5 storey home offers three bedrooms, one and a half bathrooms and plenty of room to add your own style and make it truly feel like home. The main floor features a living room, dining area, kitchen and convenient half bathroom. Upstairs, you will find three bedrooms and a full four piece bathroom. The unfinished basement provides plenty of storage space and room for future possibilities. Several of the bigger electrical and energy efficiency improvements have already been completed, giving the next owner a solid place to start. These include a new 200 amp electrical panel, some updated wiring, a new ductless heat pump, five digital thermostats and added insulation. There is still updating to be done, but that means you can choose the finishes, tackle projects at your own pace and create a home that works for you. Outside, the property features vinyl siding, a paved driveway, a balcony and a baby barn for additional storage. Located close to Mountain Road, shopping, restaurants, healthcare, schools, public transit and everyday amenities. If you are ready to roll up your sleeves and see the potential, 35 Churchill Street is worth a closer look. Book your private viewing today! (id:66334)
| MLS® Number | NB143482 |
| Property Type | Single Family |
| Bathroom Total | 2 |
| Bedrooms Above Ground | 3 |
| Bedrooms Total | 3 |
| Constructed Date | 1950 |
| Construction Style Attachment | Detached |
| Cooling Type | Heat Pump |
| Exterior Finish | Vinyl |
| Flooring Type | Laminate, Tile, Linoleum, Hardwood |
| Foundation Type | Concrete |
| Half Bath Total | 1 |
| Heating Fuel | Electric |
| Heating Type | Baseboard Heaters, Heat Pump |
| Stories Total | 2 |
| Size Interior | 1,083 Sqft |
| Total Finished Area | 1083 Sqft |
| Type | House |
| Utility Water | Municipal Water |
| Acreage | No |
| Sewer | Municipal Sewage System |
| Size Irregular | 465 |
| Size Total | 465 M2 |
| Size Total Text | 465 M2 |
| Level | Type | Length | Width | Dimensions |
|---|---|---|---|---|
| Second Level | Primary Bedroom | 11'3'' x 9'3'' | ||
| Second Level | Bedroom | 6'11'' x 10'10'' | ||
| Second Level | Bedroom | 8'8'' x 7'3'' | ||
| Second Level | 4pc Bathroom | 5'4'' x 10'10'' | ||
| Main Level | Living Room | 11'8'' x 17'2'' | ||
| Main Level | Kitchen | 10'4'' x 10'7'' | ||
| Main Level | Dining Room | 10'4'' x 9'8'' | ||
| Main Level | 2pc Bathroom | 3'5'' x 4'6'' |
https://www.realtor.ca/real-estate/30030315/35-churchill-street-moncton
Contact us for more information

Jeremy Spencer
Salesperson
(506) 227-9897

The trademarks REALTOR®, REALTORS®, and the REALTOR® logo are controlled by The Canadian Real Estate Association (CREA) and identify real estate professionals who are members of CREA. The trademarks MLS®, Multiple Listing Service® and the associated logos are owned by The Canadian Real Estate Association (CREA) and identify the quality of services provided by real estate professionals who are members of CREA. The trademark DDF® is owned by The Canadian Real Estate Association (CREA) and identifies CREA's Data Distribution Facility (DDF®)