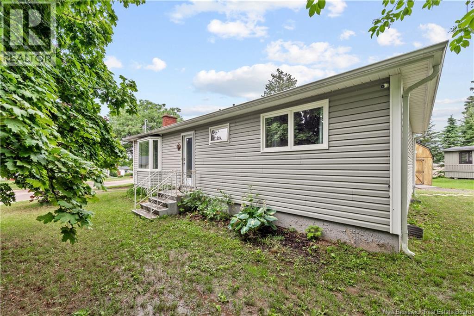
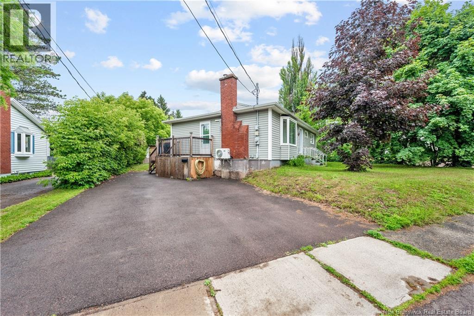
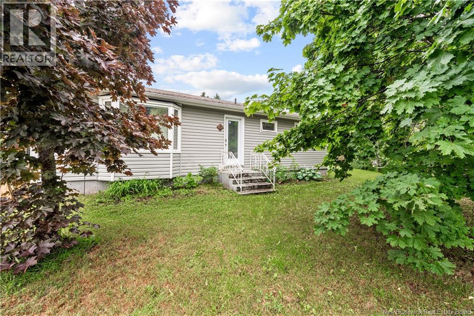
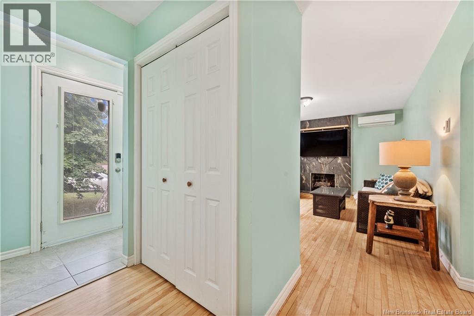
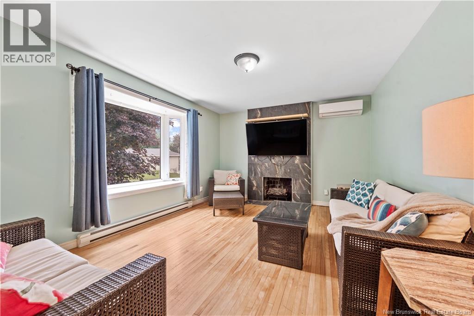
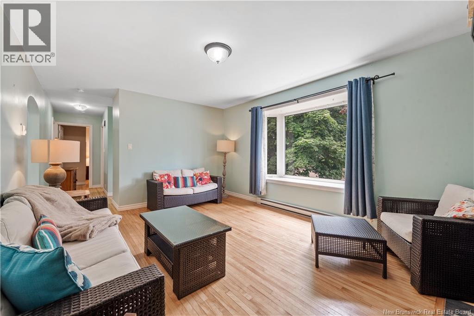
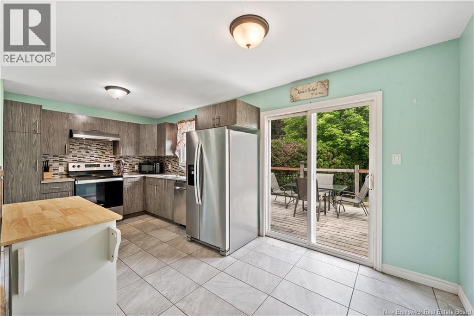
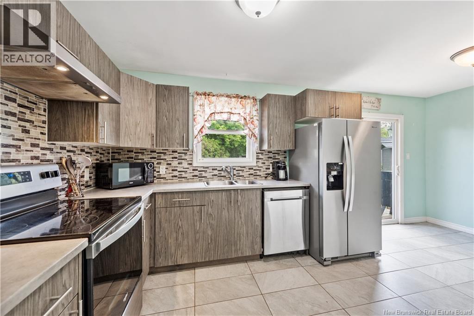
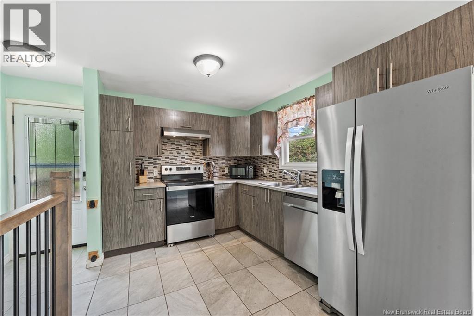
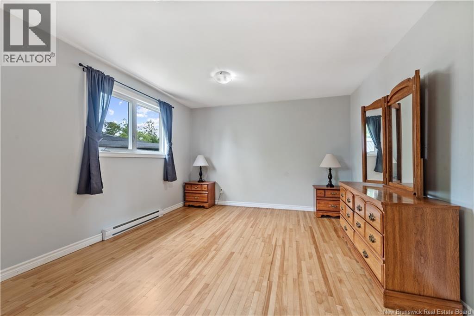
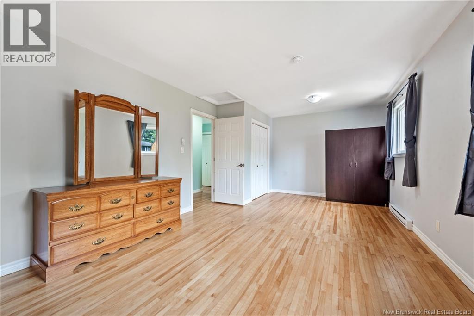
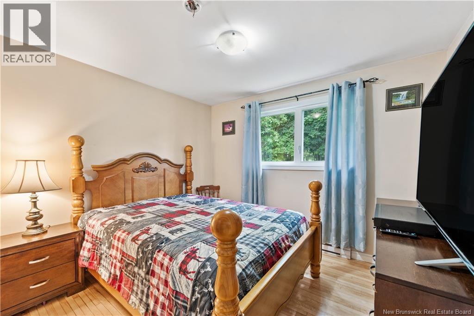
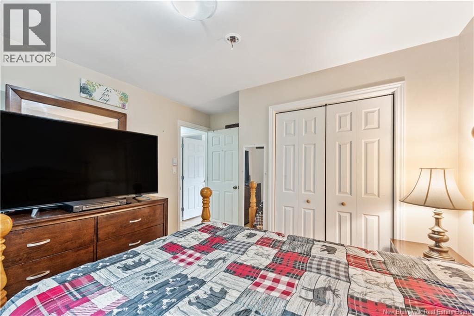
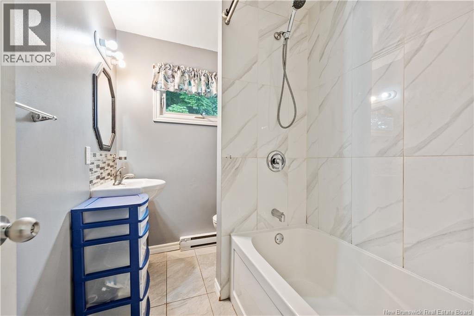
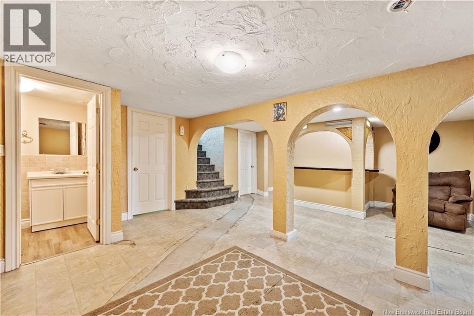
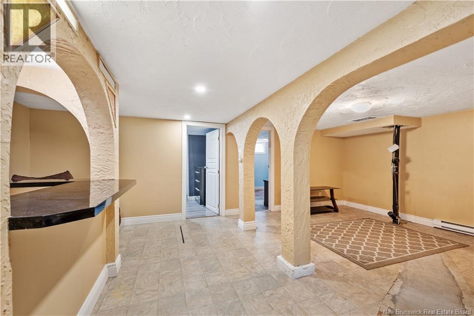
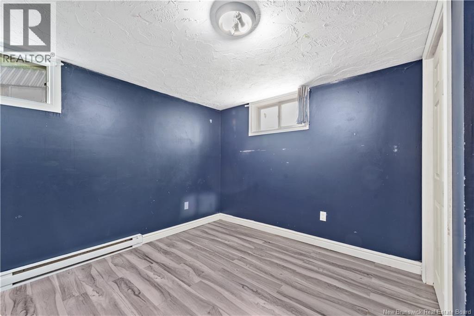
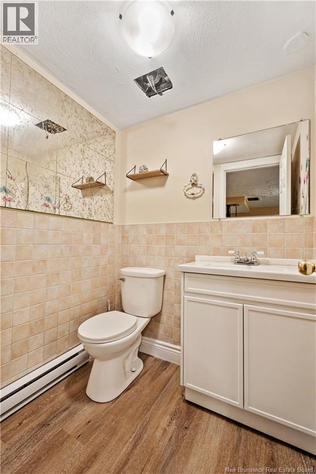
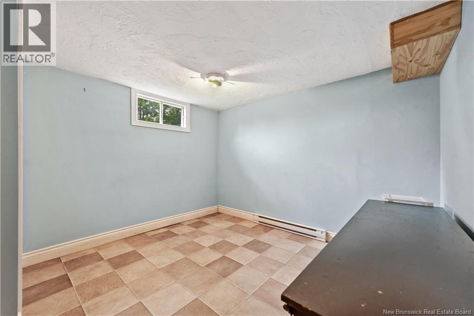
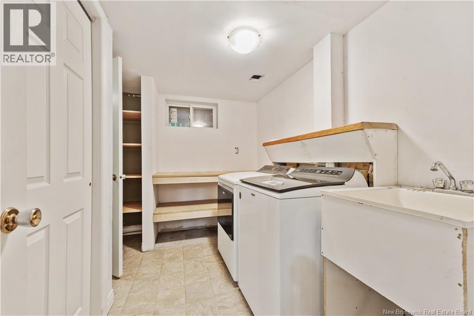
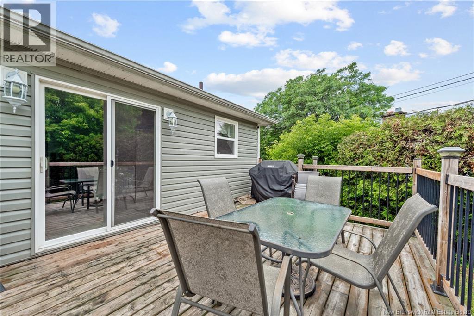
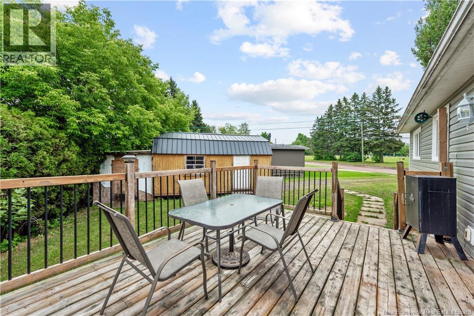
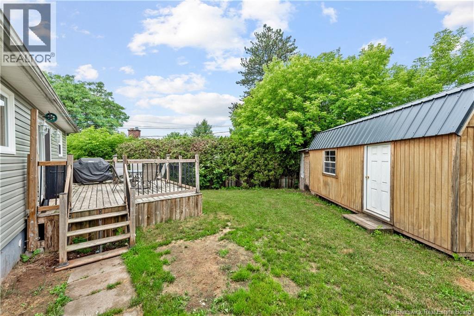
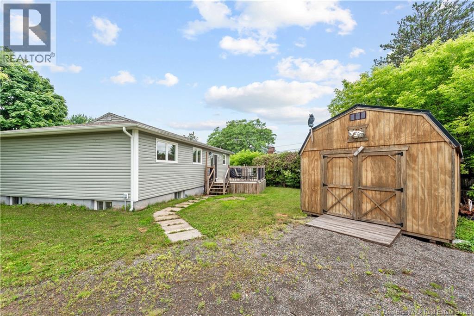
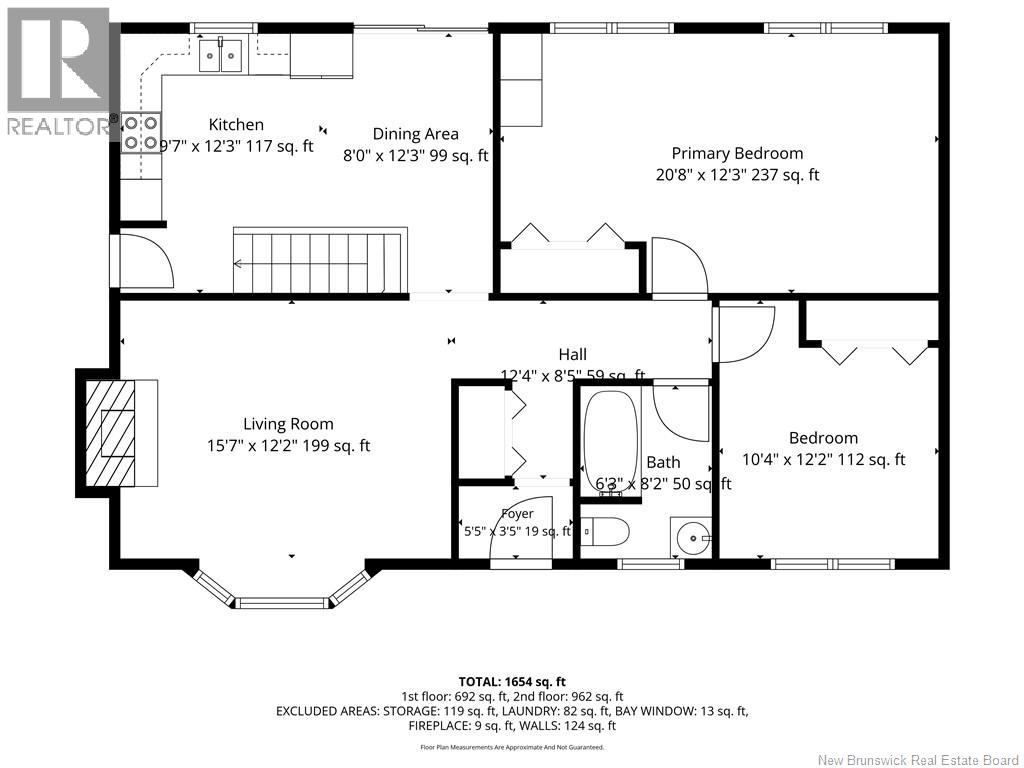
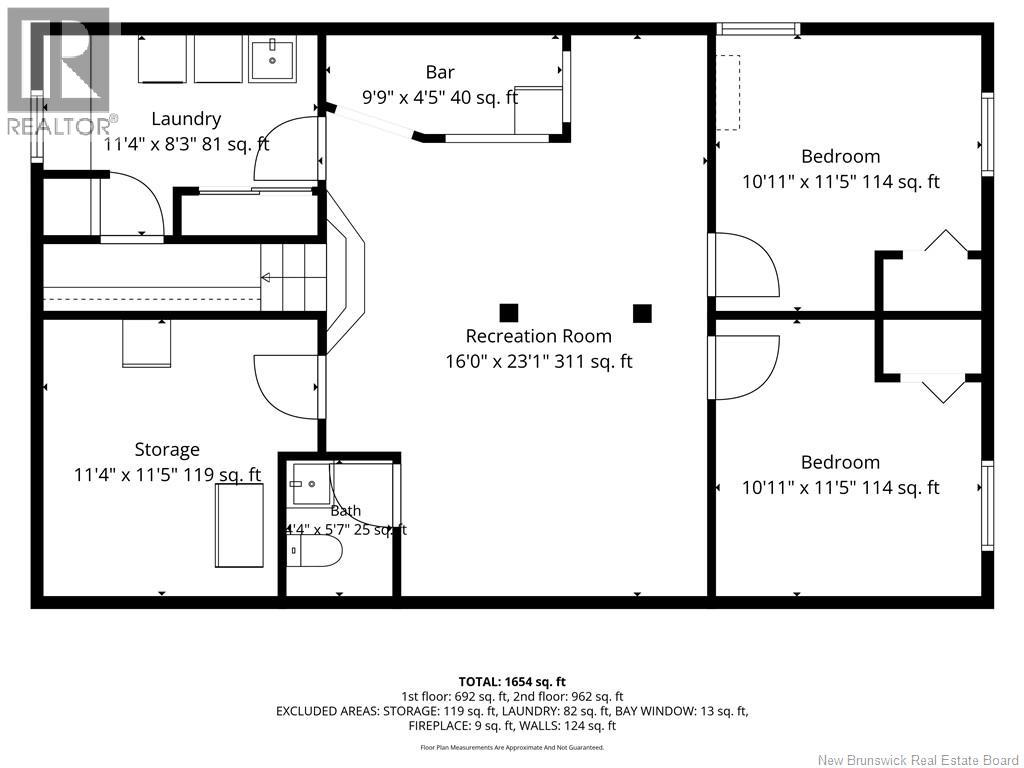
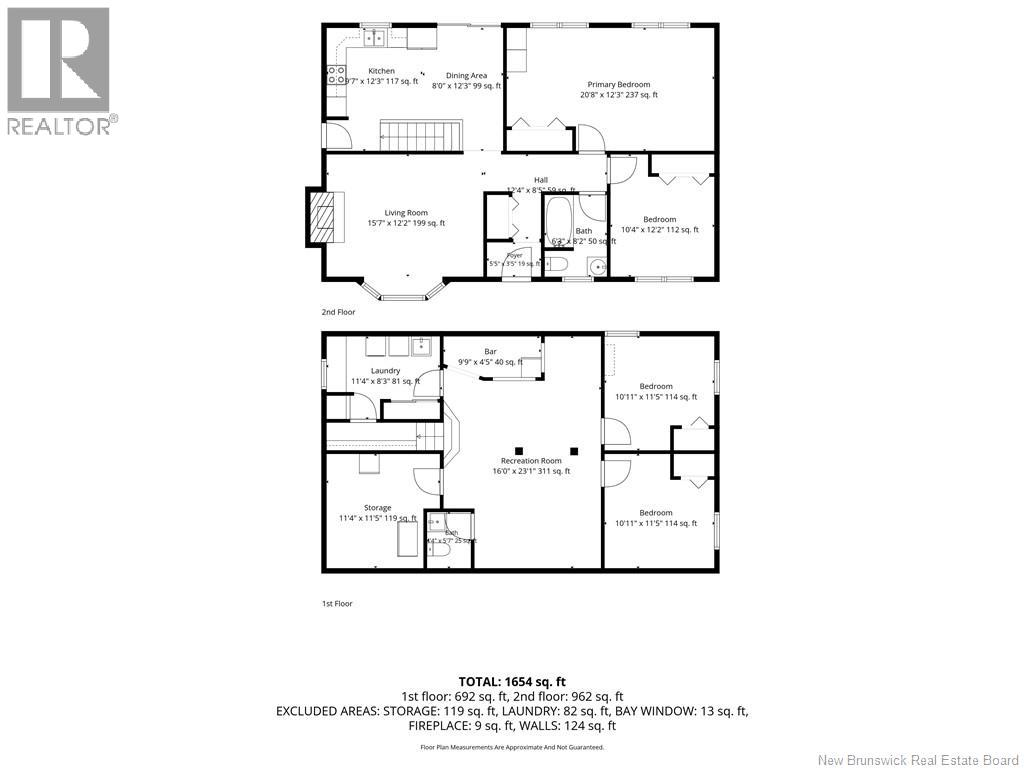
LOVELY BUNGALOW located in a quiet neighbourhood off the Shediac Road close to shopping, schools, parks, and everyday amenities, this home offers comfortable living with plenty of flexible space. The main level features 2 bedrooms, a RENOVATED KITCHEN with STAINLESS STEEL APPLIANCES, tile and hardwood flooring throughout, a full bathroom, and a bright, functional layout. The FINISHED BASEMENT includes TWO NON-CONFORMING BEDROOMS, a HALF BATHROOM, and additional living space that can be used for guests, a home office, hobby room, or other family needs. A MINI-SPLIT HEAT PUMP provides efficient heating and cooling for year-round comfort. Outside, you'll find a PRIVATE BACKYARD, complete with a SECOND DRIVEWAY and LARGE STORAGE BARN that's perfect for tools, outdoor equipment, or extra storage. A great opportunity for buyers looking for a move-in-ready home in a convenient location with added living space and practical features. (id:66334)
| MLS® Number | NB143923 |
| Property Type | Single Family |
| Features | Balcony/deck/patio |
| Bathroom Total | 2 |
| Bedrooms Above Ground | 2 |
| Bedrooms Below Ground | 2 |
| Bedrooms Total | 4 |
| Architectural Style | Bungalow, 2 Level |
| Constructed Date | 1973 |
| Cooling Type | Air Conditioned, Heat Pump |
| Exterior Finish | Vinyl |
| Flooring Type | Laminate, Tile, Hardwood |
| Foundation Type | Concrete |
| Half Bath Total | 1 |
| Heating Fuel | Electric |
| Heating Type | Baseboard Heaters, Heat Pump |
| Stories Total | 1 |
| Size Interior | 1,870 Sqft |
| Total Finished Area | 1870 Sqft |
| Type | House |
| Utility Water | Municipal Water |
| Acreage | No |
| Sewer | Municipal Sewage System |
| Size Irregular | 624 |
| Size Total | 624 M2 |
| Size Total Text | 624 M2 |
| Level | Type | Length | Width | Dimensions |
|---|---|---|---|---|
| Basement | Bedroom | 11'5'' x 10'11'' | ||
| Basement | Bedroom | 11'5'' x 10'11'' | ||
| Basement | Recreation Room | 23'1'' x 16' | ||
| Main Level | Bedroom | 12'2'' x 10'4'' | ||
| Main Level | Primary Bedroom | 20'8'' x 12'3'' | ||
| Main Level | Kitchen | 12'3'' x 9'7'' | ||
| Main Level | Kitchen/dining Room | 12'3'' x 8' | ||
| Main Level | Living Room | 15'7'' x 12'2'' |
https://www.realtor.ca/real-estate/30025618/3-downsview-avenue-moncton
Contact us for more information

Amy Hiltz
Salesperson
(506) 853-7653
www.remax-avante.com/

The trademarks REALTOR®, REALTORS®, and the REALTOR® logo are controlled by The Canadian Real Estate Association (CREA) and identify real estate professionals who are members of CREA. The trademarks MLS®, Multiple Listing Service® and the associated logos are owned by The Canadian Real Estate Association (CREA) and identify the quality of services provided by real estate professionals who are members of CREA. The trademark DDF® is owned by The Canadian Real Estate Association (CREA) and identifies CREA's Data Distribution Facility (DDF®)