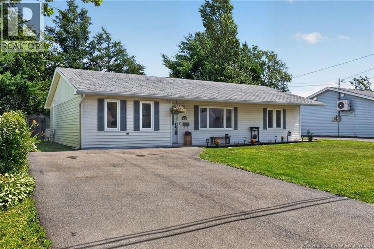
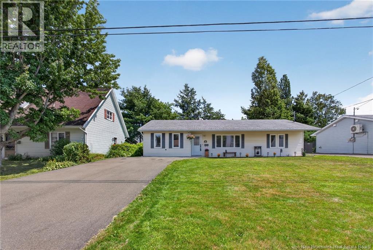
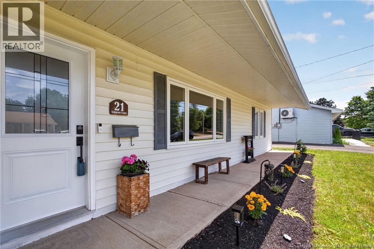
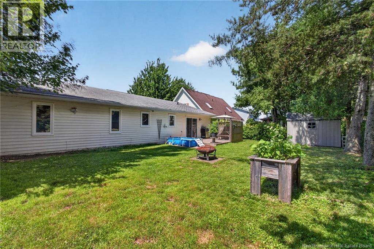
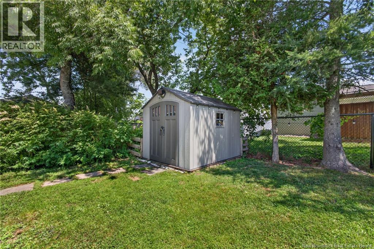
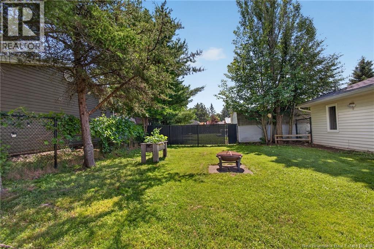
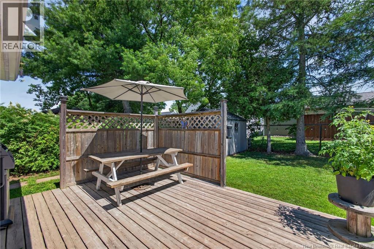
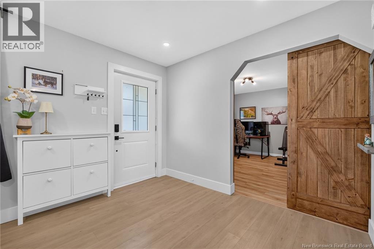
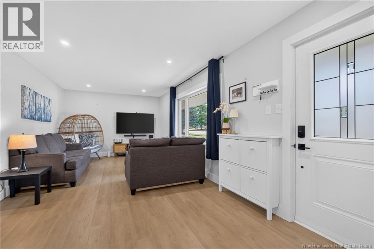
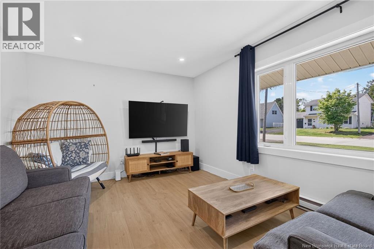
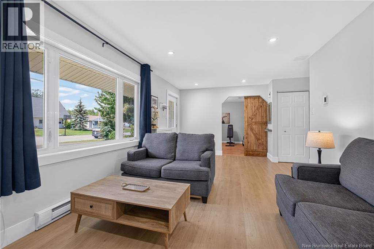
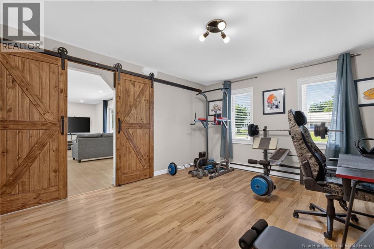
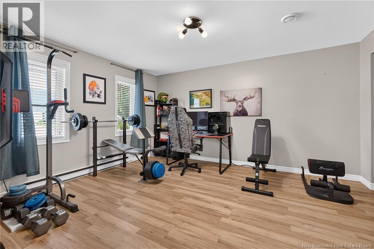
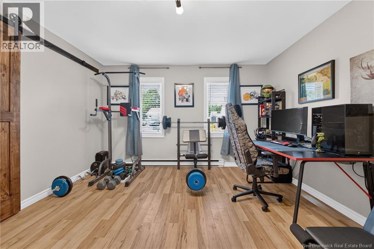
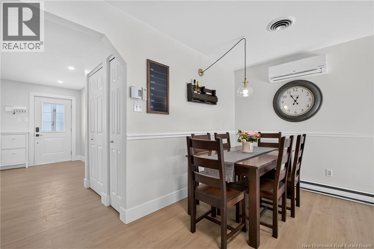
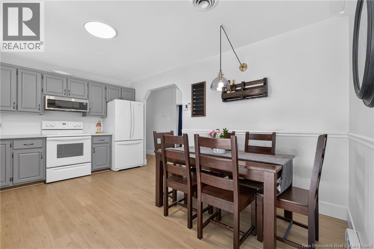
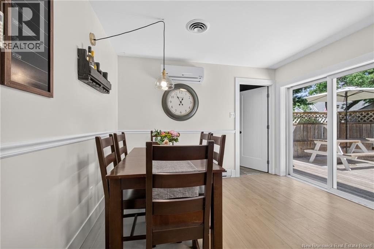
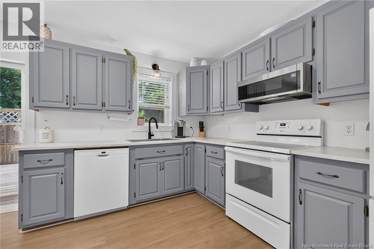
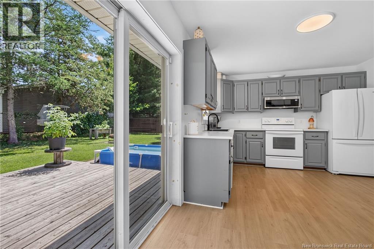
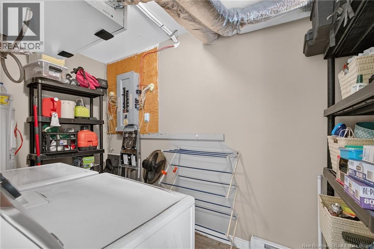
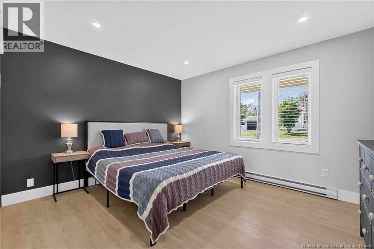
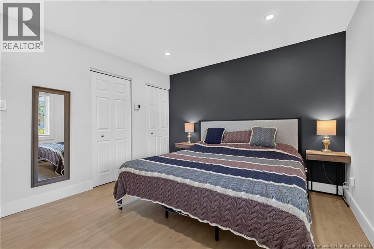
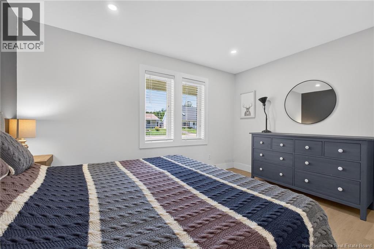
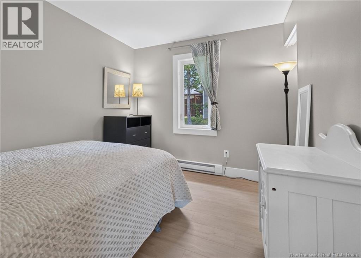
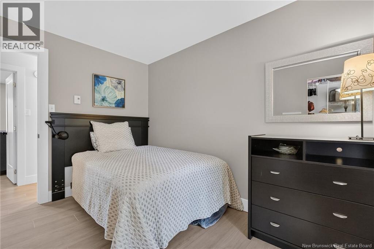
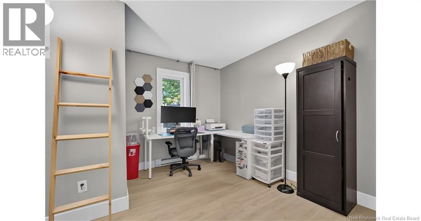
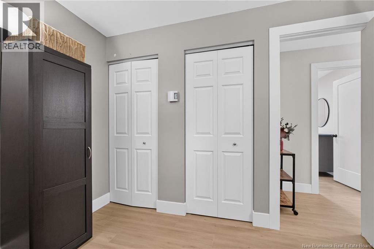
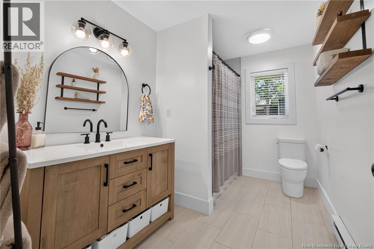
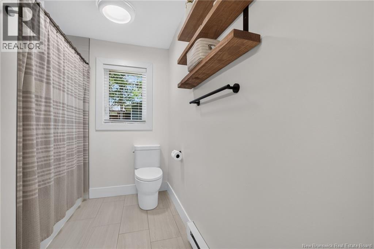
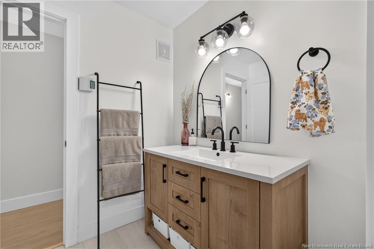
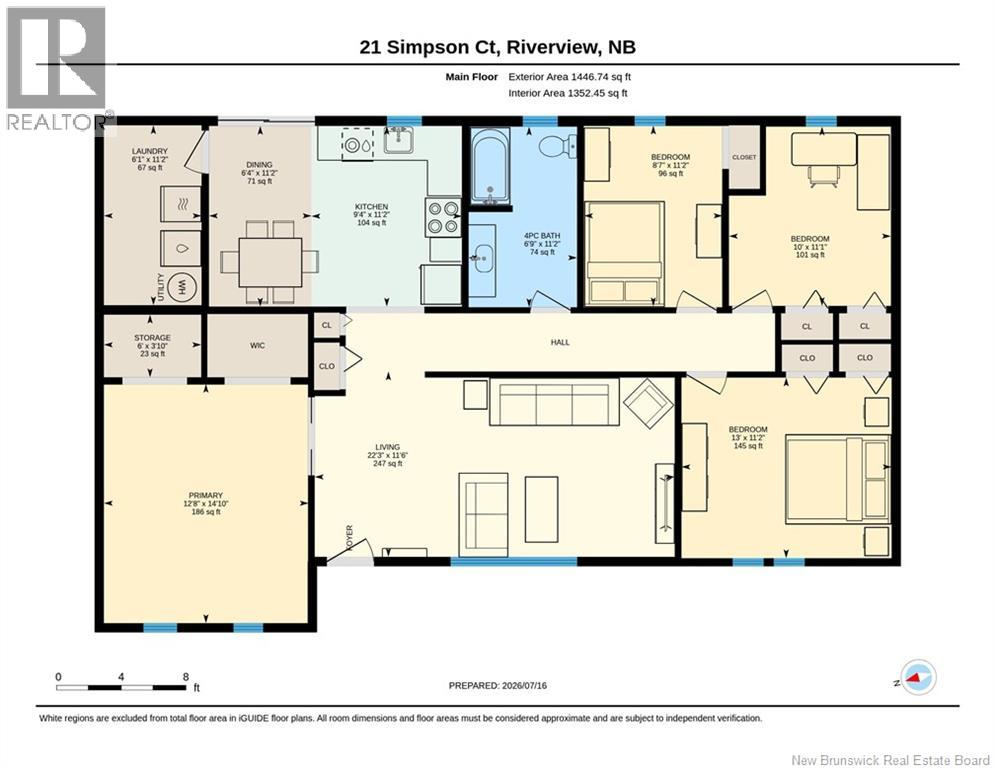
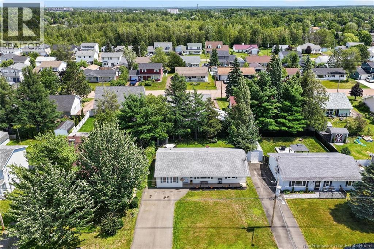
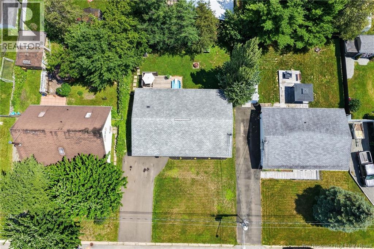
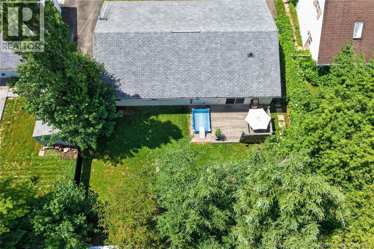
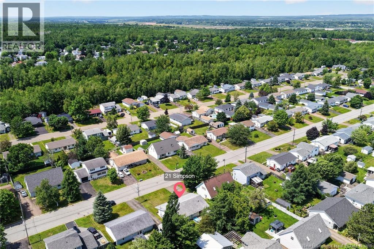
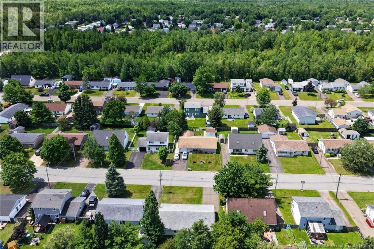
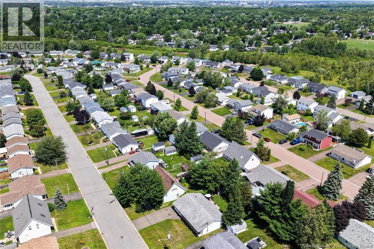
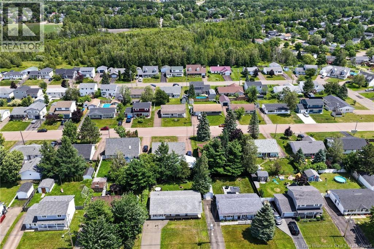
WELCOME TO 21 SIMPSON COURT! Ideally situated in sought-after West Riverview in a quiet, family-friendly neighbourhood. This bungalow offers the perfect blend of comfort and a fantastic location. Built on a slab, this home offers the simplicity and comfort of convenient one-level living. Step inside to a bright and welcoming living space with vinyl plank flooring throughout most of the home. Just off this space is a finished bonus room, converted from the attached garage and currently used as a hobby room. This room can easily function as a fourth bedroom, home office, or additional living space. Down the hall are three additional bedrooms and a thoughtfully renovated 4-piece bathroom, with fan ducted to exterior (2024). The bright eat-in kitchen features patio doors leading to the deck, where you can step outside and enjoy the fully fenced backyard. Located just off the kitchen, the laundry room adds everyday convenience. Additional upgrades and features include: deck (2021), Baby Barn (2020), Attic Insulation (2018), Front Door/Baseboards/Window & Door Trim/Interior Doors (2025) and heat pump just serviced.. Perfect for first-time buyers, downsizers, or anyone seeking convenient one-level living, this home is ideally located close to schools, walking trails, parks and shopping amenities. (id:66334)
| MLS® Number | NB144047 |
| Property Type | Single Family |
| Bathroom Total | 1 |
| Bedrooms Above Ground | 4 |
| Bedrooms Total | 4 |
| Architectural Style | Bungalow |
| Basement Type | None |
| Constructed Date | 1988 |
| Cooling Type | Heat Pump |
| Exterior Finish | Vinyl |
| Flooring Type | Ceramic, Laminate |
| Foundation Type | Concrete, Slab |
| Heating Fuel | Electric |
| Heating Type | Heat Pump |
| Stories Total | 1 |
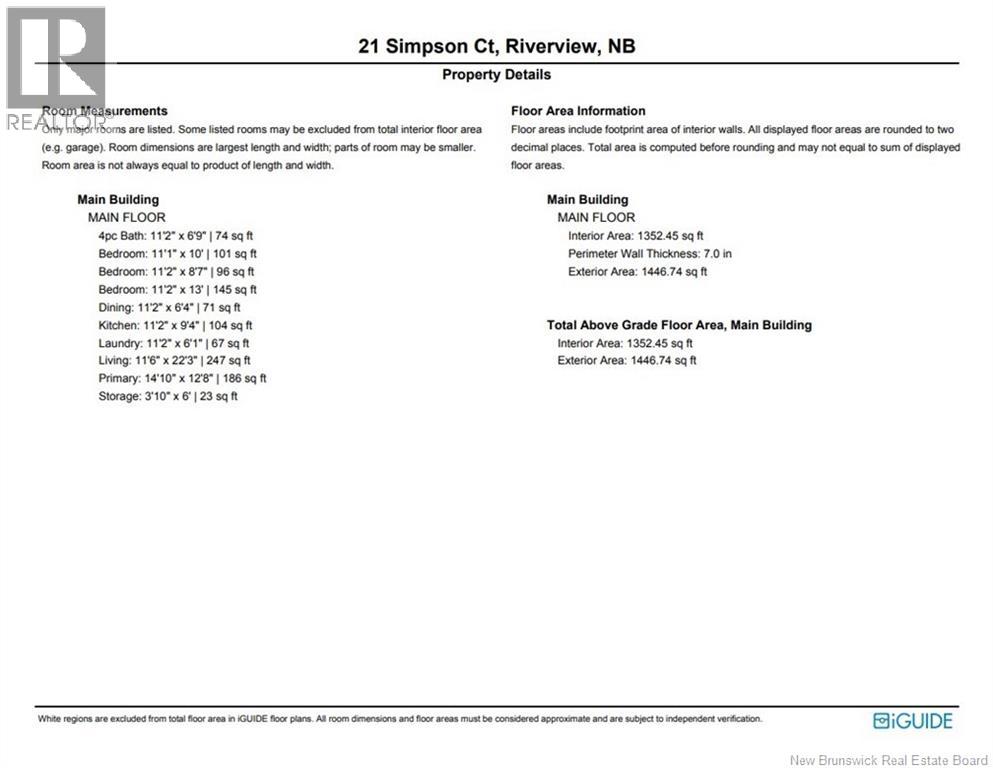
| Size Interior | 1,446 Sqft |
| Total Finished Area | 1446 Sqft |
| Type | House |
| Utility Water | Municipal Water |
| Acreage | No |
| Sewer | Municipal Sewage System |
| Size Irregular | 575 |
| Size Total | 575 M2 |
| Size Total Text | 575 M2 |
| Level | Type | Length | Width | Dimensions |
|---|---|---|---|---|
| Main Level | Storage | 3'10'' x 6'0'' | ||
| Main Level | Living Room | 11'6'' x 22'3'' | ||
| Main Level | Laundry Room | 11'2'' x 6'1'' | ||
| Main Level | Kitchen | 11'2'' x 9'4'' | ||
| Main Level | Dining Room | 11'2'' x 6'4'' | ||
| Main Level | Bedroom | 11'2'' x 13'0'' | ||
| Main Level | Bedroom | 11'2'' x 8'7'' | ||
| Main Level | Bedroom | 11'1'' x 10'0'' | ||
| Main Level | Primary Bedroom | 14'10'' x 12'8'' | ||
| Main Level | 4pc Bathroom | 11'2'' x 6'9'' |
https://www.realtor.ca/real-estate/30047452/21-simpson-court-riverview
Contact us for more information

Craig Eccles
Salesperson
(506) 384-3300
www.remaxnb.ca/

The trademarks REALTOR®, REALTORS®, and the REALTOR® logo are controlled by The Canadian Real Estate Association (CREA) and identify real estate professionals who are members of CREA. The trademarks MLS®, Multiple Listing Service® and the associated logos are owned by The Canadian Real Estate Association (CREA) and identify the quality of services provided by real estate professionals who are members of CREA. The trademark DDF® is owned by The Canadian Real Estate Association (CREA) and identifies CREA's Data Distribution Facility (DDF®)