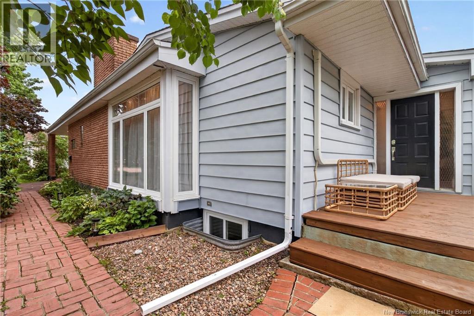
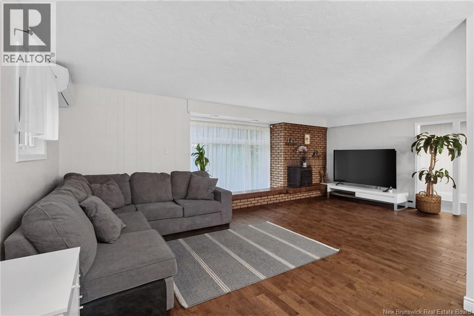
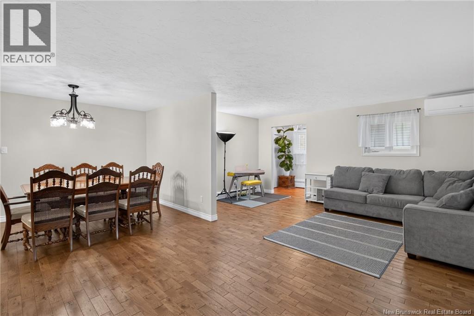
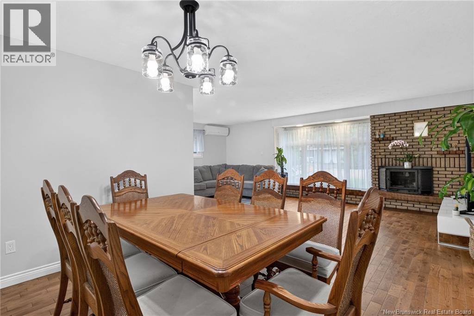
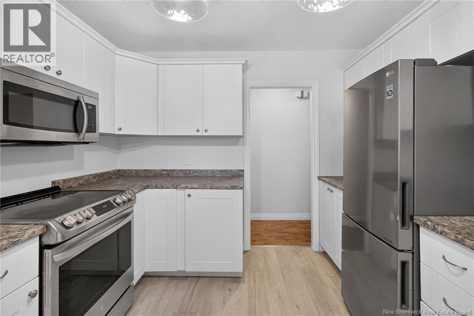
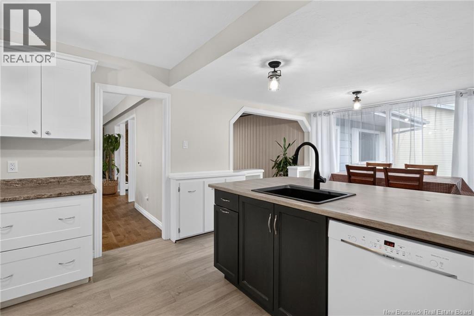
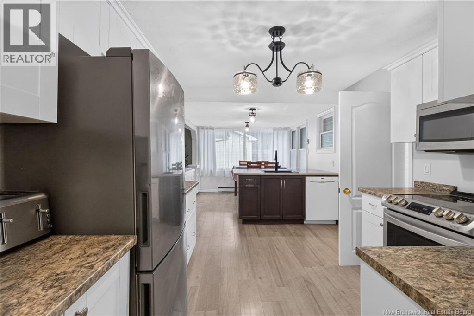
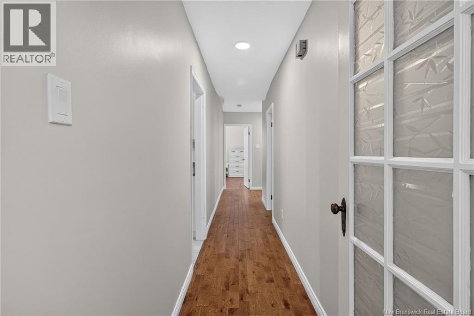
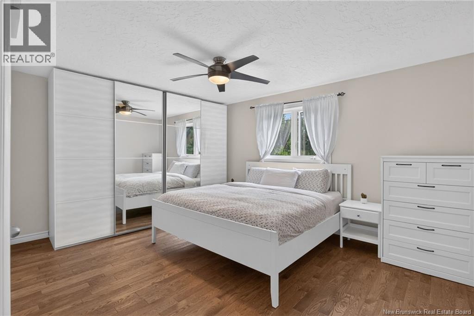
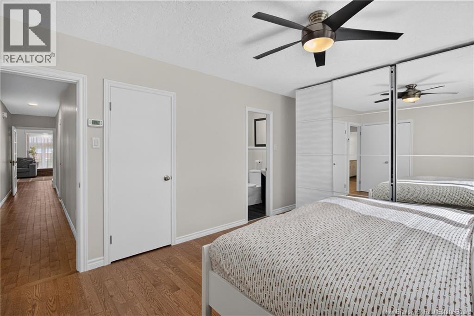
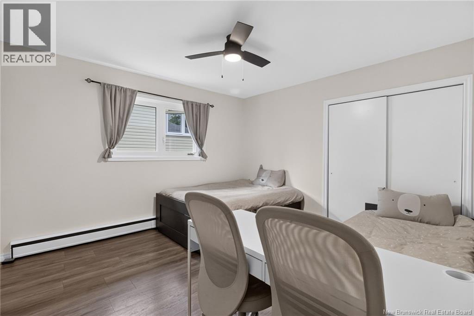
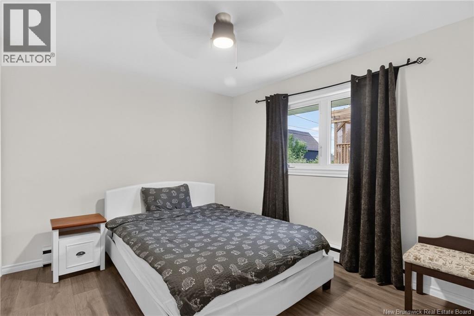
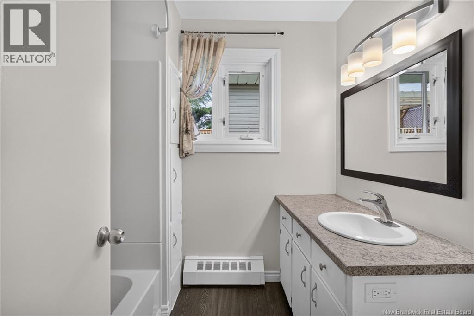
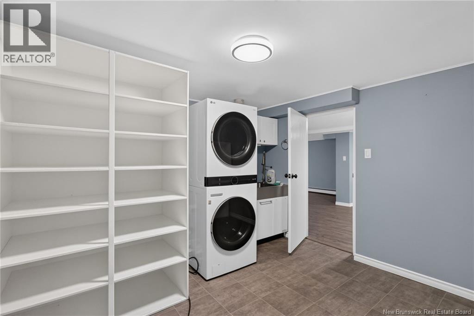
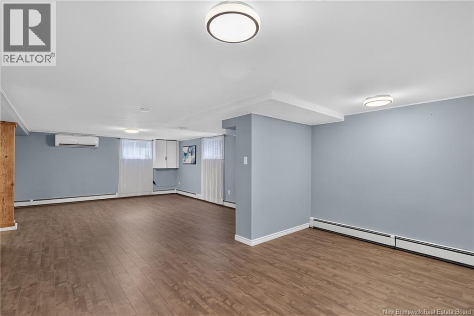
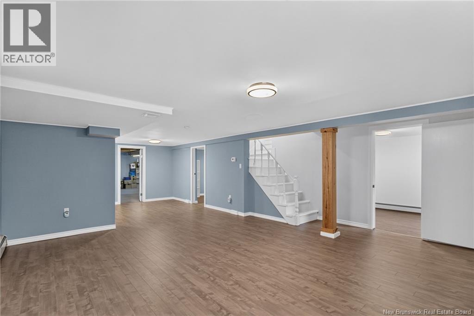
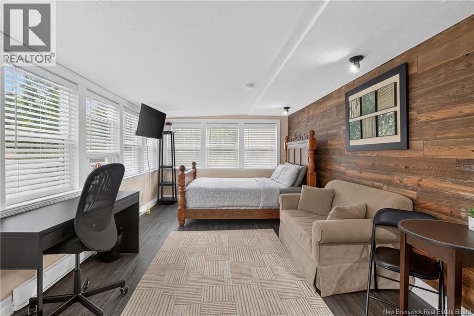
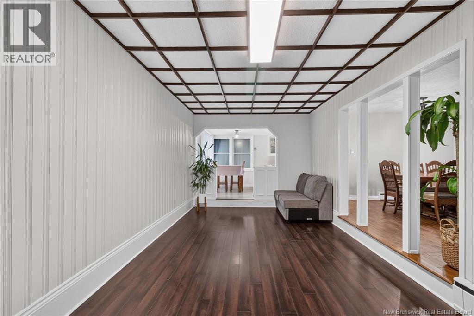
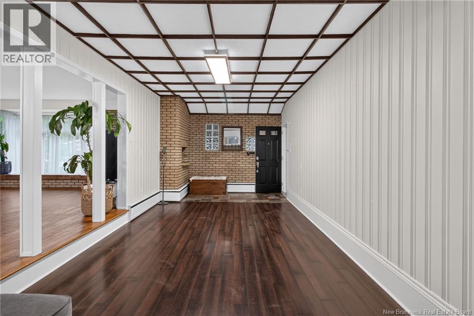
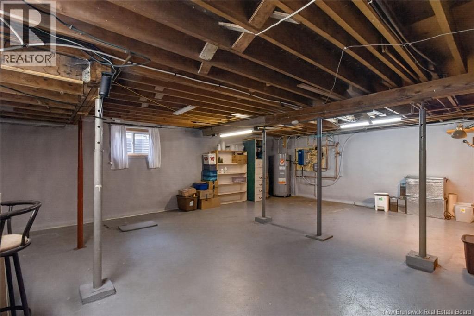
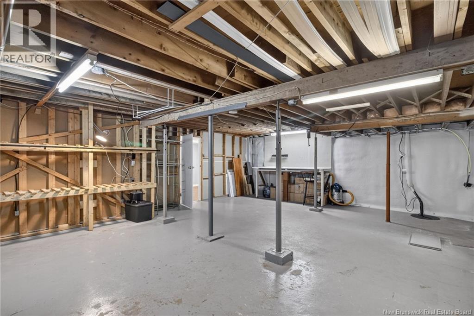
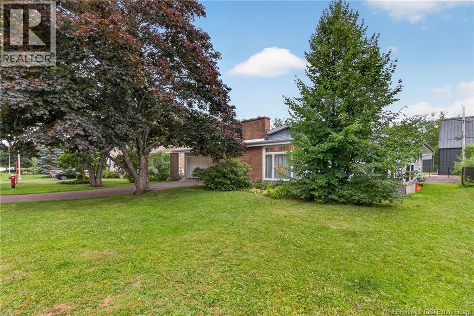
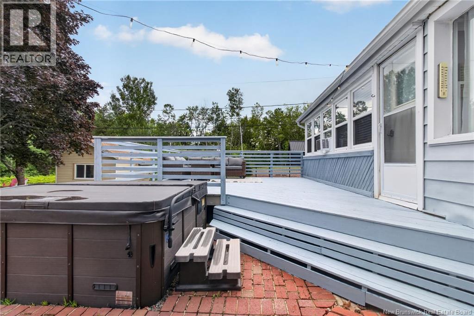
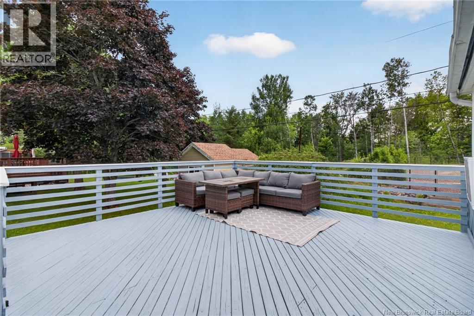
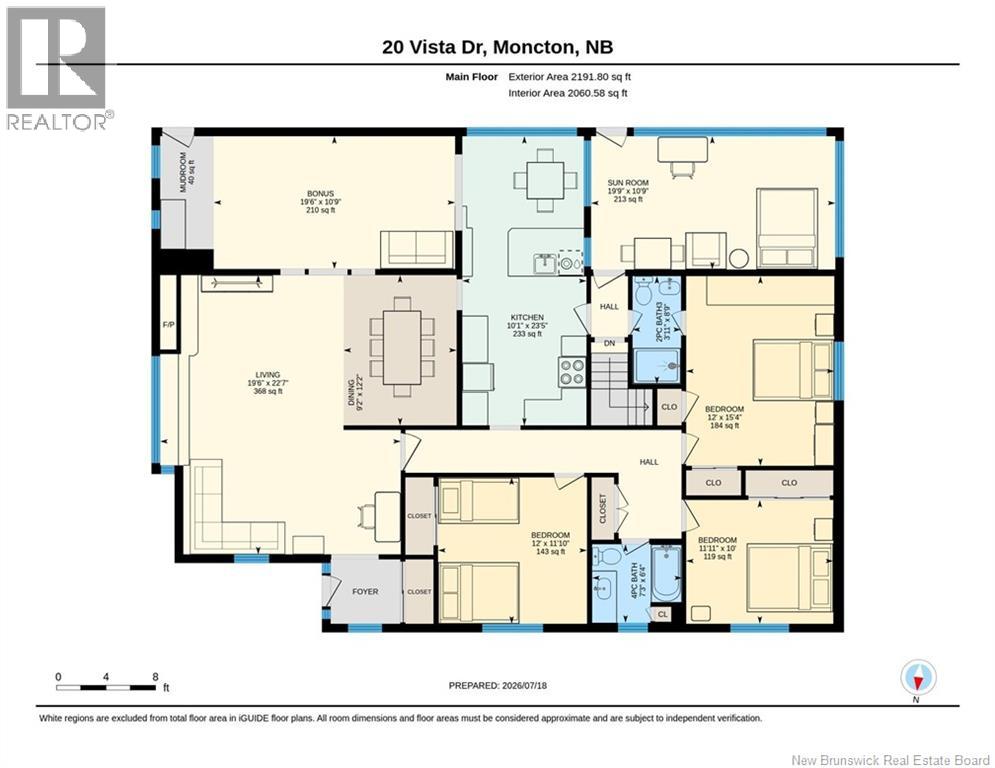
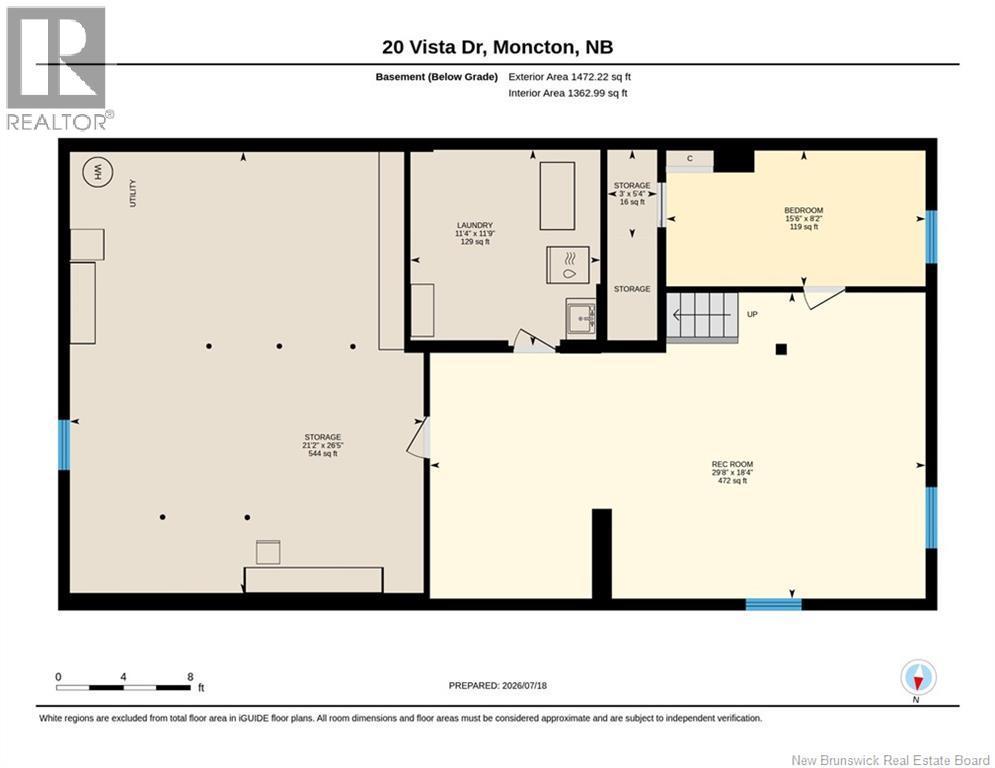
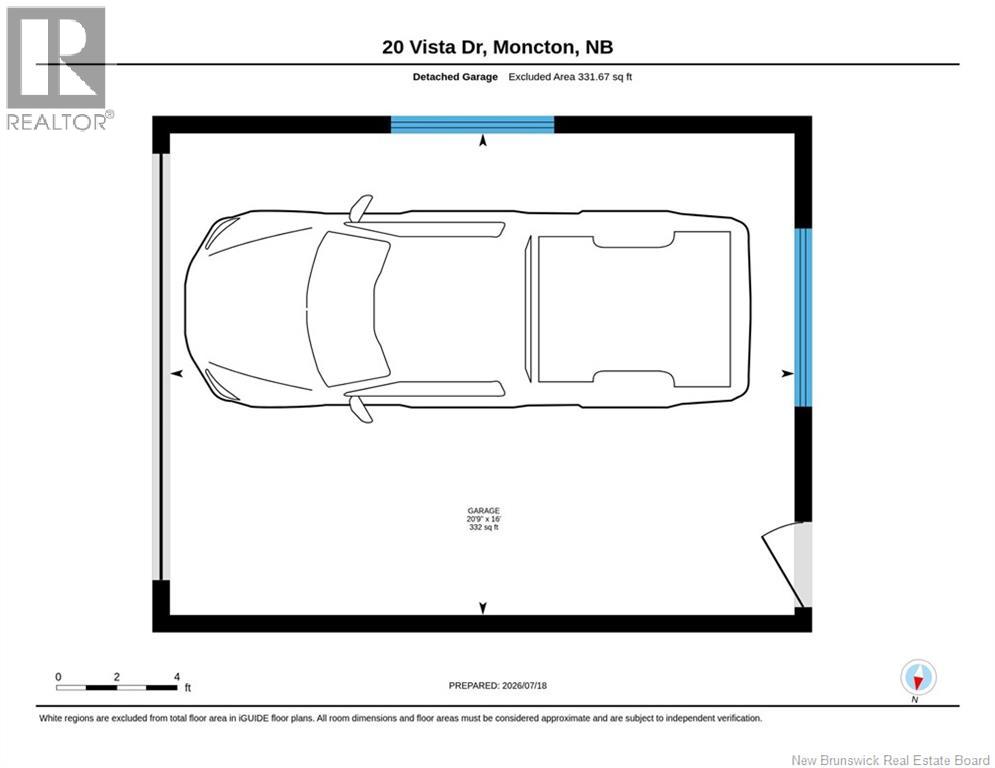
Welcome to 20 Vista Drive, a beautifully updated bungalow where the major upgrades have already been completed, allowing you to move in with confidence. Since its purchase, over $60,000 has been invested in professional mechanical, electrical and energy-efficiency improvements, including a new 200-amp electrical service, conversion from oil to an energy-efficient electric hydronic heating system, two ductless mini-split heat pumps, upgraded attic and basement insulation, improved ventilation, updated lighting, fresh interior paint throughout most of the home, and restored staircase and railings. Offering over 3,400 sq. ft. of finished living space, this spacious home features 4 bedrooms, 2 full bathrooms, a bright living area, a finished basement, an attached garage, and a versatile four-season bonus room with its own private entrance. Whether you envision it as a sunroom, home office, guest suite, studio, or additional flex space, it provides endless possibilities. The current owners have also successfully used this space to generate supplemental short-term rental income. Step outside to enjoy the private backyard, spacious deck, and hot tub perfect for relaxing or entertaining family and friends. Located in one of Moncton East's most established neighbourhoods, you'll be just minutes from excellent schools, parks, shopping, restaurants, and everyday amenities. Combining exceptional space, major system upgrades, and outstanding versatility, this is a home that's ready to be enjoyed for years to come. Call your REALTOR® today to book your private showing! (id:66334)
| MLS® Number | NB144299 |
| Property Type | Single Family |
| Features | Balcony/deck/patio |
| Bathroom Total | 2 |
| Bedrooms Above Ground | 3 |
| Bedrooms Below Ground | 1 |
| Bedrooms Total | 4 |
| Architectural Style | Bungalow |
| Constructed Date | 1975 |
| Cooling Type | Heat Pump |
| Exterior Finish | Brick, Vinyl |
| Flooring Type | Ceramic, Laminate, Hardwood |
| Foundation Type | Concrete |
| Heating Fuel | Electric |
| Heating Type | Baseboard Heaters, Heat Pump, Hot Water |
| Stories Total | 1 |
| Size Interior | 3,422 Sqft |
| Total Finished Area | 3422 Sqft |
| Type | House |
| Utility Water | Municipal Water |
| Attached Garage | |
| Garage |
| Acreage | No |
| Sewer | Municipal Sewage System |
| Size Irregular | 855 |
| Size Total | 855 M2 |
| Size Total Text | 855 M2 |
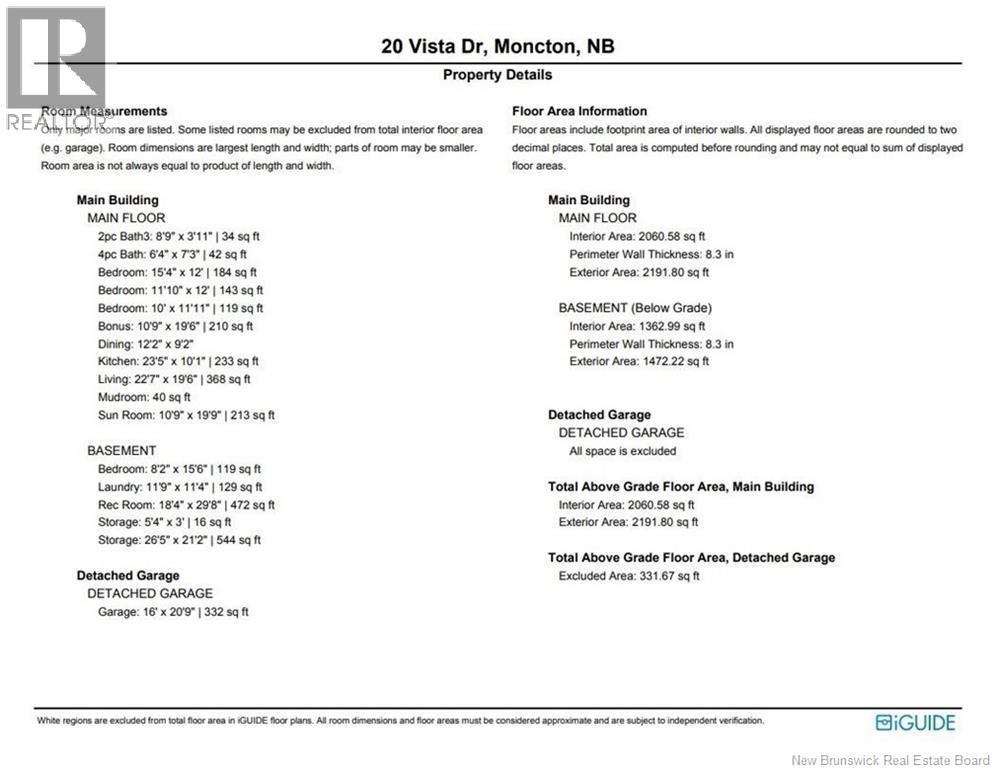
| Level | Type | Length | Width | Dimensions |
|---|---|---|---|---|
| Basement | Storage | 26'5'' x 21'2'' | ||
| Basement | Storage | 5'4'' x 3'0'' | ||
| Basement | Family Room | 18'4'' x 29'8'' | ||
| Basement | Laundry Room | 11'9'' x 11'4'' | ||
| Basement | Bedroom | 8'2'' x 15'6'' | ||
| Main Level | Living Room | 22'7'' x 19'6'' | ||
| Main Level | Kitchen | 23'5'' x 10'1'' | ||
| Main Level | Dining Room | 12'2'' x 9'2'' | ||
| Main Level | Bonus Room | 10'9'' x 19'6'' | ||
| Main Level | Bedroom | 10'0'' x 11'11'' | ||
| Main Level | Bedroom | 11'10'' x 12'0'' | ||
| Main Level | Bedroom | 15'4'' x 12'0'' | ||
| Main Level | 4pc Bathroom | 6'4'' x 7'3'' | ||
| Main Level | 3pc Bathroom | 8'9'' x 3'11'' |
https://www.realtor.ca/real-estate/30064072/20-vista-drive-moncton
Contact us for more information

Bohdan Yurin
Salesperson
(506) 383-2883
(506) 383-2885
www.kwmoncton.ca/

The trademarks REALTOR®, REALTORS®, and the REALTOR® logo are controlled by The Canadian Real Estate Association (CREA) and identify real estate professionals who are members of CREA. The trademarks MLS®, Multiple Listing Service® and the associated logos are owned by The Canadian Real Estate Association (CREA) and identify the quality of services provided by real estate professionals who are members of CREA. The trademark DDF® is owned by The Canadian Real Estate Association (CREA) and identifies CREA's Data Distribution Facility (DDF®)