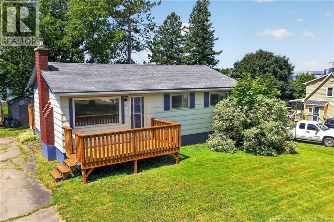
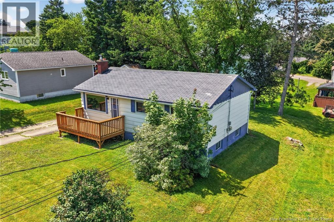
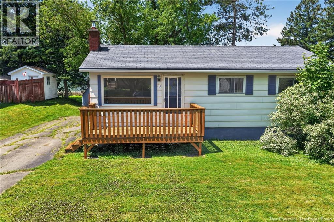
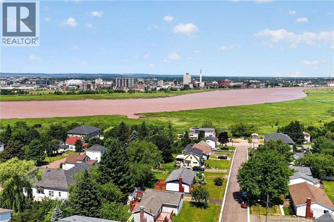
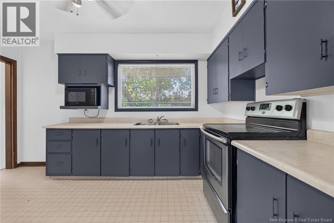
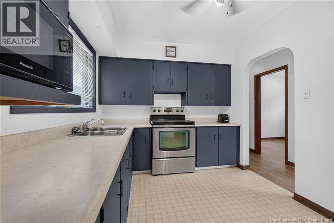
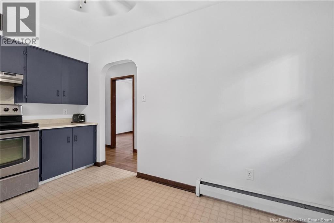
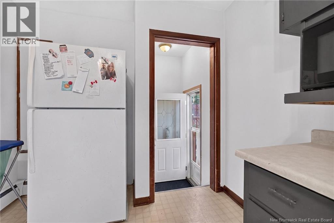
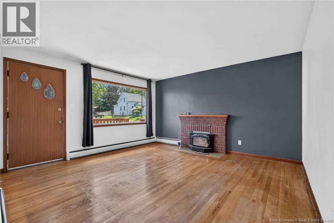
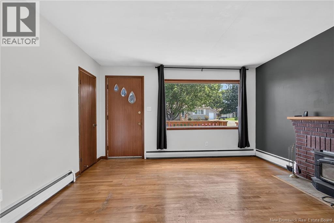
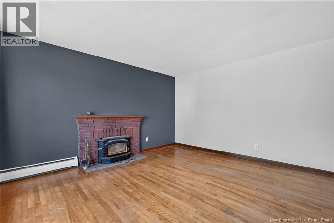
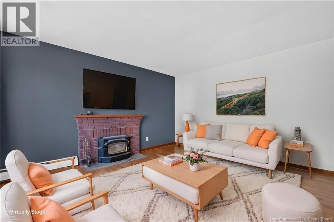
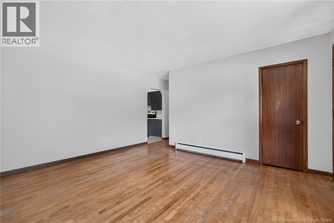
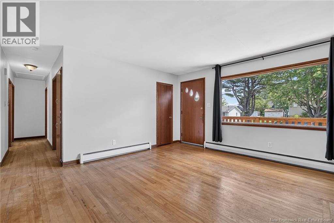
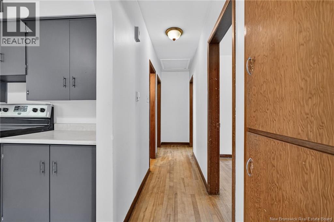
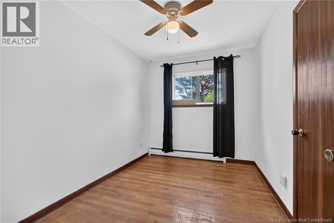
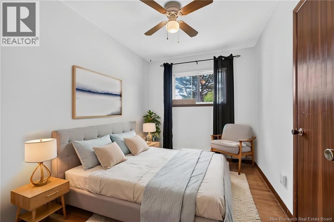
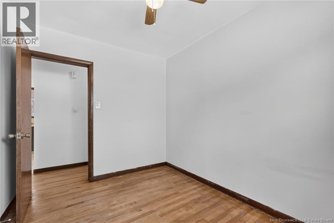
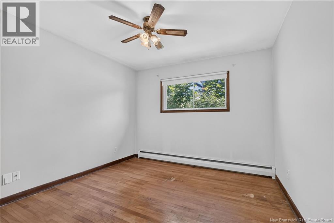
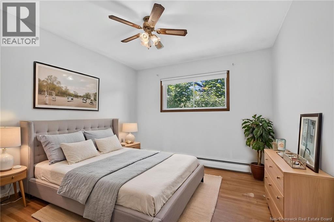
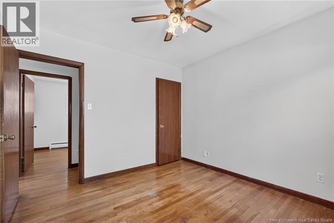
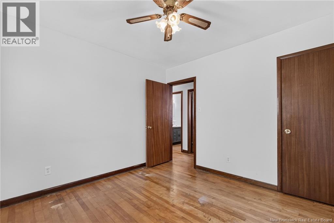
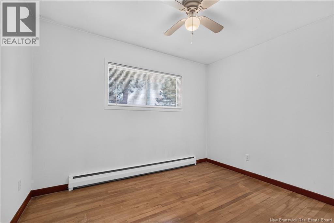
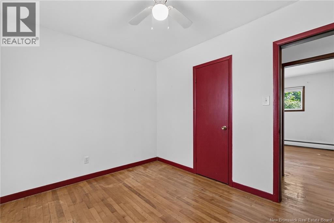
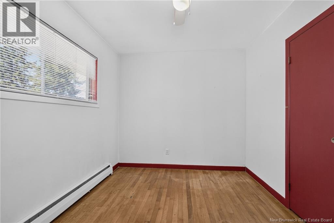
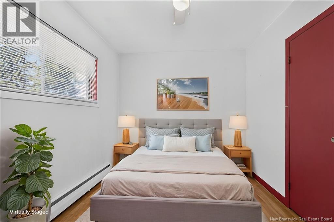
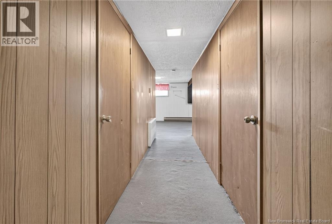
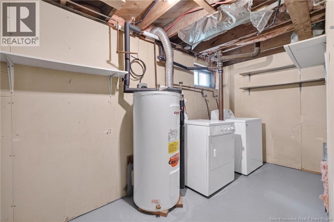
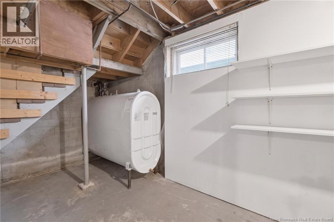
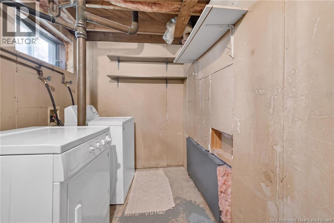
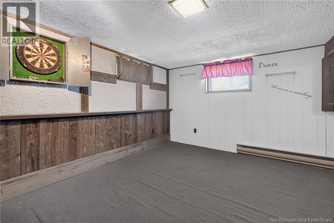
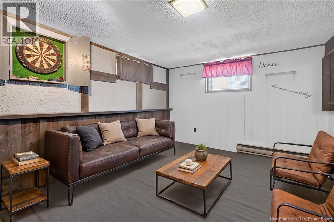
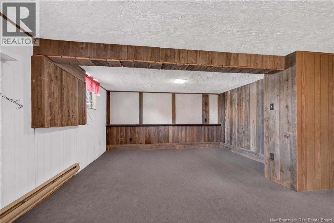
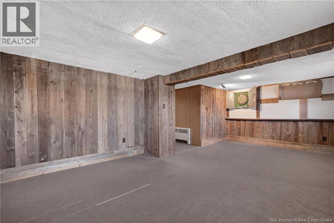
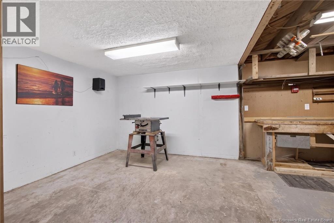
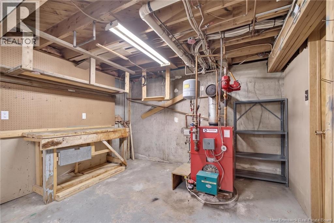
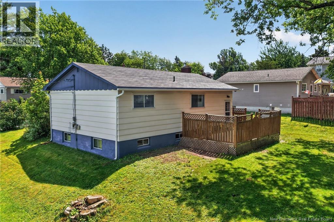
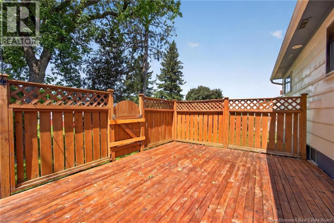
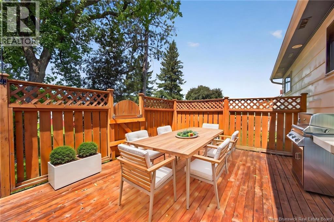
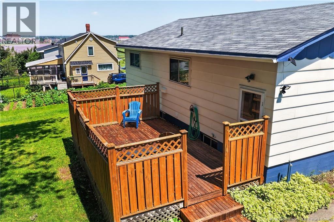
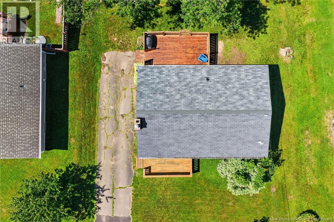
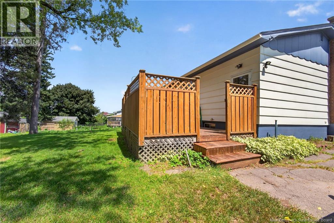
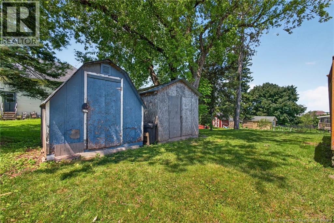
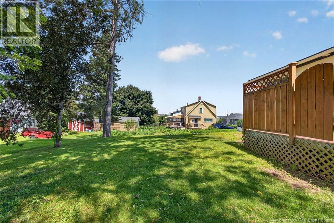
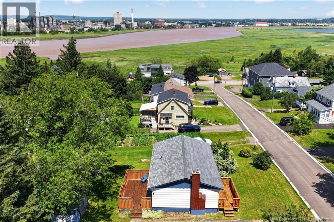
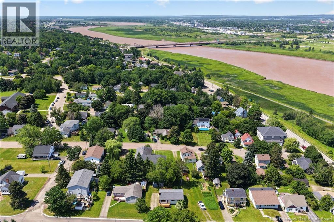
Welcome to this well-maintained 3-bedroom home offering comfort, functionality, and a fantastic location in the heart of Riverview. The main level features a bright and inviting layout with three spacious bedrooms, while the partially finished basement provides additional living space and plenty of potential. A separate back entrance leads directly to the basement, offering added flexibility for future use. Step outside onto the back deck and enjoy breathtaking views of the Moncton skyline, including a front-row seat to the city's annual fireworks display. The property also includes two storage sheds, providing ample space for tools, outdoor equipment, and seasonal storage. Conveniently located just minutes from downtown Moncton, schools, parks, shopping, and everyday amenities, this home is an excellent opportunity for first-time buyers, growing families, or anyone looking for a property with great value and future potential. Don't miss your chance to make this Riverview home yours! Call your REALTOR® today to book your private showing. This one won't last long! (id:66334)
| MLS® Number | NB144217 |
| Property Type | Single Family |
| Features | Balcony/deck/patio |
| Structure | Shed |
| View Type | River View |
| Bathroom Total | 1 |
| Bedrooms Above Ground | 3 |
| Bedrooms Total | 3 |
| Architectural Style | Bungalow |
| Constructed Date | 1960 |
| Exterior Finish | Aluminum Siding |
| Flooring Type | Wood |
| Foundation Type | Concrete |
| Heating Fuel | Oil |
| Heating Type | Baseboard Heaters, Hot Water |
| Stories Total | 1 |
| Size Interior | 1,134 Sqft |
| Total Finished Area | 1134 Sqft |
| Type | House |
| Utility Water | Municipal Water |
| Acreage | No |
| Sewer | Municipal Sewage System |
| Size Irregular | 502 |
| Size Total | 502 M2 |
| Size Total Text | 502 M2 |
| Level | Type | Length | Width | Dimensions |
|---|---|---|---|---|
| Basement | Storage | 11'3'' x 19'5'' | ||
| Basement | Recreation Room | 21'9'' x 14'2'' | ||
| Main Level | Primary Bedroom | 10'9'' x 10'8'' | ||
| Main Level | Living Room | 14'3'' x 13'7'' | ||
| Main Level | Kitchen | 8'8'' x 14'11'' | ||
| Main Level | Bedroom | 10'9'' x 7'11'' | ||
| Main Level | Bedroom | 8'8'' x 10'9'' | ||
| Main Level | 4pc Bathroom | 8'8'' x 4'11'' |
https://www.realtor.ca/real-estate/30058988/125-blair-street-riverview
Contact us for more information

Yanick Boudreau
Salesperson
(506) 382-3948
(506) 382-3946
www.exitmoncton.ca/
www.facebook.com/ExitMoncton/

The trademarks REALTOR®, REALTORS®, and the REALTOR® logo are controlled by The Canadian Real Estate Association (CREA) and identify real estate professionals who are members of CREA. The trademarks MLS®, Multiple Listing Service® and the associated logos are owned by The Canadian Real Estate Association (CREA) and identify the quality of services provided by real estate professionals who are members of CREA. The trademark DDF® is owned by The Canadian Real Estate Association (CREA) and identifies CREA's Data Distribution Facility (DDF®)