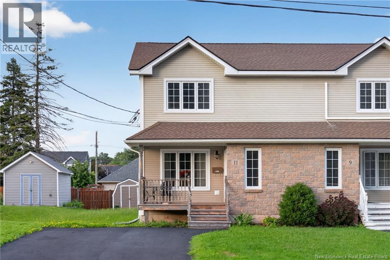
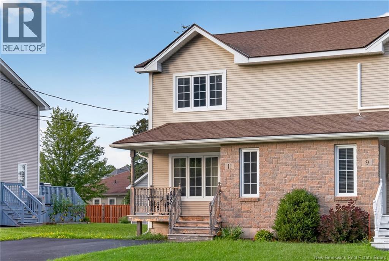
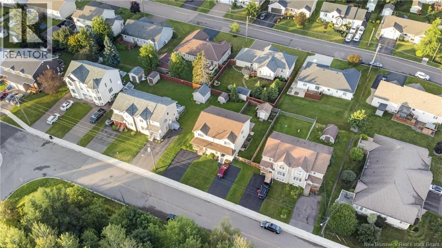
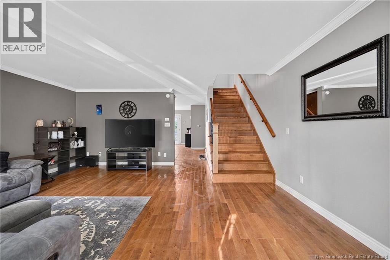
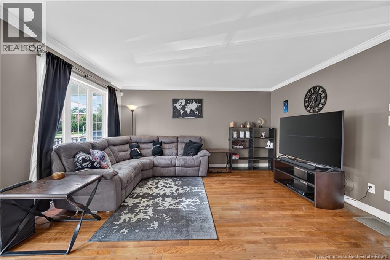
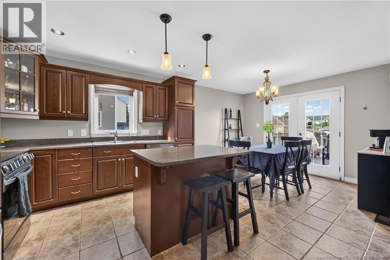
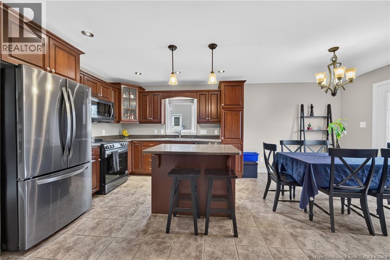
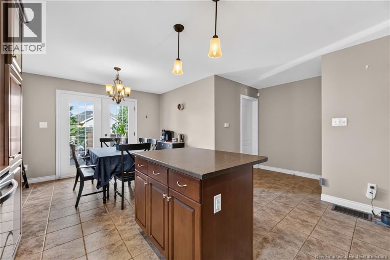
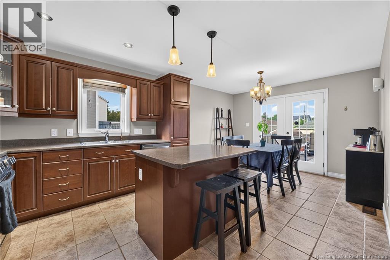
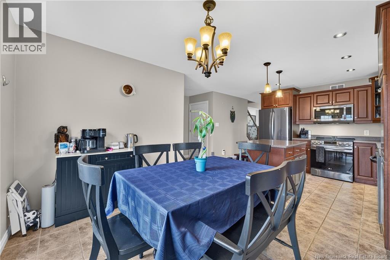
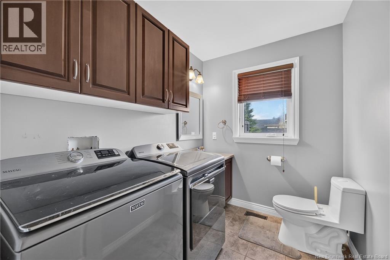
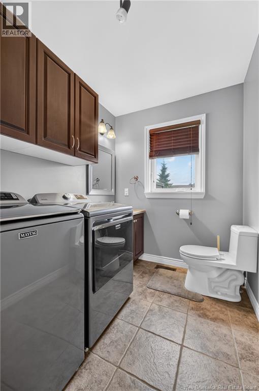
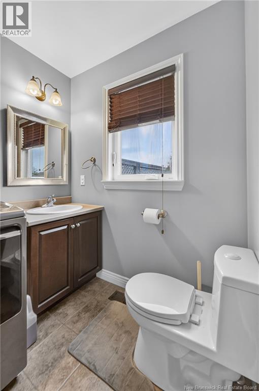
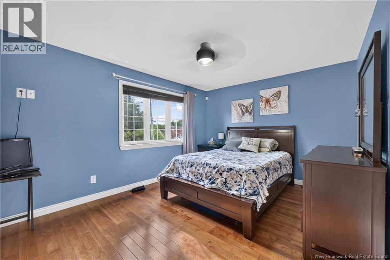
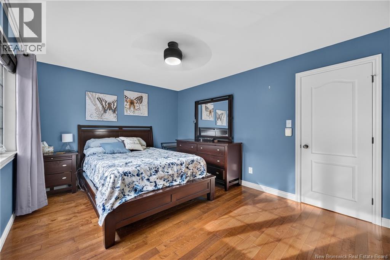
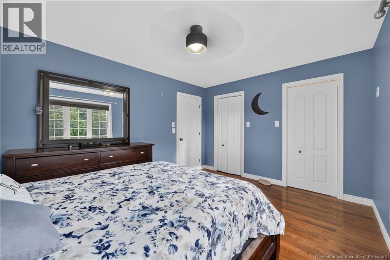
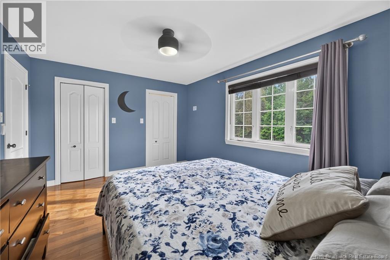
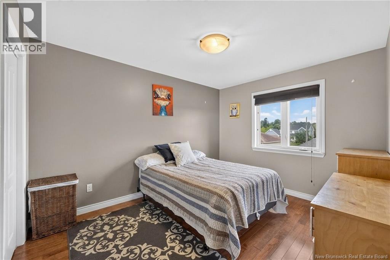
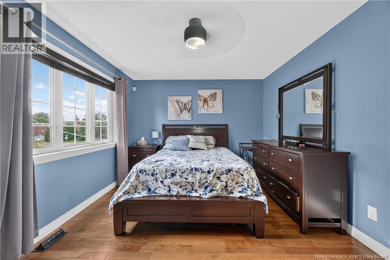
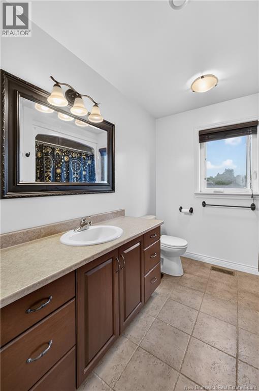
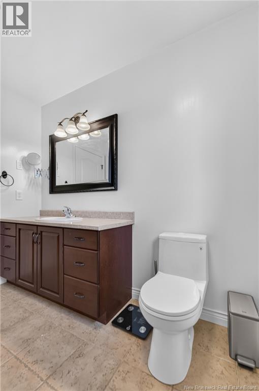
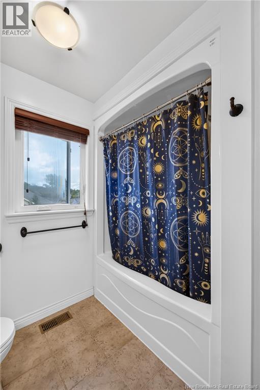
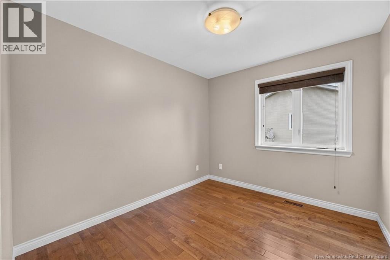
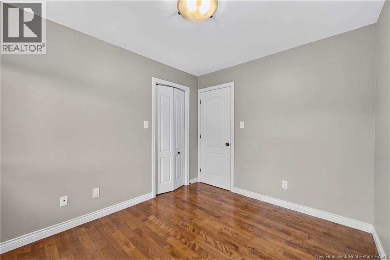
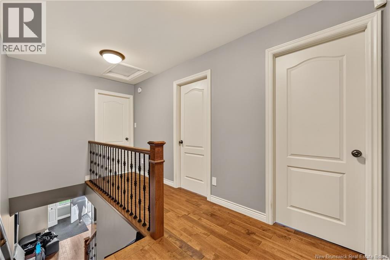
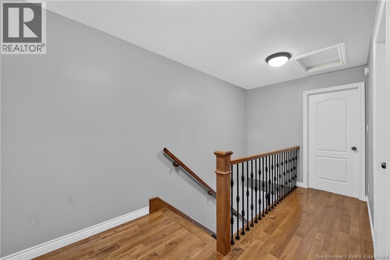
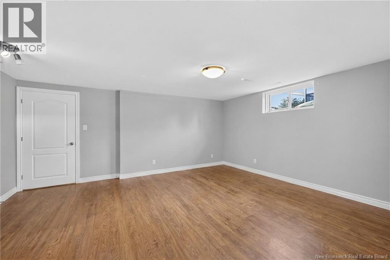
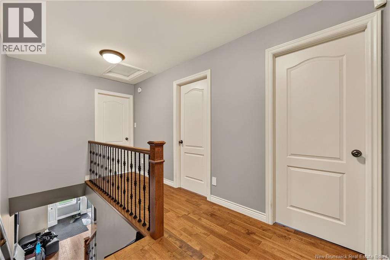
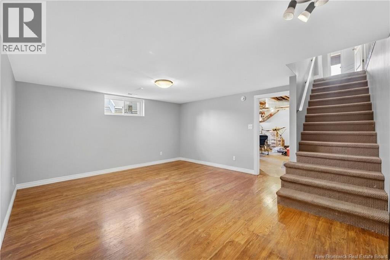
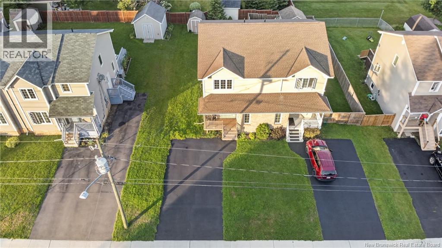
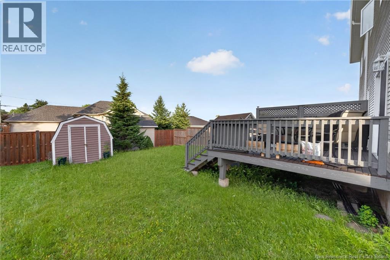
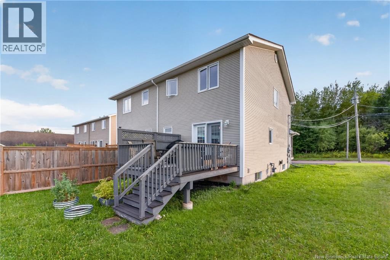
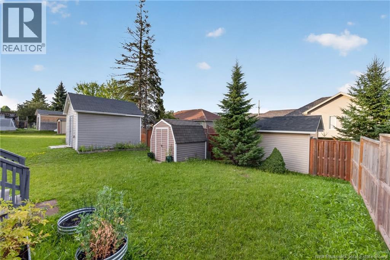

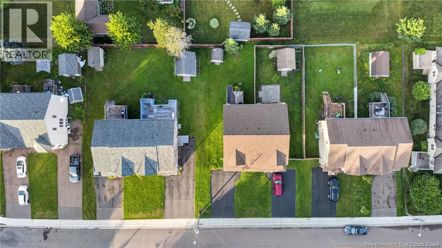
3-Bedroom Semi-Detached Home in Moncton with Natural Gas Heat ducted. 11 Berry St, Moncton, NB | $344,000 | MLS®: NB146283| 357 sqM lot size, year built:2008 | 2026 annual property tax $3,232.46 This well-maintained 2-storey semi-detached home in Moncton offers 3 bedrooms, 1.5 bathrooms, and a semi-finished basement with generous storage. It suits first-time buyers, young families, and anyone looking for a move-in-ready home close to Moncton's main shopping corridor. Main floor. The front foyer opens into a bright living room where a large picture window brings in natural light. The kitchen features a centre island and flows into a large dining area, making it easy to cook and host at the same time. Patio doors off the dining area lead to a private backyard with a storage shed. Second floor. The oversized primary bedroom includes two step-in closets, an amount of closet space that is uncommon in semi-detached homes at this price point. Two additional bedrooms and a full 4-piece family bathroom complete the upper level. Basement. The semi-finished basement adds flexible square footage with two additional rooms. One is roughed in to allow for a future bathroom, and the other works well as a family room, home office, guest space, or non-conforming bedroom. Key features -Forced air natural gas furnace with central air conditioning -Roof shingles replaced in 2022 -Paved driveway with parking for up to 4 vehicles -Storage shed and private backyard -Half bathroom on the main floor Shopping: minutes to Costco, Sobeys, and CF Champlain Mall Parks and trails: close to Fairview Knoll Park and the Mapleton Park trail network Schools: near both English and French schools Quick access to Trans-Canada Highway (id:66334)
| MLS® Number | NB146283 |
| Property Type | Single Family |
| Equipment Type | Water Heater |
| Rental Equipment Type | Water Heater |
| Bathroom Total | 2 |
| Bedrooms Above Ground | 3 |
| Bedrooms Total | 3 |
| Basement Type | Full |
| Constructed Date | 2008 |
| Construction Style Attachment | Semi-detached |
| Cooling Type | Central Air Conditioning |
| Exterior Finish | Vinyl |
| Flooring Type | Laminate, Hardwood |
| Foundation Type | Concrete |
| Half Bath Total | 1 |
| Heating Fuel | Natural Gas |
| Stories Total | 2 |
| Size Interior | 1,544 Sqft |
| Total Finished Area | 1544 Sqft |
| Utility Water | Municipal Water |
| Acreage | No |
| Sewer | Municipal Sewage System |
| Size Irregular | 357 |
| Size Total | 357 M2 |
| Size Total Text | 357 M2 |
| Level | Type | Length | Width | Dimensions |
|---|---|---|---|---|
| Second Level | Bedroom | 10'4'' x 12'2'' | ||
| Second Level | Bedroom | 10'4'' x 8'11'' | ||
| Second Level | Bedroom | 14'5'' x 11'1'' | ||
| Basement | Recreation Room | 17'4'' x 14'11'' | ||
| Main Level | Bath (# Pieces 1-6) | 6'2'' x 7'8'' | ||
| Main Level | Kitchen | 11'8'' x 18'1'' | ||
| Main Level | Kitchen/dining Room | 11'7'' x 8'4'' | ||
| Main Level | Living Room | 18'1'' x 15'4'' |
https://www.realtor.ca/real-estate/30175812/11-berry-street-moncton
Contact us for more information

Cameron Brioux
Salesperson
(506) 461-7913

The trademarks REALTOR®, REALTORS®, and the REALTOR® logo are controlled by The Canadian Real Estate Association (CREA) and identify real estate professionals who are members of CREA. The trademarks MLS®, Multiple Listing Service® and the associated logos are owned by The Canadian Real Estate Association (CREA) and identify the quality of services provided by real estate professionals who are members of CREA. The trademark DDF® is owned by The Canadian Real Estate Association (CREA) and identifies CREA's Data Distribution Facility (DDF®)