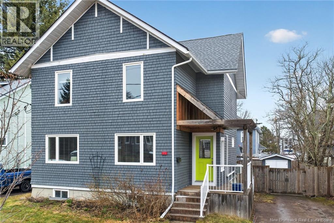
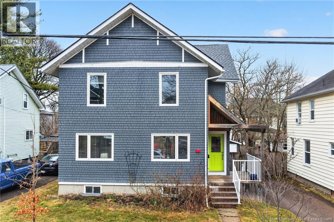
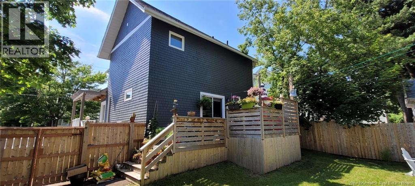
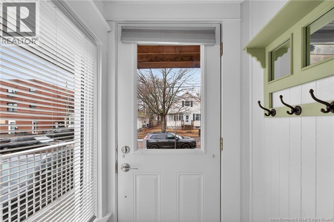
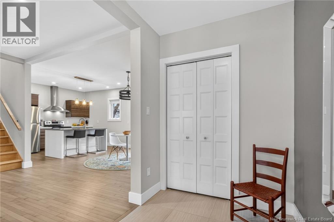
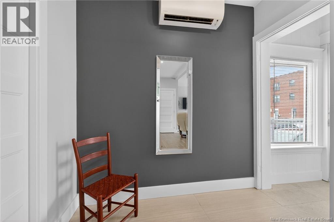
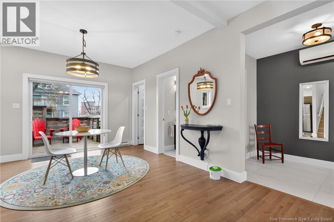
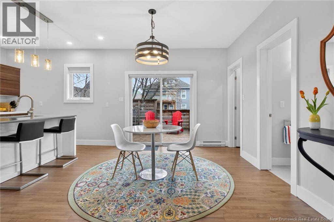
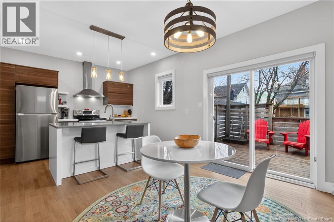
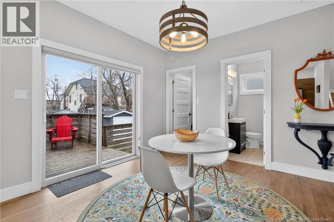
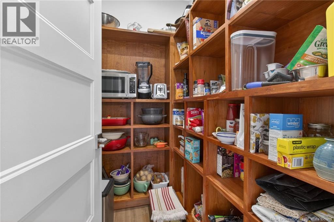
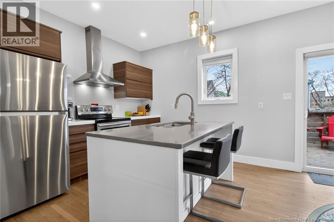
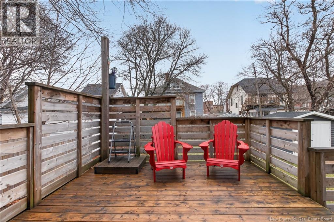
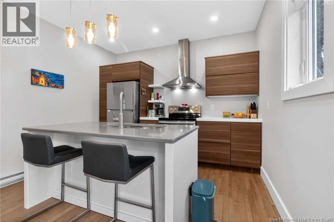
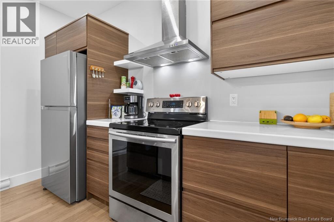
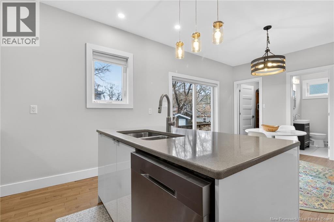
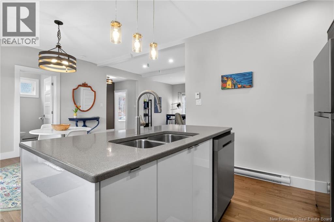
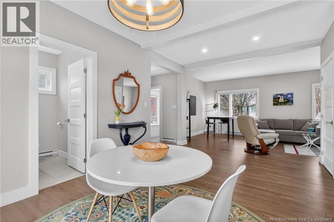
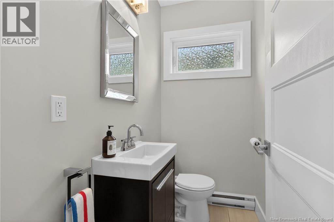
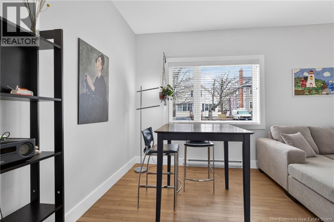
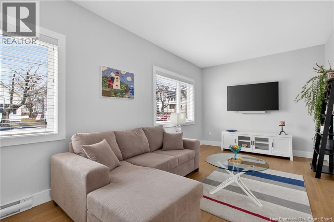
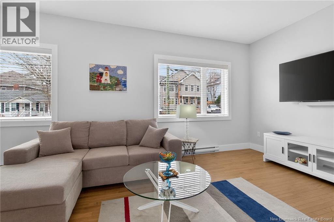
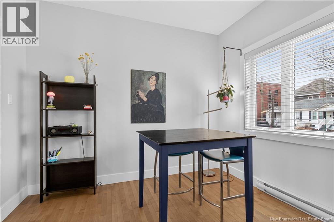
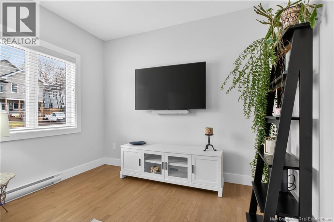
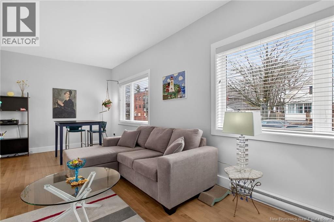
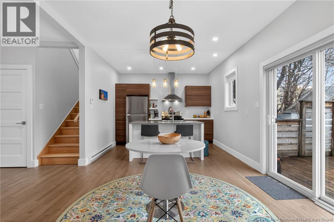
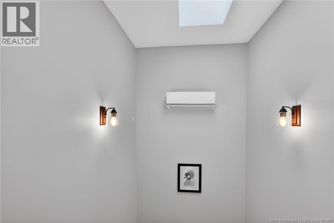
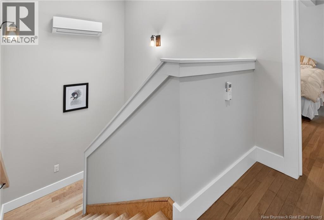
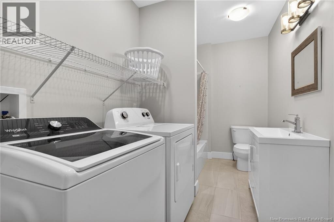
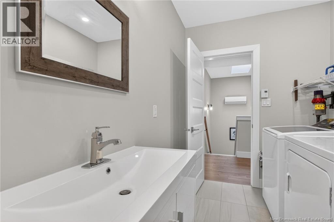
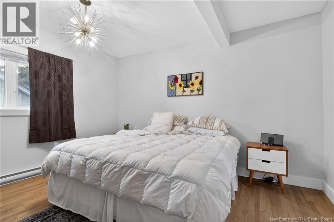
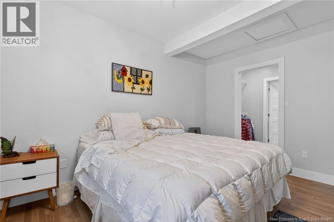
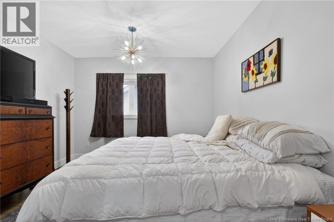
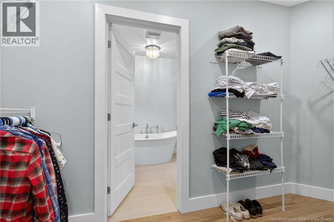
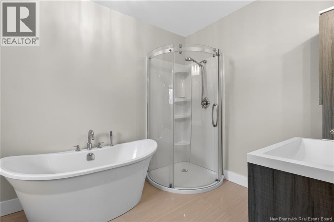
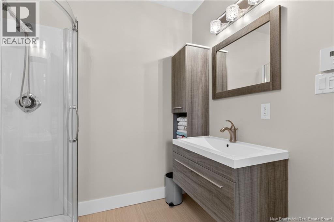
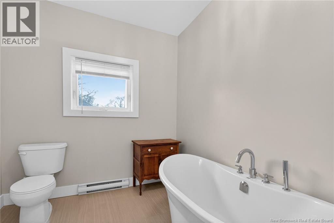
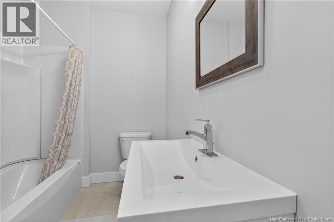
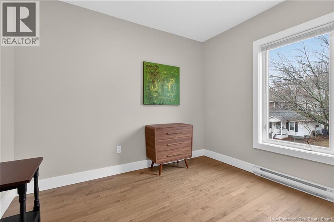
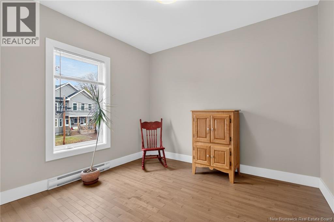
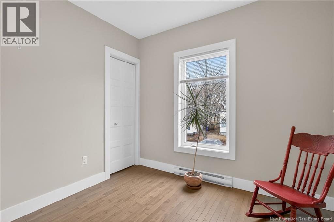
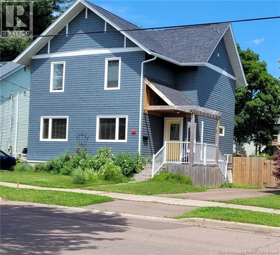
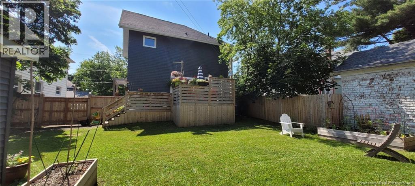
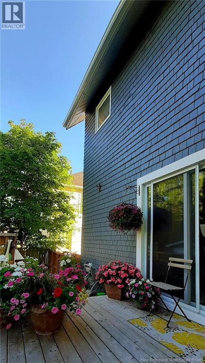
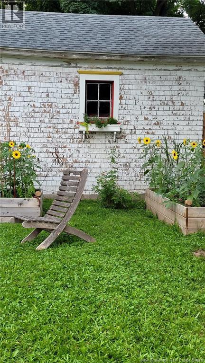
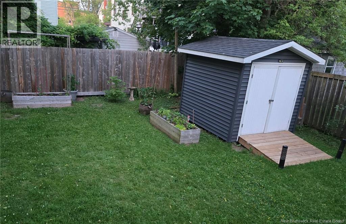
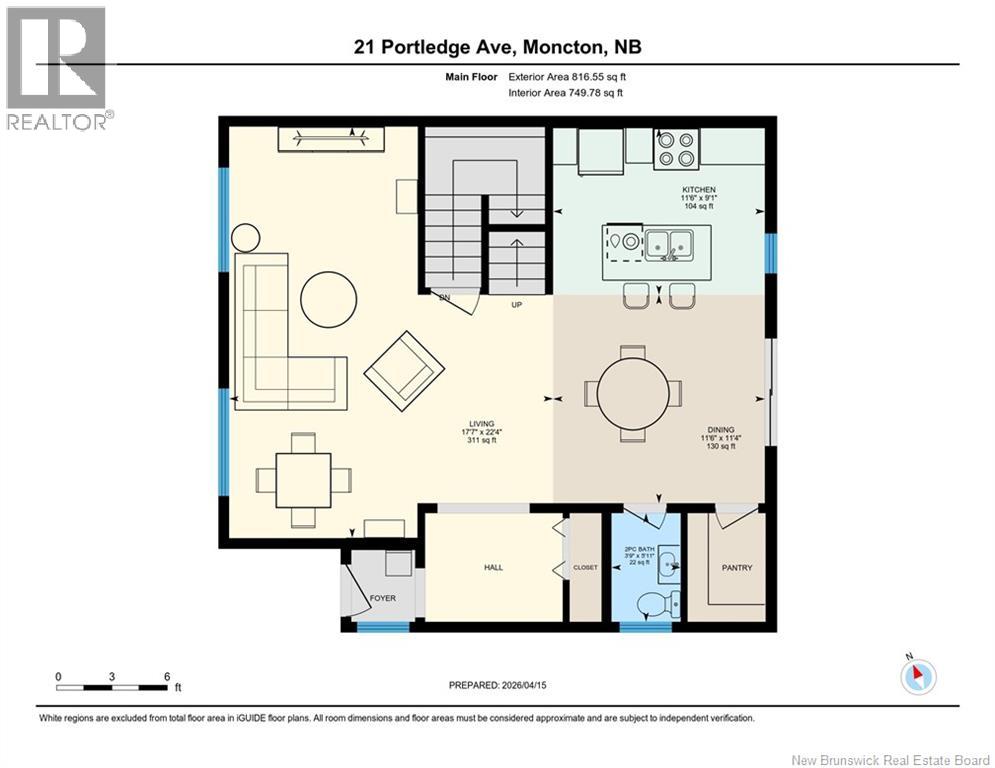
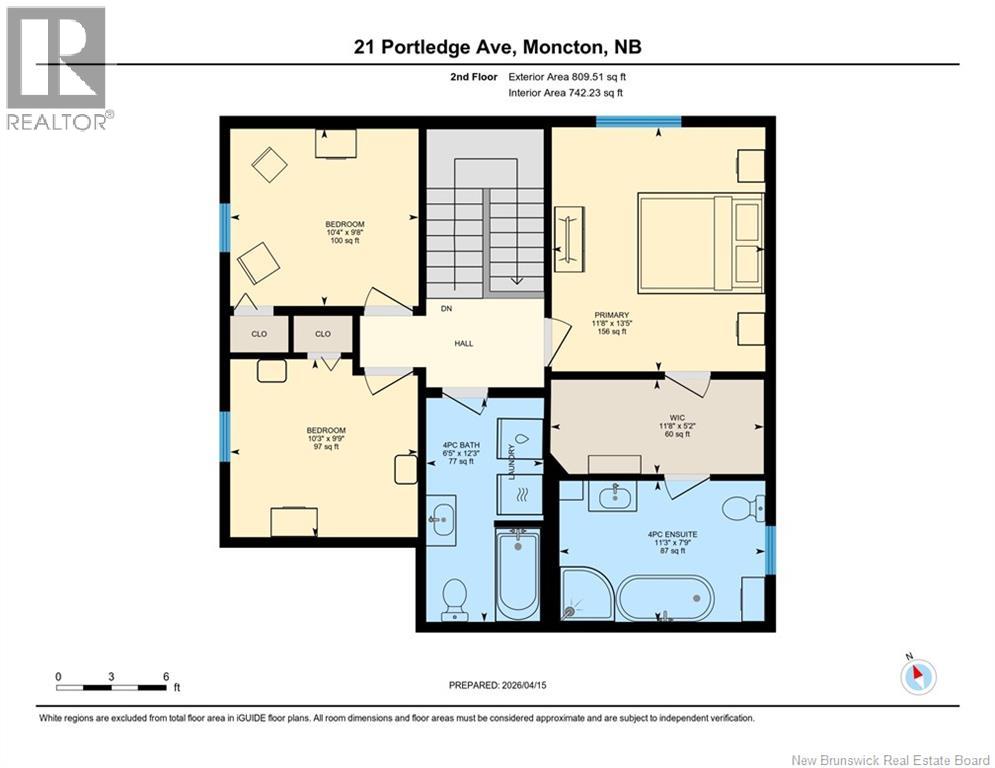
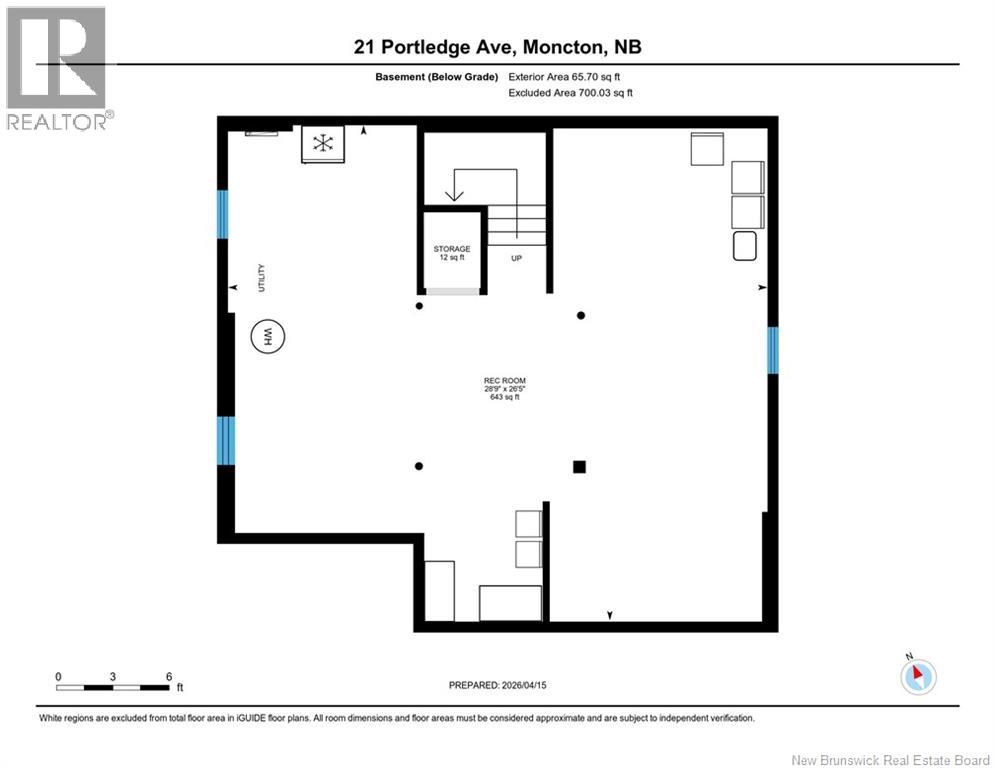
OPEN HOUSE, SATURDAY, September 12th from 2-4PM. Come see this BEAUTIFUL/MOVE IN READY/METICULOUSLY maintained home in the highly desirable GARDEN HILL neighbourhood. Offering the perfect blend of comfort, style, and convenience, this property is ideal for families and professionals alike. The main floor features a bright, inviting layout with a modern kitchen complete with a large quartz island, spacious dining area with pantry, and patio doors leading to a double-tier deck overlooking the FULLY FENCED backyard, perfect for entertaining, children, or pets. A cozy living room and convenient 2-piece bathroom complete this level. Upstairs, you'll find three generously sized bedrooms, including a spacious primary suite featuring a walk-in closet and private ensuite with a soaker tub and separate shower. A full bathroom with laundry adds everyday convenience. Over the years, this home has been extensively updated, including improvements to the plumbing and electrical systems, the addition of two mini-split heat pumps for year-round energy-efficient comfort, and a new roof and skylight (2024) for added peace of mind. Additional highlights include high ceilings, modern lighting, a skylight above the staircase that fills the home with natural light, and a baby barn providing extra outdoor storage. Ideally located just minutes from the Université de Moncton and within walking distance to the Dr. Georges-L.-Dumont University Hospital Centre, this home offers exceptional convenience with schools, shopping, restaurants, and other amenities nearby. Select furnishings may be included. Priced below tax assessment, this is an exceptional opportunity you DON'T want to miss. (id:66334)
2:00 pm
Ends at:4:00 pm
| MLS® Number | NB137350 |
| Property Type | Single Family |
| Features | Balcony/deck/patio |
| Bathroom Total | 3 |
| Bedrooms Above Ground | 3 |
| Bedrooms Total | 3 |
| Construction Style Attachment | Detached |
| Cooling Type | Heat Pump, Air Exchanger |
| Exterior Finish | Cedar Shingles |
| Flooring Type | Ceramic, Hardwood |
| Foundation Type | Concrete |
| Half Bath Total | 1 |
| Heating Fuel | Electric |
| Heating Type | Baseboard Heaters, Heat Pump |
| Stories Total | 2 |
| Size Interior | 1,495 Sqft |
| Total Finished Area | 1495 Sqft |
| Type | House |
| Utility Water | Municipal Water |
| Acreage | No |
| Sewer | Municipal Sewage System |
| Size Irregular | 465 |
| Size Total | 465 M2 |
| Size Total Text | 465 M2 |
| Level | Type | Length | Width | Dimensions |
|---|---|---|---|---|
| Second Level | Other | 11'8'' x 5'2'' | ||
| Second Level | 4pc Ensuite Bath | 11'3'' x 7'9'' | ||
| Second Level | Primary Bedroom | 11'8'' x 13'5'' | ||
| Second Level | Bedroom | 10'3'' x 9'9'' | ||
| Second Level | Bedroom | 10'4'' x 9'8'' | ||
| Second Level | 4pc Bathroom | 6'5'' x 12'3'' | ||
| Main Level | 2pc Bathroom | 3'9'' x 5'11'' | ||
| Main Level | Living Room | 17'7'' x 22'4'' | ||
| Main Level | Pantry | X | ||
| Main Level | Kitchen | 11'6'' x 9'1'' | ||
| Main Level | Dining Room | 11'6'' x 11'4'' | ||
| Main Level | Foyer | X |
https://www.realtor.ca/real-estate/29613481/21-portledge-moncton
Contact us for more information

Stephanie Arseneau
Salesperson
(506) 461-7913

The trademarks REALTOR®, REALTORS®, and the REALTOR® logo are controlled by The Canadian Real Estate Association (CREA) and identify real estate professionals who are members of CREA. The trademarks MLS®, Multiple Listing Service® and the associated logos are owned by The Canadian Real Estate Association (CREA) and identify the quality of services provided by real estate professionals who are members of CREA. The trademark DDF® is owned by The Canadian Real Estate Association (CREA) and identifies CREA's Data Distribution Facility (DDF®)