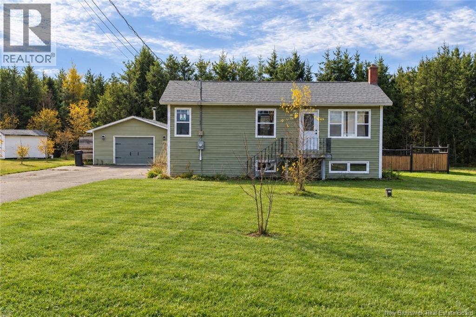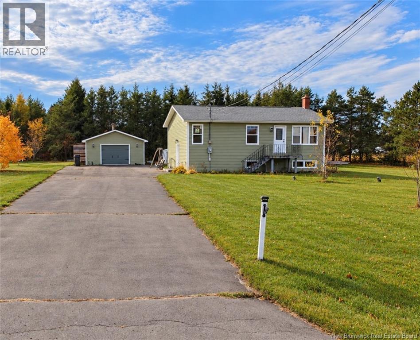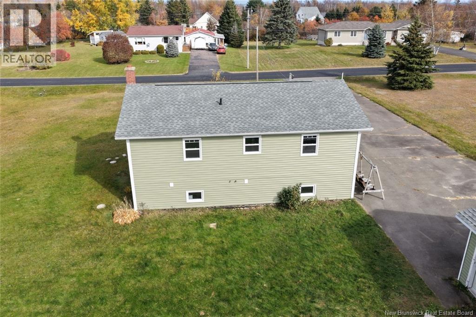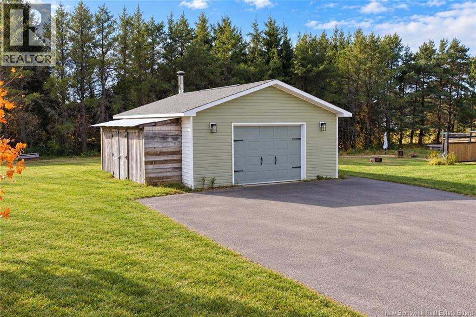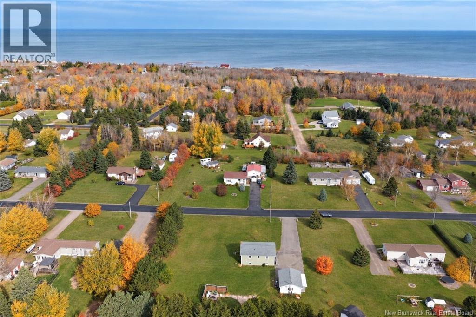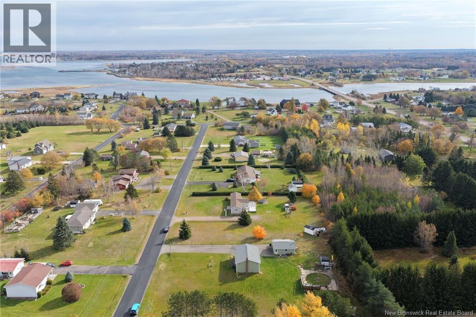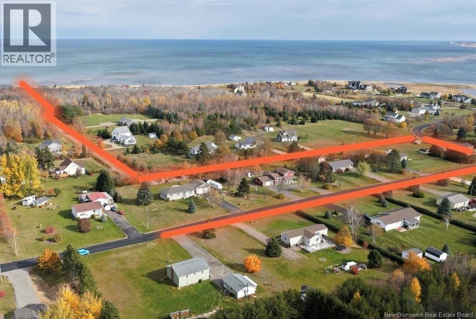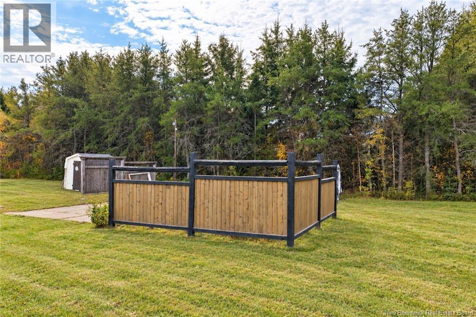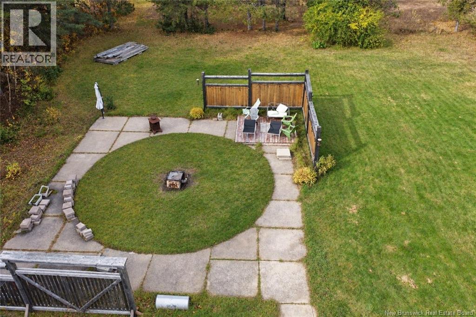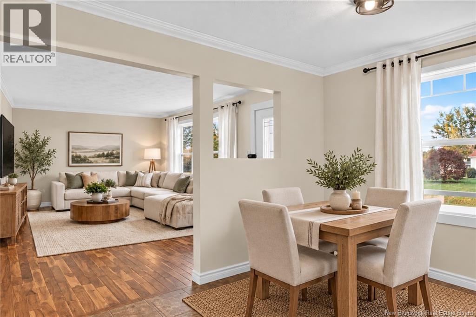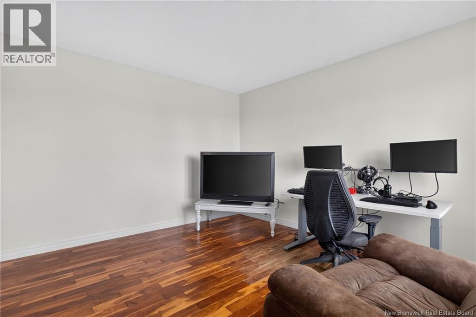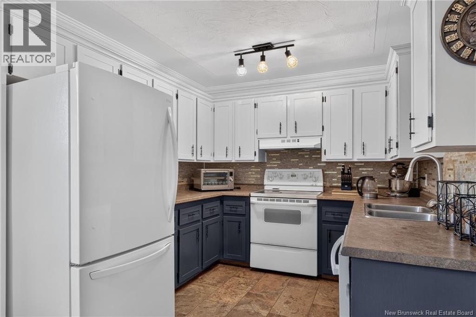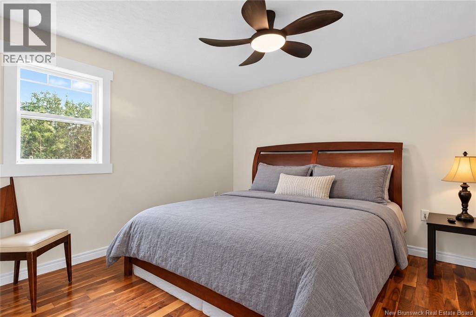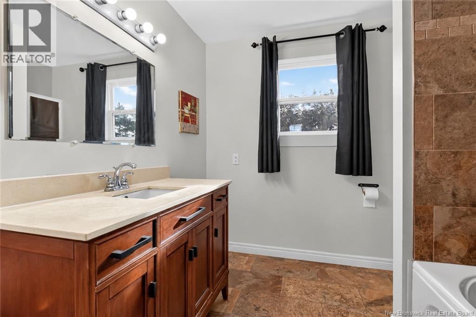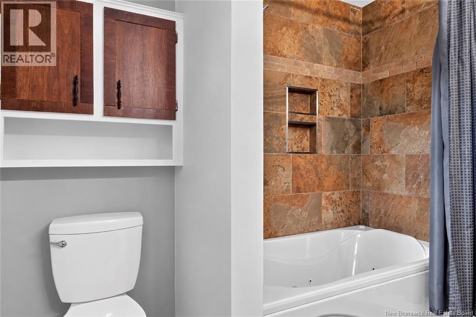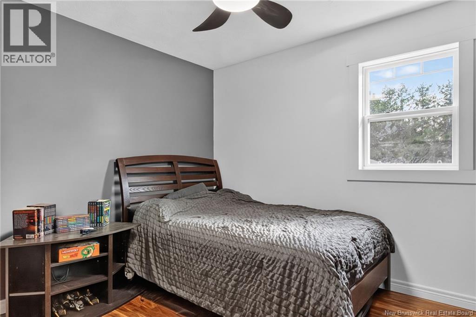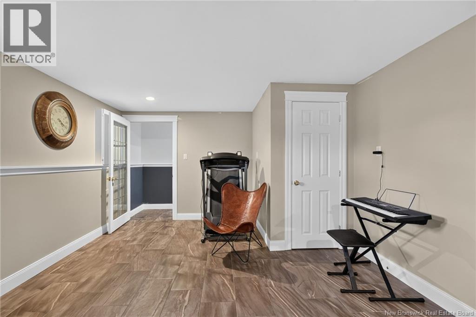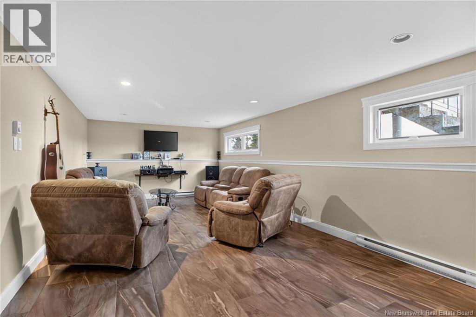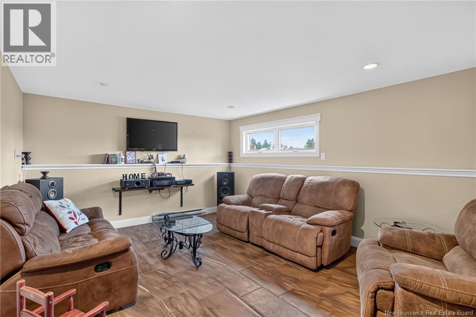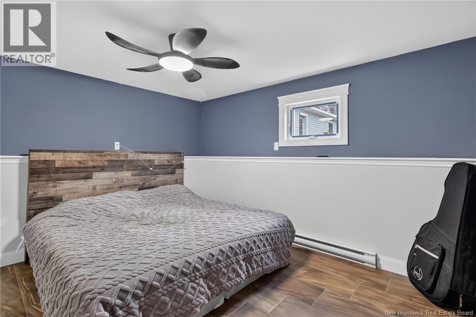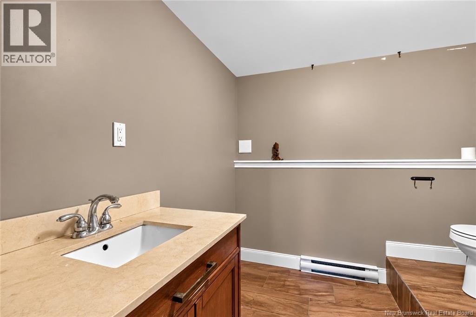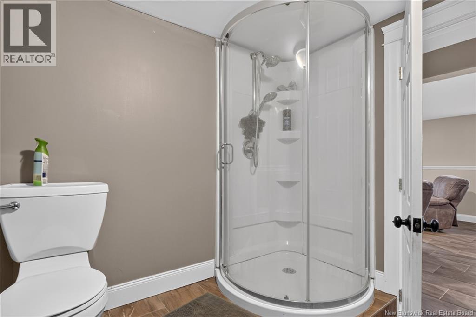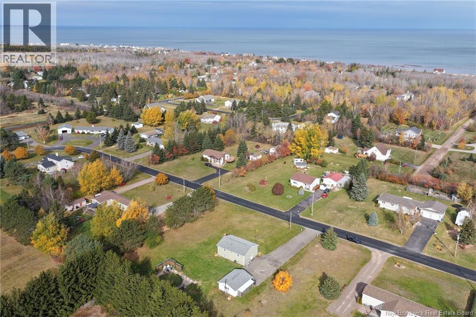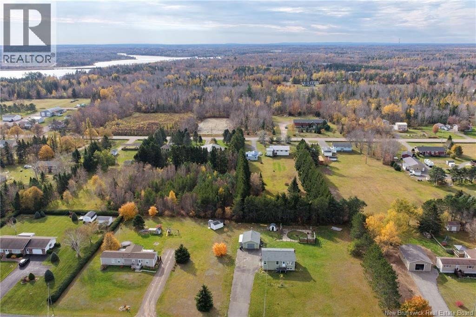
This newly renovated 3 Bedroom Home at walking distance to a beautiful sand beach and a short 3 minute drive to the local school and grocery store. Many recent updates like new siding, new windows and doors all around, a fresh coat of paint in the past 6 months as well as a new roof in 2019 and new plumbing and electric panel in 2015. Inside you have 2 good sized bedrooms on the main floor along with the kitchen, dining room, 4pcs bathroom and living room with beautiful Brazilian walnut floors. Downstairs, a third bedroom, a spacious family room and a large storage room with laundry. Outside you have a vast private backyard with a lovely firepit area, a large garage and a huge paved driveway with plenty of parking. This house is move in ready and looking for its new owners. Call your favorite real estate professional today for a private tour. (id:66334)
| MLS® Number | NB150270 |
| Property Type | Single Family |
| Equipment Type | Water Heater |
| Rental Equipment Type | Water Heater |
| Bathroom Total | 2 |
| Bedrooms Above Ground | 2 |
| Bedrooms Below Ground | 1 |
| Bedrooms Total | 3 |
| Architectural Style | 2 Level |
| Basement Development | Partially Finished |
| Basement Type | Full (partially Finished) |
| Constructed Date | 1984 |
| Construction Style Attachment | Detached |
| Exterior Finish | Vinyl |
| Flooring Type | Ceramic, Hardwood |
| Foundation Type | Concrete |
| Heating Fuel | Electric |
| Heating Type | Baseboard Heaters, Radiant Heat |
| Size Interior | 1,704 Sqft |
| Total Finished Area | 1704 Sqft |
| Type | House |
| Utility Water | Drilled Well, Well |
| Detached Garage |
| Acreage | No |
| Size Irregular | 3317 |
| Size Total | 3317 M2 |
| Size Total Text | 3317 M2 |
| Level | Type | Length | Width | Dimensions |
|---|---|---|---|---|
| Basement | Storage | 14'2'' x 11'11'' | ||
| Basement | Family Room | 31'2'' x 12'10'' | ||
| Basement | 3pc Bathroom | 8'2'' x 8'1'' | ||
| Basement | Bedroom | 12'4'' x 11'6'' | ||
| Main Level | Bedroom | 10'2'' x 11'7'' | ||
| Main Level | Bedroom | 11'5'' x 11'7'' | ||
| Main Level | 4pc Bathroom | 8'0'' x 8'1'' | ||
| Main Level | Dining Room | 9'2'' x 7'6'' | ||
| Main Level | Living Room | 14'2'' x 12'10'' | ||
| Main Level | Kitchen | 9'2'' x 8'5'' |
https://www.realtor.ca/real-estate/30447281/37-paul-street-grand-barachois
Contact us for more information

Michelle Vienneau
Salesperson
(506) 382-3948
(506) 382-3946
www.exitmoncton.ca/
www.facebook.com/ExitMoncton/

Kelsie Pharo
Salesperson
(506) 382-3948
(506) 382-3946
www.exitmoncton.ca/
www.facebook.com/ExitMoncton/

The trademarks REALTOR®, REALTORS®, and the REALTOR® logo are controlled by The Canadian Real Estate Association (CREA) and identify real estate professionals who are members of CREA. The trademarks MLS®, Multiple Listing Service® and the associated logos are owned by The Canadian Real Estate Association (CREA) and identify the quality of services provided by real estate professionals who are members of CREA. The trademark DDF® is owned by The Canadian Real Estate Association (CREA) and identifies CREA's Data Distribution Facility (DDF®)