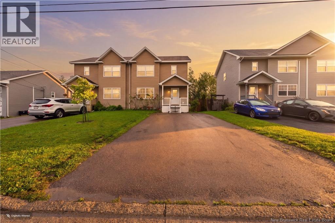
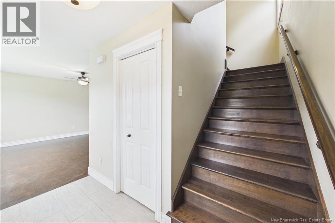
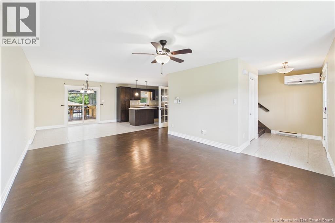
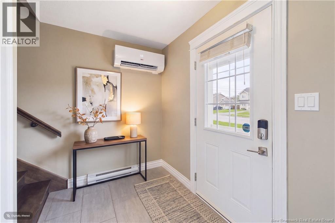
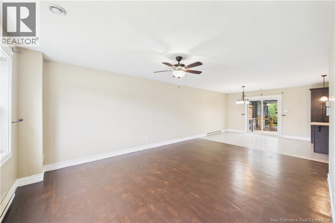
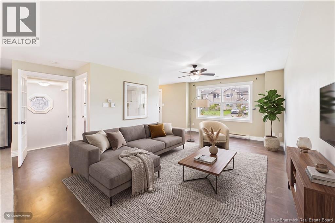
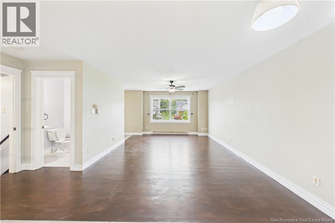
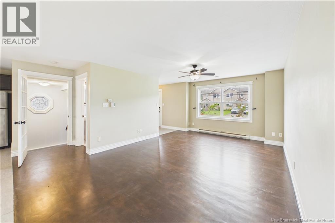
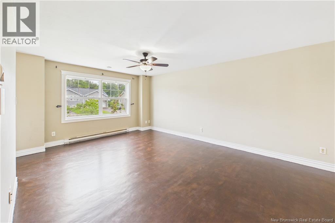
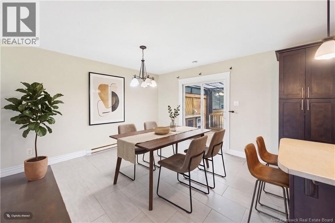
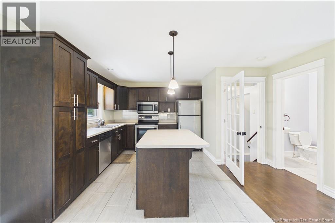
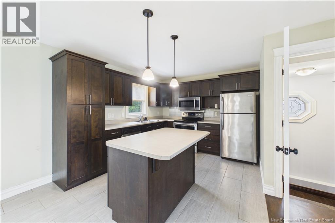
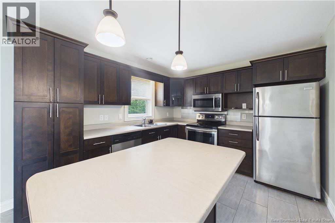
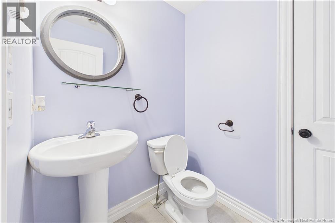
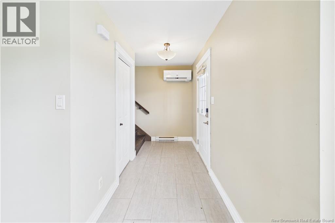
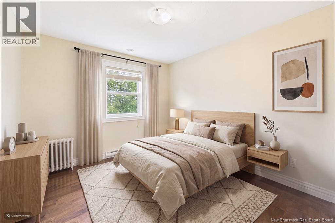
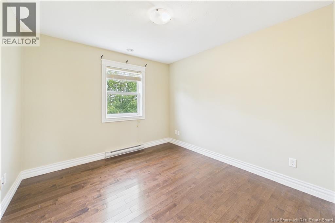
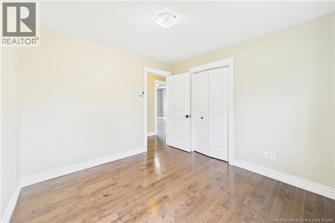
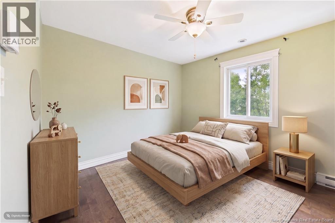
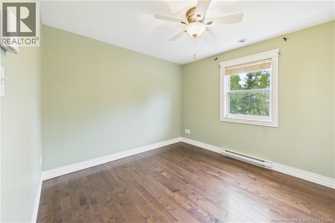
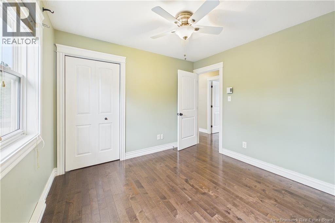
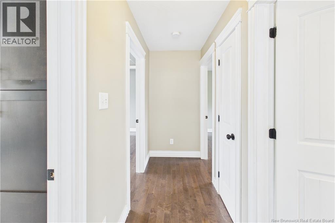
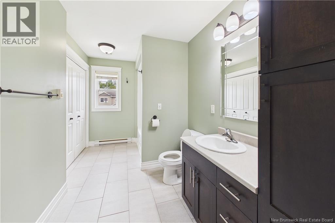
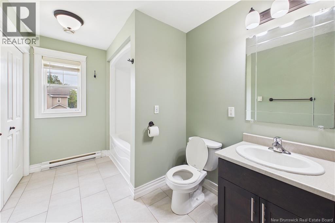
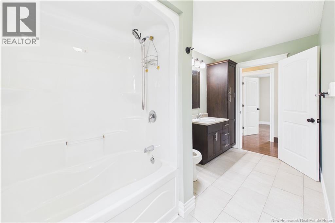
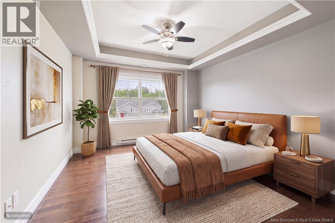
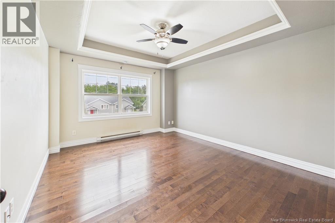
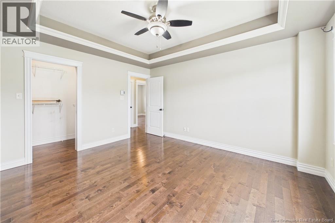
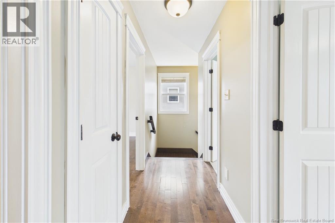
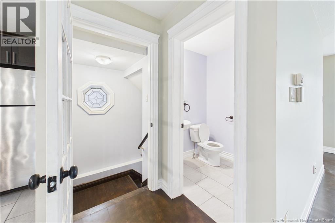
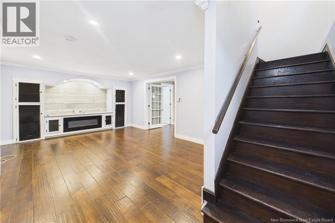
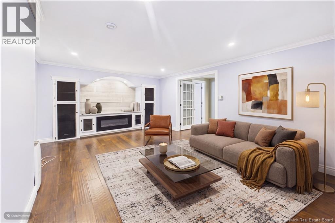
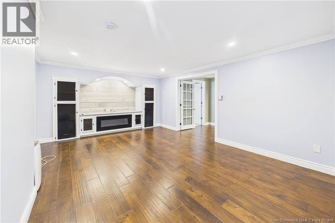
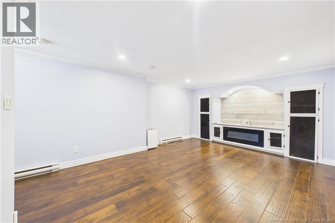
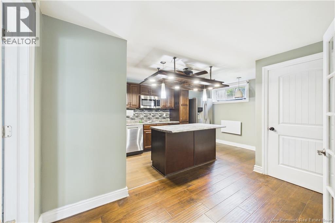
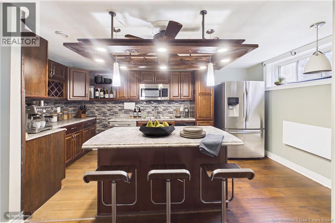
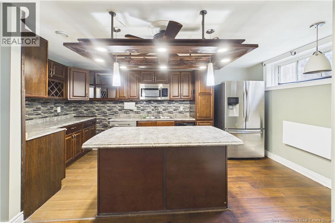
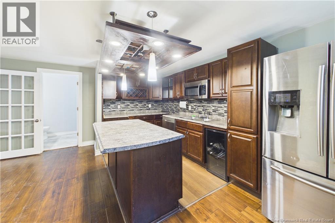
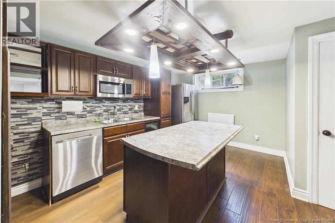
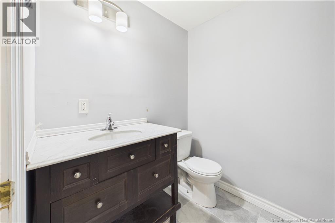
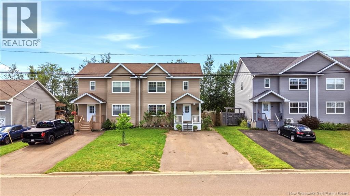
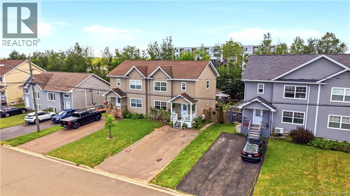
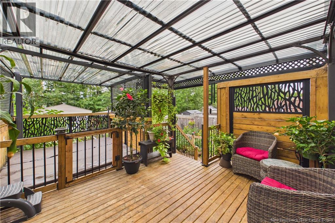
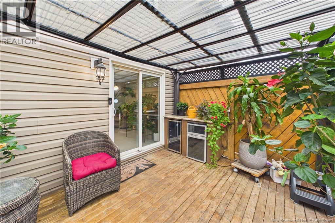
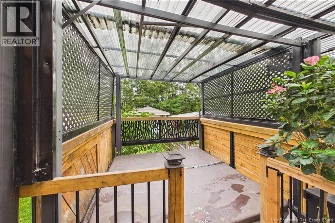
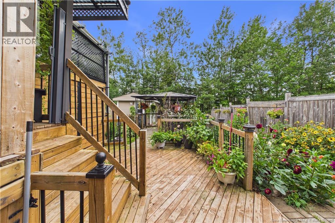
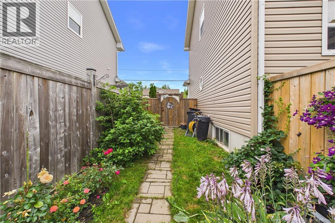
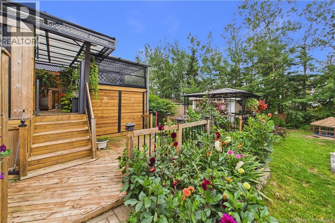
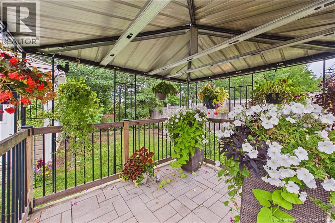
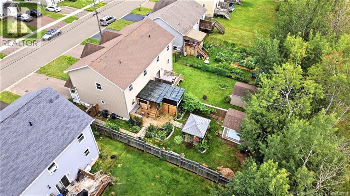
OPEN HOUSES SATURDAY AND SUNDAY // Welcome to 54 Whisperwood Drive, a two storey semi detached home built in 2011 and tucked into the desirable Tanya Gale Estates community. Offering three bedrooms, one full bathroom, two half bathrooms, and finished living space across three levels, this home delivers plenty of flexibility for everyday life. Step inside to a bright and welcoming main level where the living room flows naturally into the kitchen and dining area, creating a comfortable space for everything from quiet nights at home to entertaining friends and family. A convenient half bathroom completes this level. Upstairs, youll find three comfortable bedrooms and a full bathroom, including a spacious primary bedroom featuring a beautiful tray ceiling and walk in closet. Downstairs, the finished basement adds even more possibilities, complete with its own kitchen and half bathroom. Whether you envision a space for multigenerational living, a granny suite style setup, or the ultimate entertainment area for game nights, gatherings, and hosting, this level gives you the flexibility to make it your own. Outside, the fully fenced backyard is made for entertaining and unwinding, featuring a gazebo that creates the perfect covered space to relax and enjoy the outdoors. A hot tub and outdoor countertop area complete with a wine fridge and mini fridge make summer evenings, weekend get togethers, and backyard gatherings even more enjoyable. A large storage shed provides plenty of room for tools, toys, and seasonal items. With a versatile layout, three finished levels, and a backyard designed to be enjoyed, 54 Whisperwood Drive is ready to welcome its next owners. Come see it for yourself and contact your favourite REALTOR® to book your private viewing. (id:66334)
1:00 pm
Ends at:3:00 pm
Hosted by Kate Clews Manuel
2:00 pm
Ends at:4:00 pm
Hosted by Kiarra Bastarache
| MLS® Number | NB146992 |
| Property Type | Single Family |
| Features | Balcony/deck/patio |
| Structure | Shed |
| Bathroom Total | 3 |
| Bedrooms Above Ground | 3 |
| Bedrooms Total | 3 |
| Constructed Date | 2011 |
| Construction Style Attachment | Semi-detached |
| Cooling Type | Heat Pump |
| Exterior Finish | Vinyl |
| Flooring Type | Laminate, Tile, Vinyl, Hardwood |
| Foundation Type | Concrete |
| Half Bath Total | 2 |
| Heating Fuel | Electric |
| Heating Type | Baseboard Heaters, Heat Pump |
| Stories Total | 2 |
| Size Interior | 1,786 Sqft |
| Total Finished Area | 1786 Sqft |
| Utility Water | Municipal Water |
| Acreage | No |
| Fence Type | Fully Fenced |
| Sewer | Municipal Sewage System |
| Size Irregular | 397 |
| Size Total | 397 M2 |
| Size Total Text | 397 M2 |
| Zoning Description | R2 |
| Level | Type | Length | Width | Dimensions |
|---|---|---|---|---|
| Second Level | Other | X | ||
| Second Level | Primary Bedroom | 12'1'' x 14'1'' | ||
| Second Level | Bedroom | 10'3'' x 10'5'' | ||
| Second Level | 4pc Bathroom | 6'4'' x 13'1'' | ||
| Second Level | Bedroom | 10'0'' x 10'4'' | ||
| Basement | Storage | 3'4'' x 10'9'' | ||
| Basement | Utility Room | 5'10'' x 5'6'' | ||
| Basement | 2pc Bathroom | 5'8'' x 8'2'' | ||
| Basement | Kitchen/dining Room | 14'4'' x 14'0'' | ||
| Basement | Family Room | 21'4'' x 16'6'' | ||
| Main Level | 2pc Bathroom | 5'5'' x 5'0'' | ||
| Main Level | Kitchen | 5'11'' x 10'5'' | ||
| Main Level | Dining Nook | 17'3'' x 14'7'' | ||
| Main Level | Living Room | 13'0'' x 14'4'' | ||
| Main Level | Foyer | 10'2'' x 5'0'' |
https://www.realtor.ca/real-estate/30245960/54-whisperwood-drive-moncton
Contact us for more information

Shaelene Crossman
Salesperson
(506) 857-2100
(506) 859-1623
www.royallepageatlantic.com/

The trademarks REALTOR®, REALTORS®, and the REALTOR® logo are controlled by The Canadian Real Estate Association (CREA) and identify real estate professionals who are members of CREA. The trademarks MLS®, Multiple Listing Service® and the associated logos are owned by The Canadian Real Estate Association (CREA) and identify the quality of services provided by real estate professionals who are members of CREA. The trademark DDF® is owned by The Canadian Real Estate Association (CREA) and identifies CREA's Data Distribution Facility (DDF®)