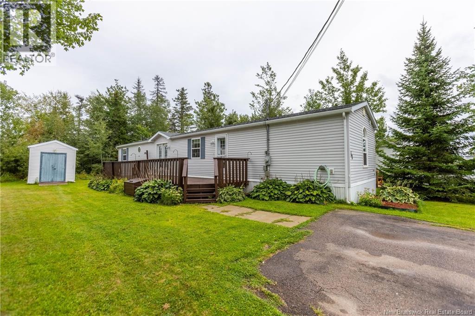
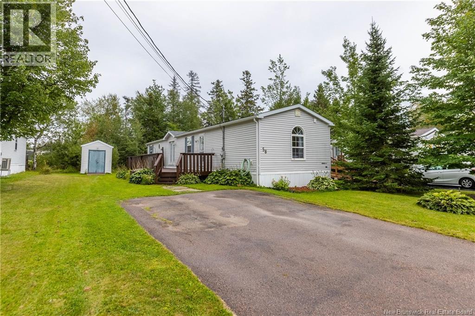
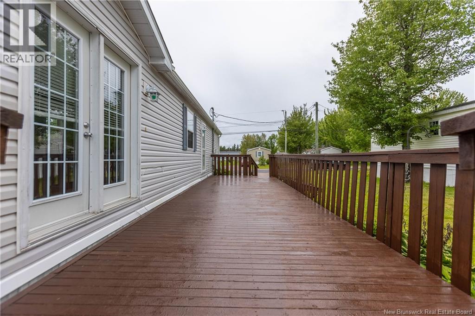
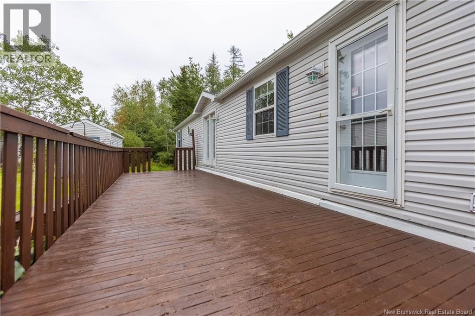
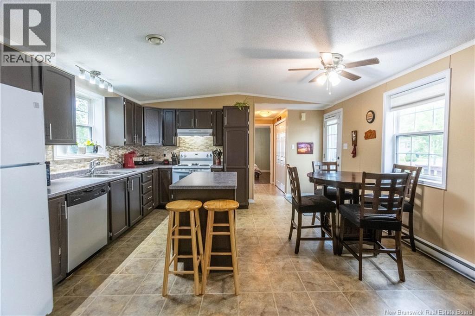
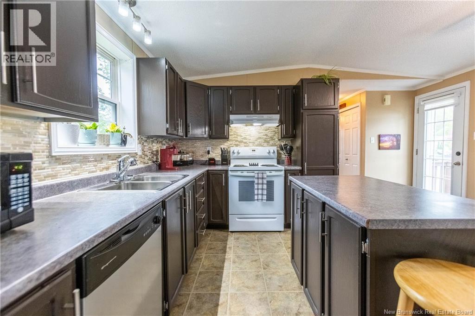
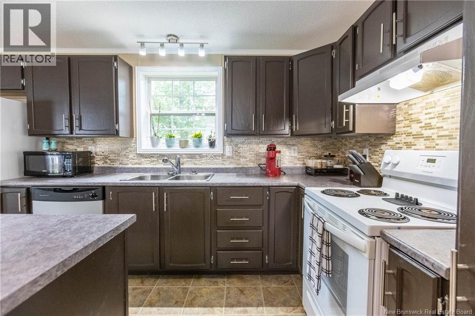
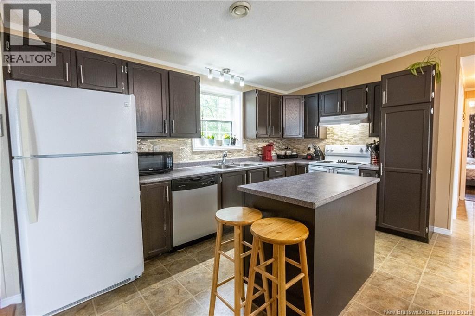
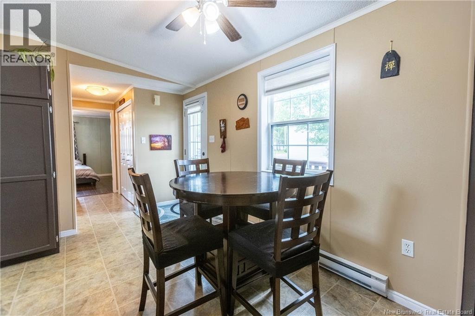
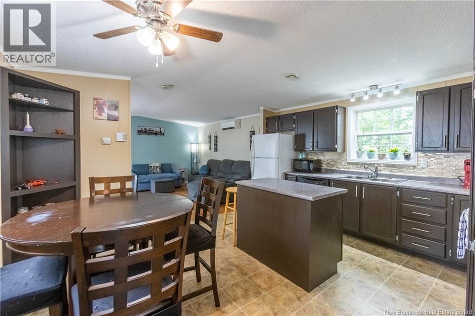
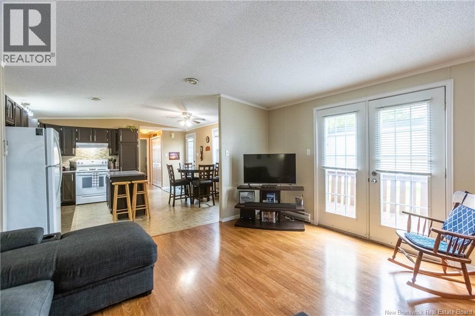
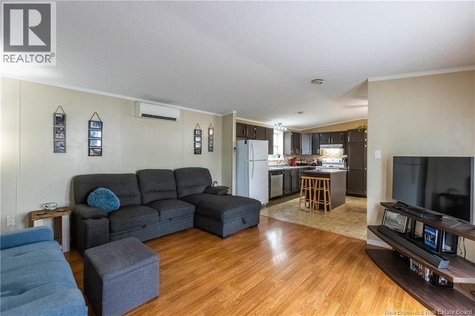
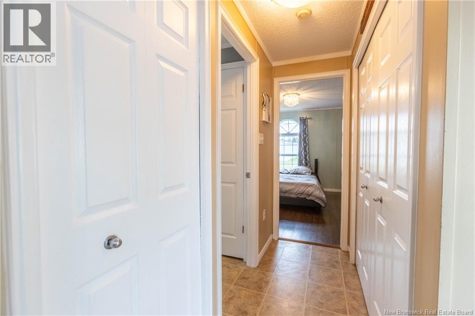
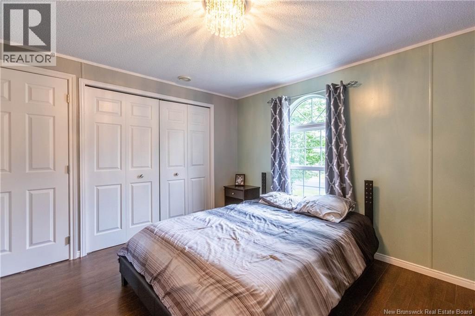
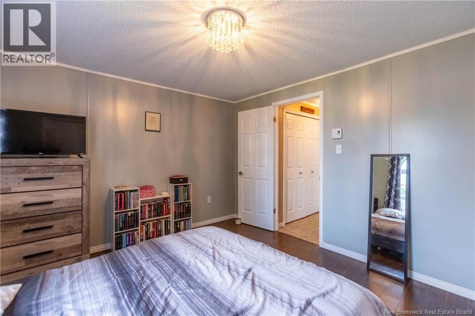
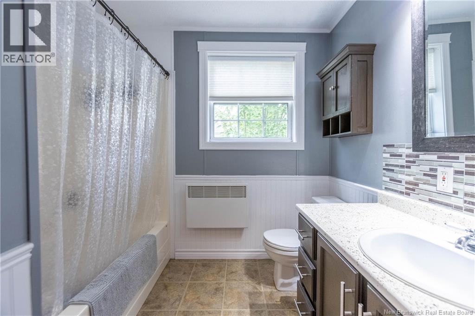
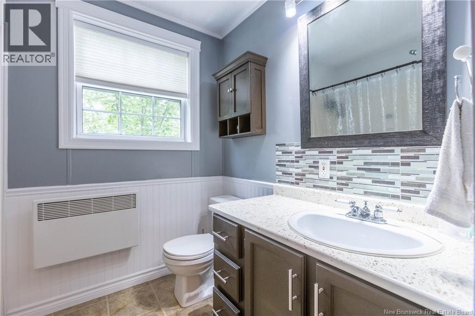
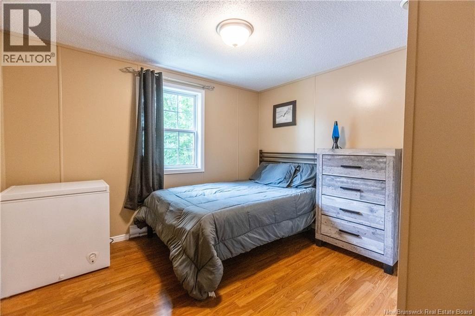
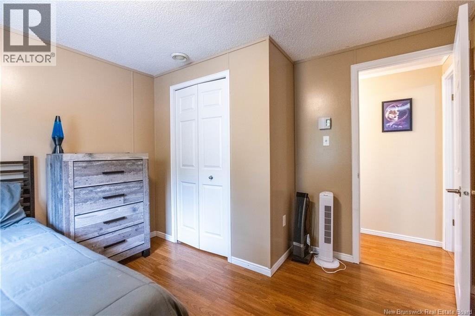
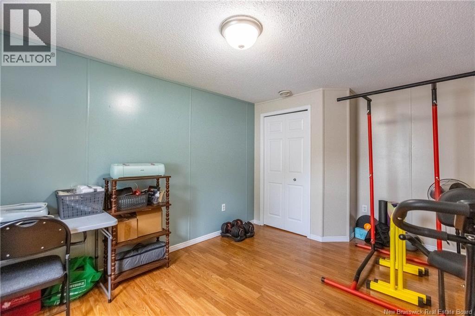
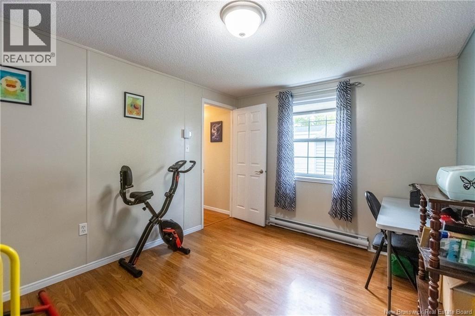
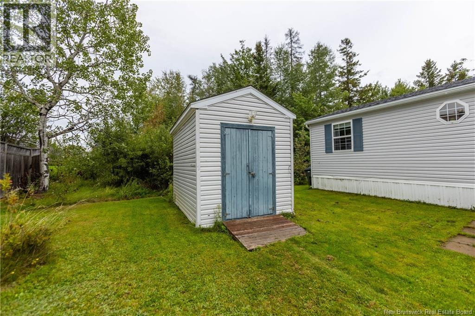
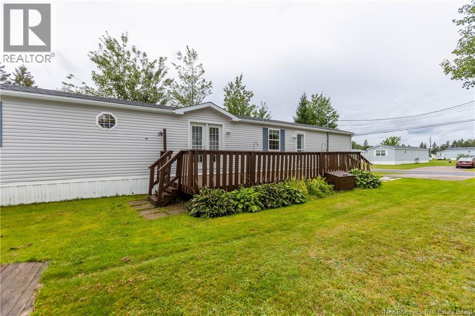
3 BEDROOM MINI-HOME LOCATED IN POPULAR DOMAINE DU RUISSEAU! This well-kept home is turn-key ready and has many great features. A double paved driveway at the front leads to a large deck, and through to the open-concept kitchen with center island, dining room, and spacious living room with ductless heat pump. At one end of the home is the primary bedroom, a full 4pc bathroom, and a separate laundry closet. On the opposite end of the home are two large guest bedrooms. There is a storage shed with built-in shelving, as well as a good sized lot. Updates to the home include: roof shingles (2020), ducted heat pump (installed 2012, cleaned/serviced 2026), new stove (2022), washer/dryer (2024), NB Power hot water tank (2024). (id:66334)
| MLS® Number | NB147350 |
| Property Type | Single Family |
| Bathroom Total | 1 |
| Bedrooms Above Ground | 3 |
| Bedrooms Total | 3 |
| Basement Type | None |
| Constructed Date | 1999 |
| Construction Style Attachment | Detached |
| Cooling Type | Heat Pump |
| Exterior Finish | Vinyl |
| Flooring Type | Laminate |
| Heating Fuel | Electric |
| Heating Type | Baseboard Heaters, Heat Pump |
| Size Interior | 1,136 Sqft |
| Total Finished Area | 1136 Sqft |
| Type | House |
| Utility Water | Municipal Water |
| Acreage | No |
| Sewer | Municipal Sewage System |
| Level | Type | Length | Width | Dimensions |
|---|---|---|---|---|
| Main Level | Bedroom | 10'0'' x 14'11'' | ||
| Main Level | Bedroom | 11'2'' x 11'6'' | ||
| Main Level | 4pc Bathroom | 8'2'' x 7'6'' | ||
| Main Level | Primary Bedroom | 11'6'' x 14'10'' | ||
| Main Level | Living Room | 14'0'' x 14'11'' | ||
| Main Level | Kitchen/dining Room | 13'7'' x 14'11'' |
https://www.realtor.ca/real-estate/30243184/58-miramichi-drive-dieppe
Contact us for more information

Jamie Smith
Salesperson
(506) 364-0032
(506) 364-0036
www.sackvillerealty.ca/

The trademarks REALTOR®, REALTORS®, and the REALTOR® logo are controlled by The Canadian Real Estate Association (CREA) and identify real estate professionals who are members of CREA. The trademarks MLS®, Multiple Listing Service® and the associated logos are owned by The Canadian Real Estate Association (CREA) and identify the quality of services provided by real estate professionals who are members of CREA. The trademark DDF® is owned by The Canadian Real Estate Association (CREA) and identifies CREA's Data Distribution Facility (DDF®)