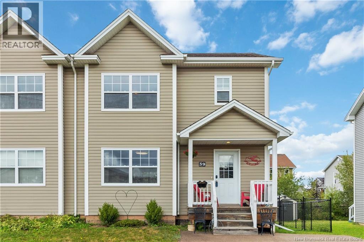
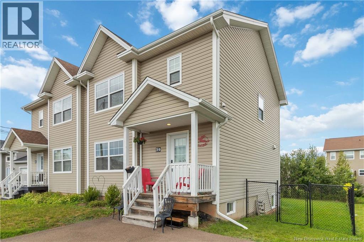
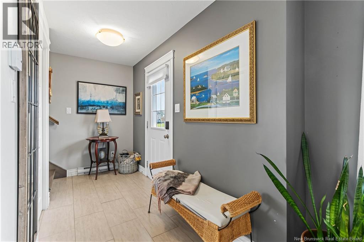
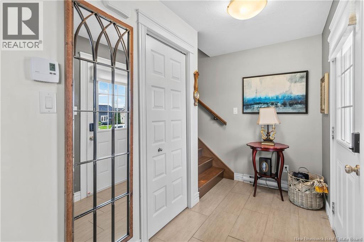
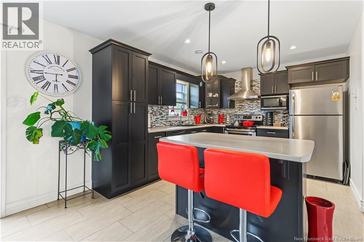
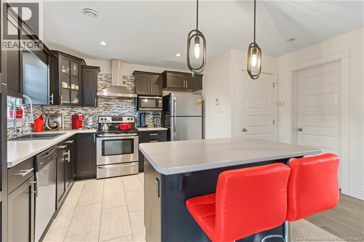
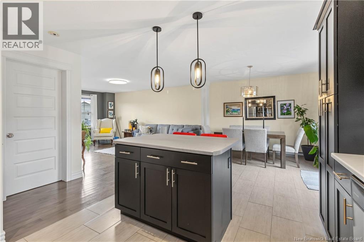
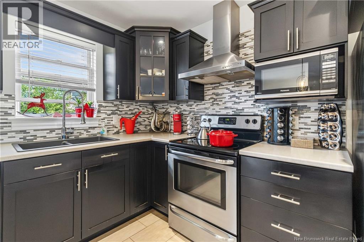
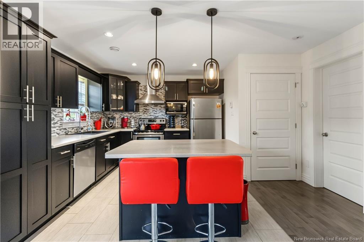
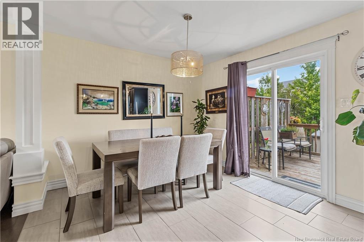
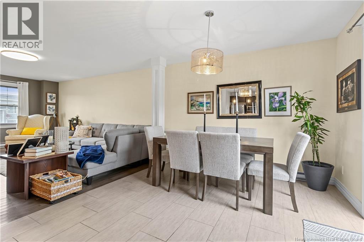
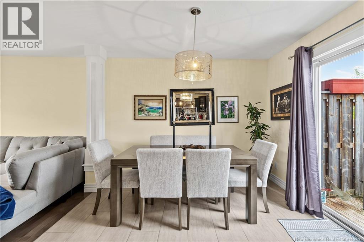
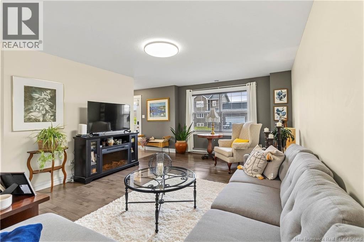
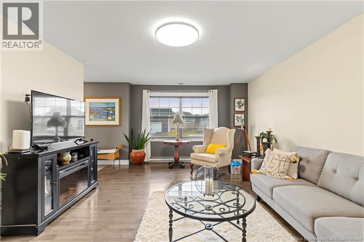
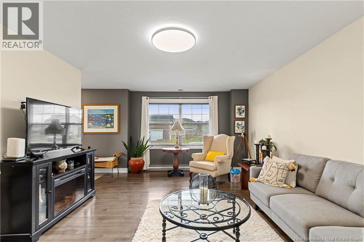
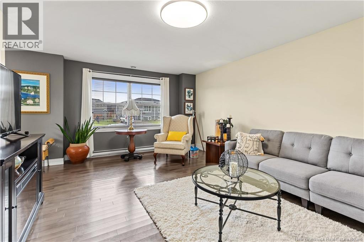
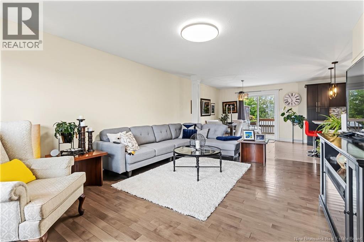
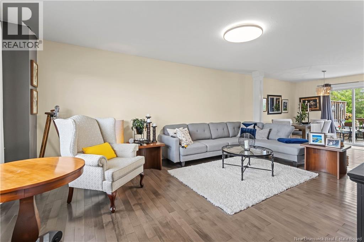
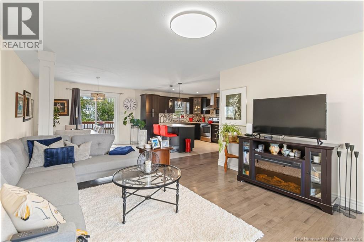
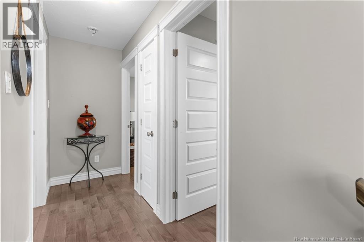
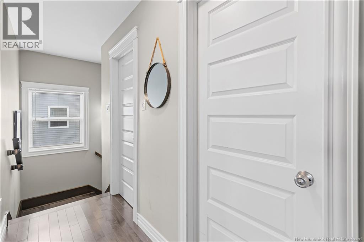
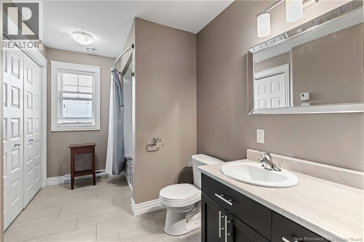
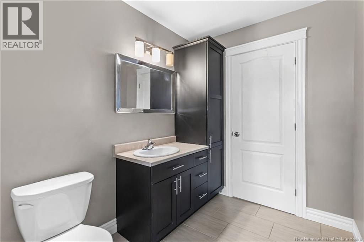
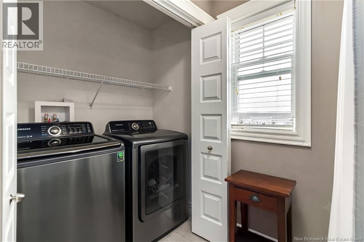
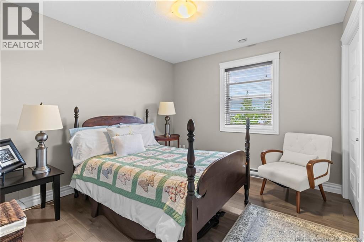
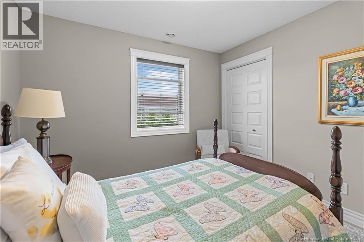
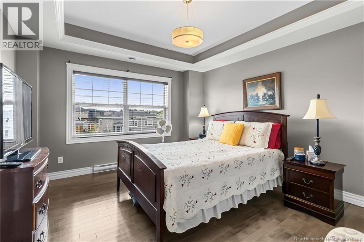
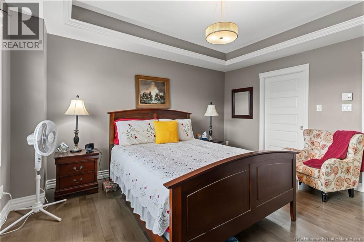
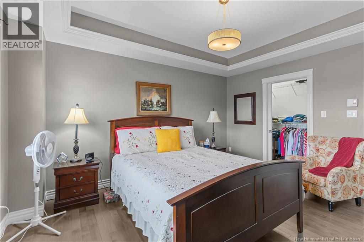
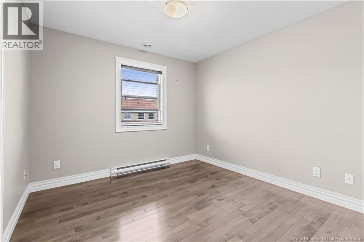
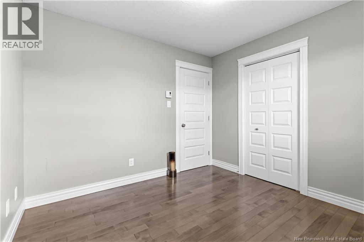
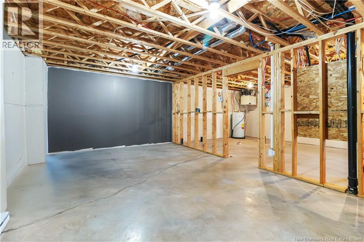
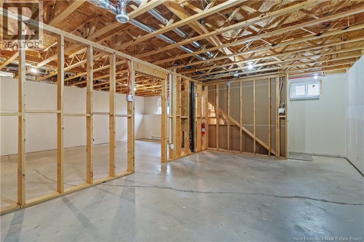
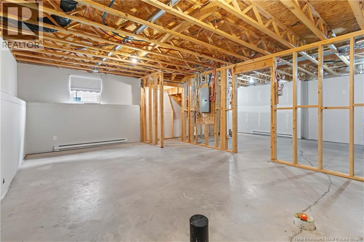
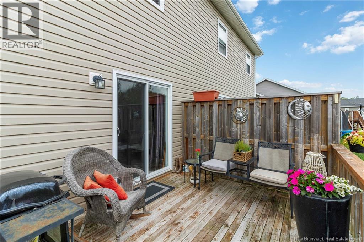
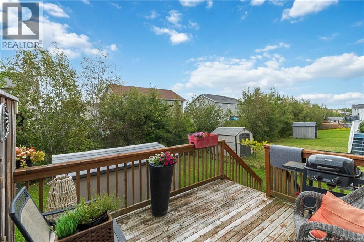
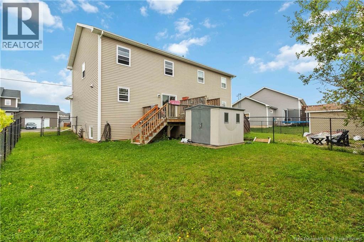
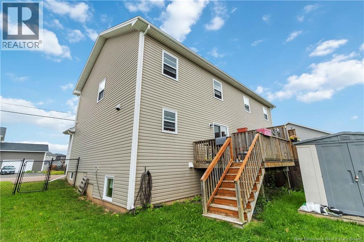
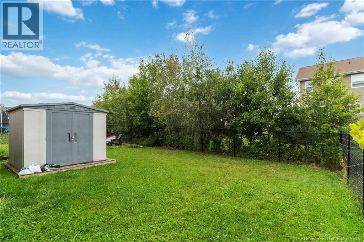
Welcome to 39 Gambia Street! This move-in-ready semi-detached home offers a bright, modern layout and plenty of room to grow. Step inside to a welcoming open-concept main floor where the living room, dining area, and kitchen flow seamlessly together perfect for everyday living and entertaining. The stylish kitchen features a mosaic tile backsplash, stainless steel appliances, including a range hood, and plenty of space to prepare and enjoy your favorite meals. Upstairs, the spacious primary bedroom offers a relaxing retreat with beautiful lighted tray ceilings and a walk-in closet. The second level also features 2 other bedrooms and a generously sized full bathroom with the added convenience of laundry right where you need it no carrying baskets up and down the stairs! The partially framed basement provides an excellent opportunity to create additional living space tailored to your needs, whether you envision a family room, home office, gym, or playroom. Outside, enjoy the fully fenced backyard, providing a great space for children and pets to play while you relax or entertain outdoors. Turn-key and ready to welcome its new owners, 39 Gambia Street is one you won't want to miss. Contact your REALTOR® today to book your private showing! (id:66334)
2:00 pm
Ends at:4:00 pm
| MLS® Number | NB147374 |
| Property Type | Single Family |
| Bathroom Total | 2 |
| Bedrooms Above Ground | 3 |
| Bedrooms Total | 3 |
| Constructed Date | 2013 |
| Construction Style Attachment | Semi-detached |
| Exterior Finish | Vinyl |
| Flooring Type | Laminate, Porcelain Tile, Hardwood |
| Foundation Type | Concrete |
| Half Bath Total | 1 |
| Heating Fuel | Electric |
| Heating Type | Baseboard Heaters |
| Stories Total | 2 |
| Size Interior | 1,400 Sqft |
| Total Finished Area | 1400 Sqft |
| Utility Water | Municipal Water |
| Acreage | No |
| Sewer | Municipal Sewage System |
| Size Irregular | 343.6 |
| Size Total | 343.6 M2 |
| Size Total Text | 343.6 M2 |
| Level | Type | Length | Width | Dimensions |
|---|---|---|---|---|
| Second Level | Bedroom | 11'0'' x 10'7'' | ||
| Second Level | Bedroom | 10'7'' x 12'8'' | ||
| Second Level | Primary Bedroom | 11'10'' x 14'2'' | ||
| Second Level | 4pc Ensuite Bath | 13'1'' x 8'1'' | ||
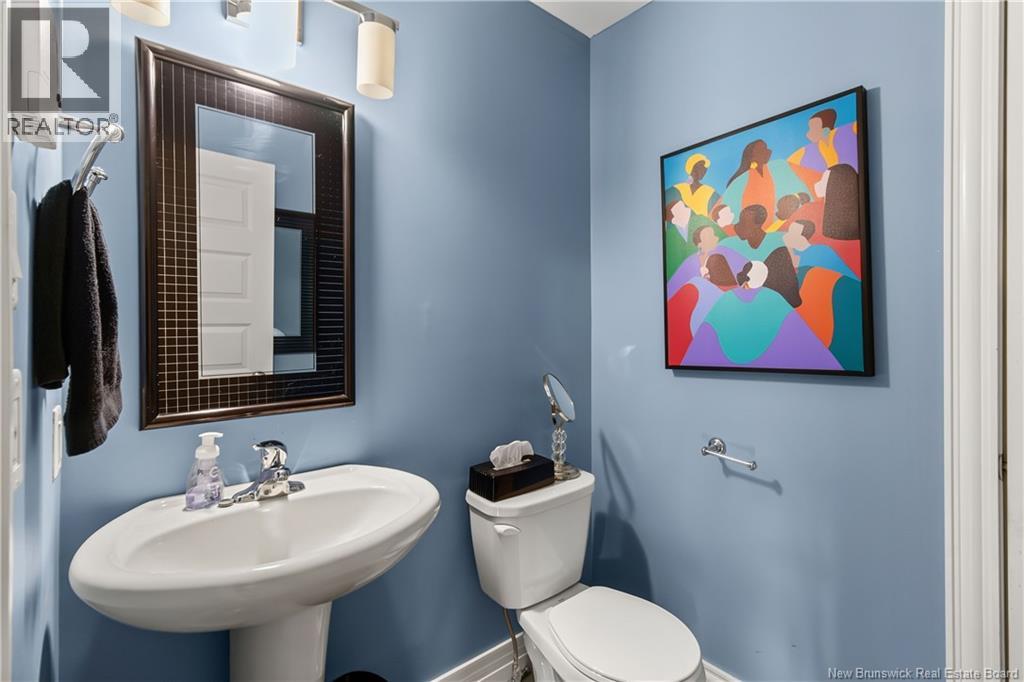
| Main Level | 2pc Bathroom | 5'5'' x 5'8'' | ||
| Main Level | Living Room/dining Room | 14'8'' x 12'8'' | ||
| Main Level | Living Room | 29'1'' x 12'1'' | ||
| Main Level | Foyer | 10'1'' x 4'1'' |
https://www.realtor.ca/real-estate/30243014/39-gambia-street-moncton
Contact us for more information

Tracy Gunter
Salesperson
(506) 386-5568
3percentrealtynb.ca/

The trademarks REALTOR®, REALTORS®, and the REALTOR® logo are controlled by The Canadian Real Estate Association (CREA) and identify real estate professionals who are members of CREA. The trademarks MLS®, Multiple Listing Service® and the associated logos are owned by The Canadian Real Estate Association (CREA) and identify the quality of services provided by real estate professionals who are members of CREA. The trademark DDF® is owned by The Canadian Real Estate Association (CREA) and identifies CREA's Data Distribution Facility (DDF®)