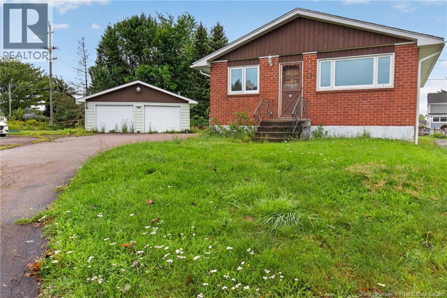
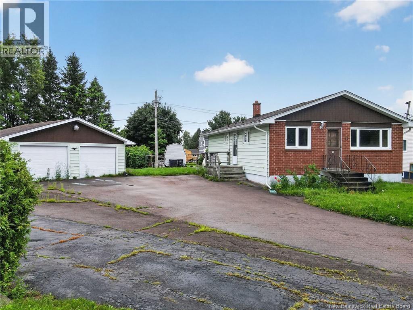
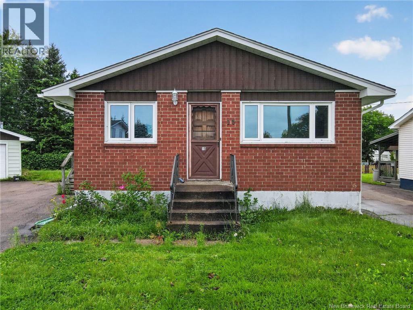
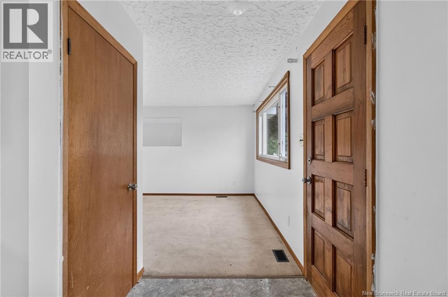
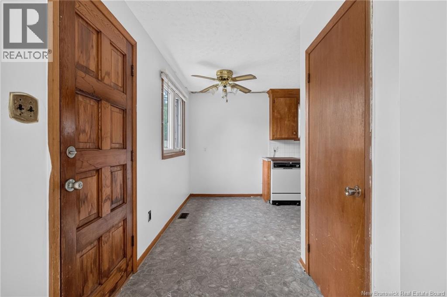
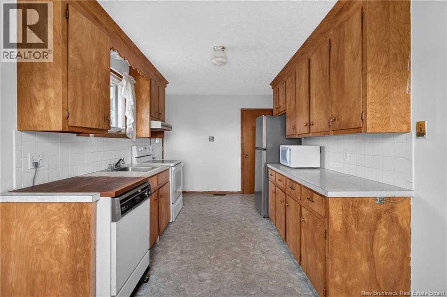
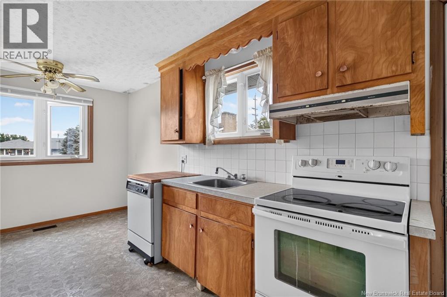
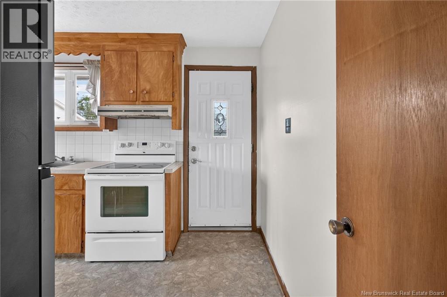
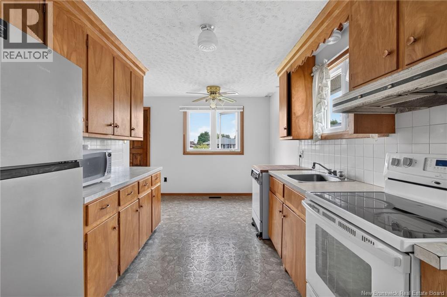
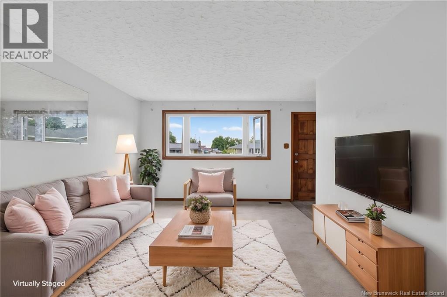
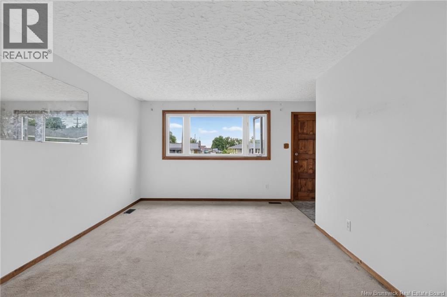
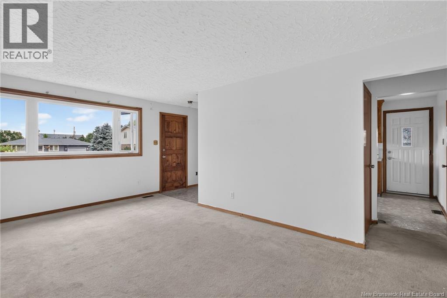
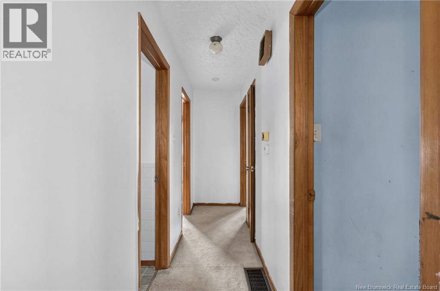
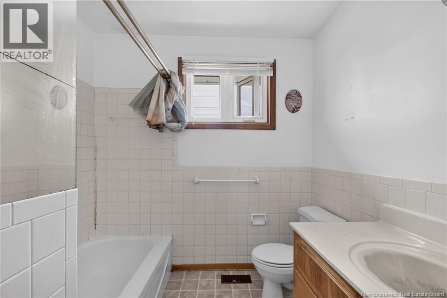
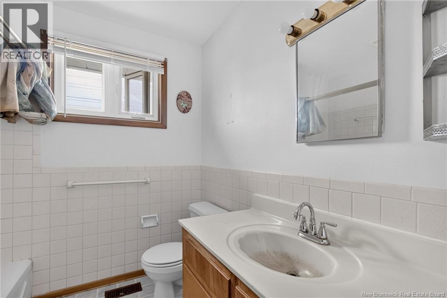
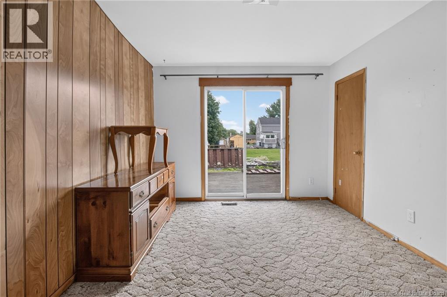
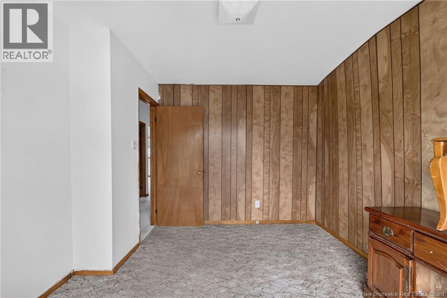
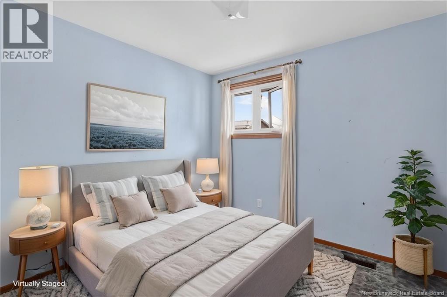
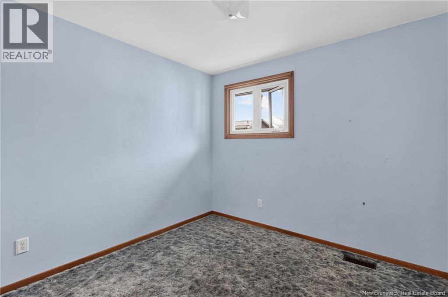
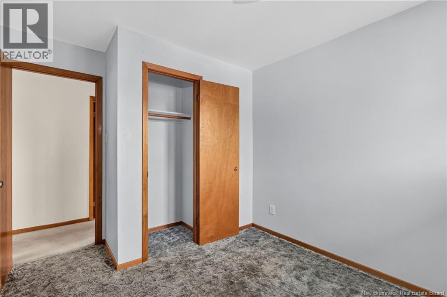
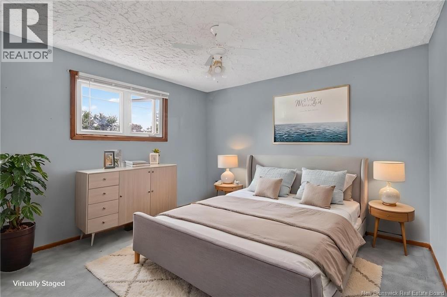
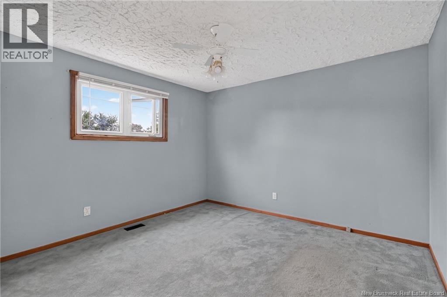
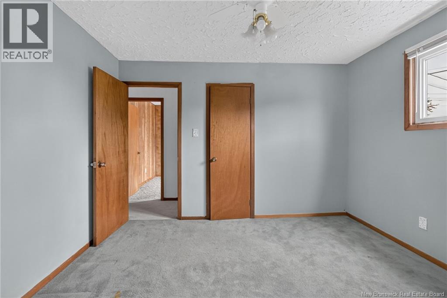
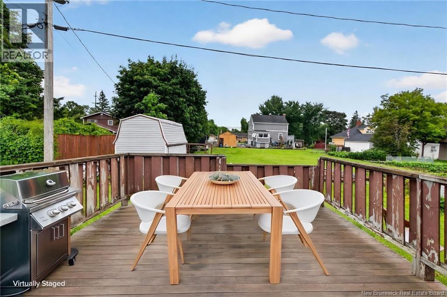
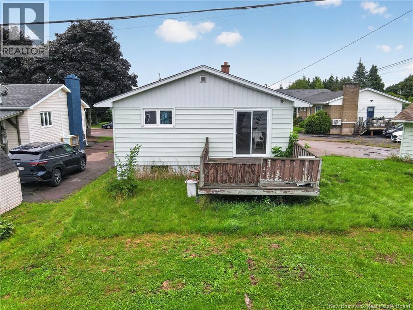
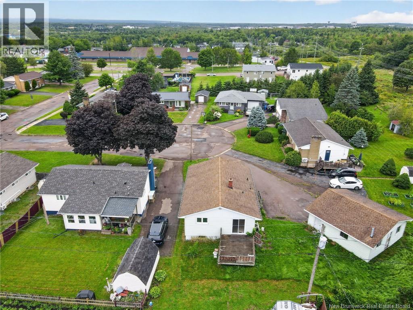
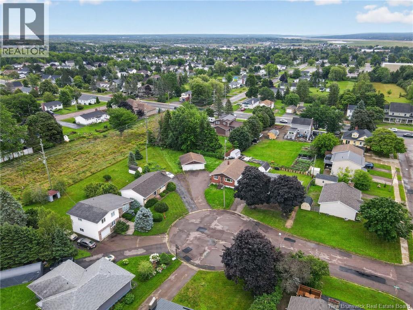
Welcome to this 3 bedroom, 1 bathroom home, tucked away on a quiet cul-de-sac near schools and set on a large pie-shaped lot. Offering plenty of space and potential, this property is a great opportunity for those looking to add their own personal touches and create a wonderful family home. Step inside through the front entrance, where youll find a functional galley-style kitchen on one side and a spacious living room on the other, providing plenty of room to gather and unwind. Down the hall are three bedrooms and a full bathroom, including a primary bedroom featuring sliding patio doors with direct access to the back deck. The unfinished basement offers a blank canvas with plenty of possibilities for additional living space, storage, a home gym, or whatever best suits your needs. Outside, the generous lot provides lots of room to enjoy, while the wide driveway and large detached double-car garage offer excellent parking, storage, and workspace. With its family-friendly location, spacious lot, and great potential, this home is ready for its next owners to bring their vision to life. With some TLC, it could truly shine! (id:66334)
| MLS® Number | NB146111 |
| Property Type | Single Family |
| Bathroom Total | 1 |
| Bedrooms Above Ground | 3 |
| Bedrooms Total | 3 |
| Architectural Style | Bungalow, 2 Level |
| Constructed Date | 1975 |
| Construction Style Attachment | Detached |
| Exterior Finish | Vinyl |
| Flooring Type | Carpeted, Vinyl |
| Foundation Type | Concrete |
| Heating Fuel | Oil |
| Heating Type | Forced Air |
| Stories Total | 1 |
| Size Interior | 969 Sqft |
| Total Finished Area | 969 Sqft |
| Type | House |
| Utility Water | Municipal Water |
| Detached Garage | |
| Garage |
| Acreage | No |
| Sewer | Municipal Sewage System |
| Size Irregular | 920 |
| Size Total | 920 M2 |
| Size Total Text | 920 M2 |
| Level | Type | Length | Width | Dimensions |
|---|---|---|---|---|
| Main Level | 3pc Bathroom | 8'11'' x 7'3'' | ||
| Main Level | Bedroom | 11'5'' x 11'5'' | ||
| Main Level | Bedroom | 9'0'' x 9'2'' | ||
| Main Level | Bedroom | 8'11'' x 13'1'' | ||
| Main Level | Living Room | 11'4'' x 17'6'' | ||
| Main Level | Kitchen/dining Room | 17'9'' x 8'10'' |
https://www.realtor.ca/real-estate/30172304/15-springdale-court-moncton
Contact us for more information

Sophie Melanson
Salesperson
(888) 204-8554

The trademarks REALTOR®, REALTORS®, and the REALTOR® logo are controlled by The Canadian Real Estate Association (CREA) and identify real estate professionals who are members of CREA. The trademarks MLS®, Multiple Listing Service® and the associated logos are owned by The Canadian Real Estate Association (CREA) and identify the quality of services provided by real estate professionals who are members of CREA. The trademark DDF® is owned by The Canadian Real Estate Association (CREA) and identifies CREA's Data Distribution Facility (DDF®)