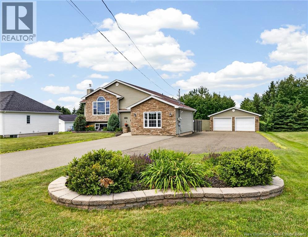
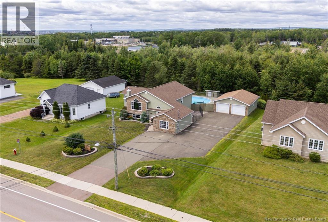
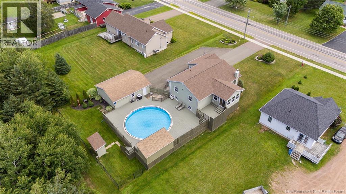
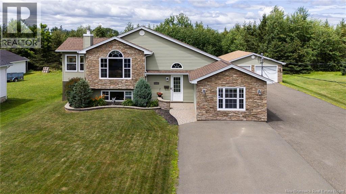
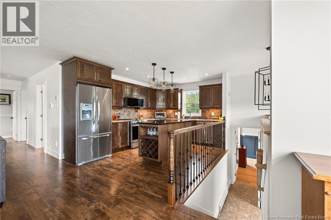
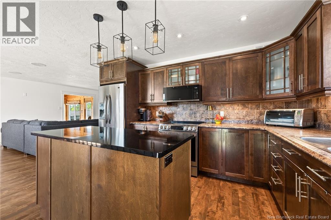
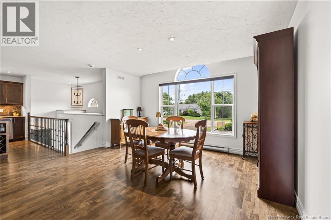
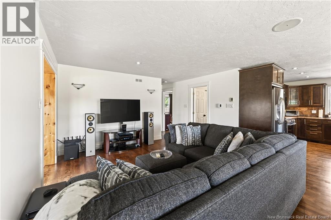
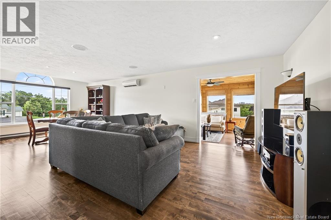
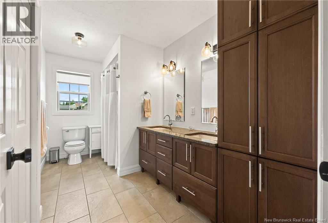
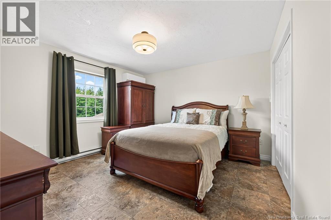
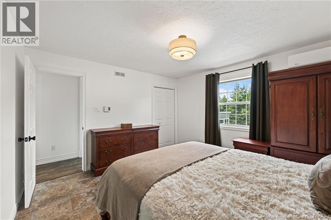
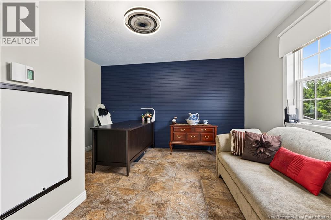
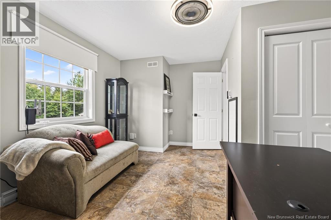
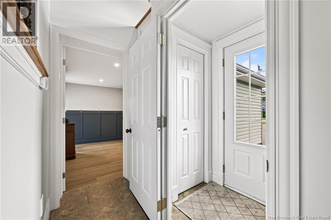
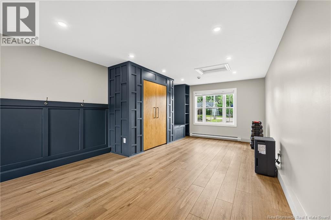
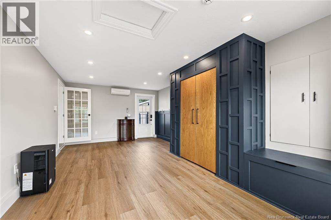
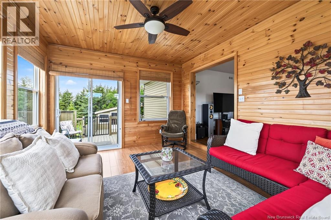
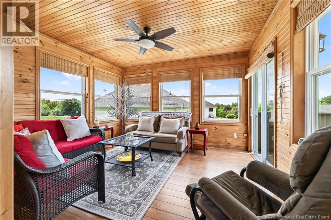
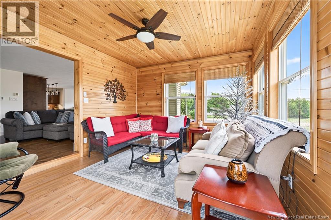
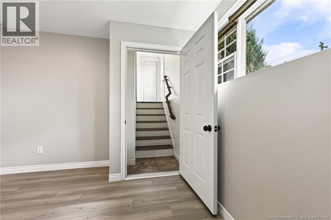
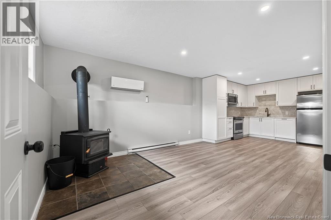
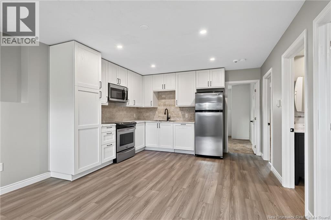
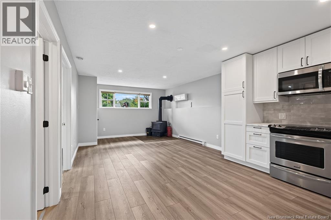
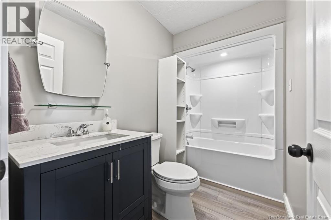
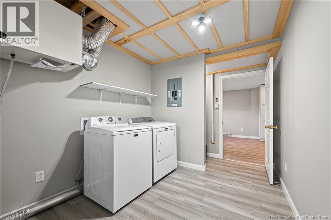
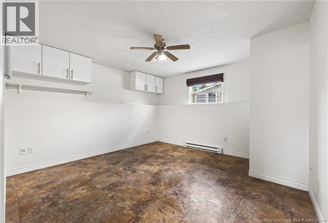
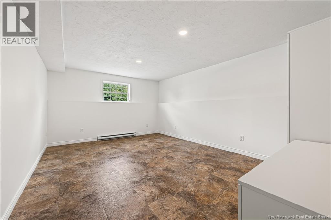
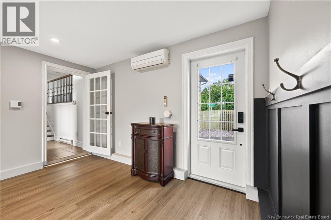
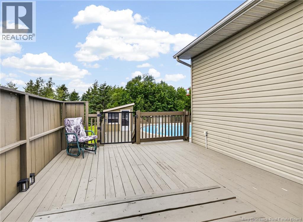
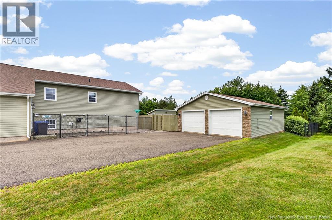
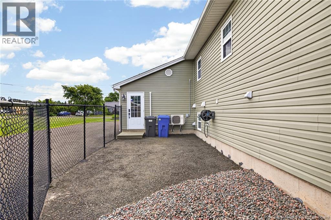
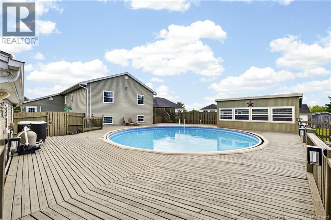
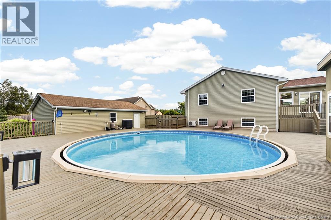
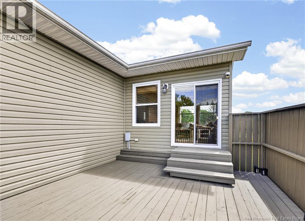
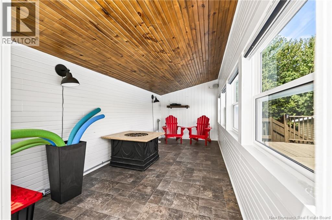
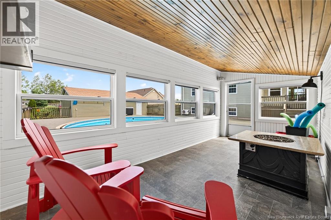
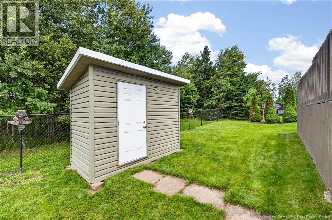
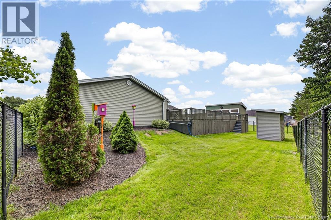
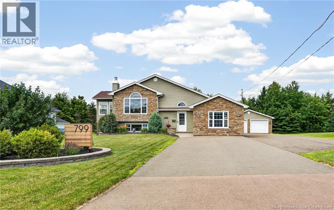
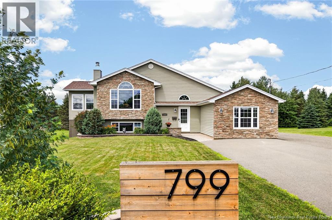
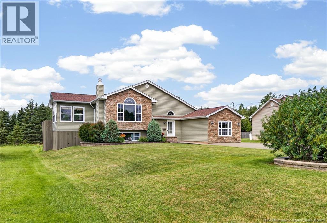
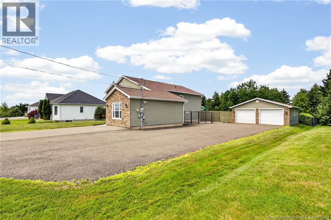
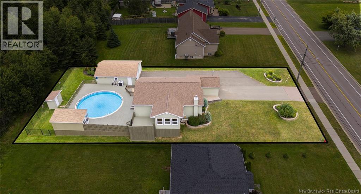
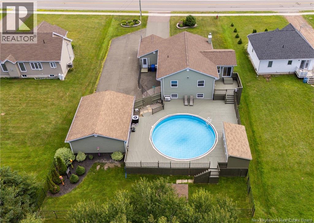
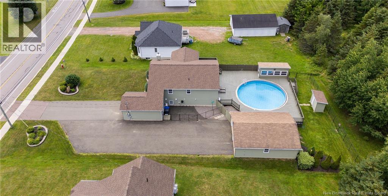
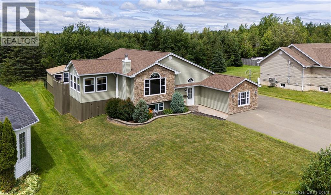
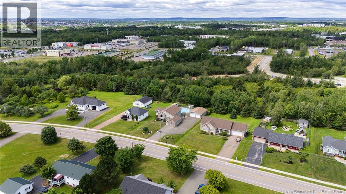
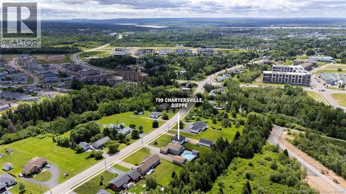
2-BEDROOM IN-LAW SUITE (2026) WITH SEPARATE ENTRANCE | AMAZING LOCATION | 4-SEASON SUNROOM | PRIVATE BACKYARD WITH POOL | DOUBLE DETACHED GARAGE. This beautifully maintained home offers exceptional flexibility for multi-generational living or additional rental income. The main level features a bright open-concept kitchen, dining and living area, a 4-season sunroom, two bedrooms, and a spacious 5-piece bathroom. Recent updates include refinished hardwood floors, brand new main-floor appliances (washer, dryer, stove, and microwave), and a fully insulated attached garage/mudroom with new laminate flooring, creating a versatile space for a home office, gym, or additional living area. Step outside to enjoy the large private backyard with an expansive deck, a 30' above-ground pool, and pool houseperfect for entertaining. The lower level includes a spacious family room and a brand new (2026) self-contained 2-bedroom in-law suite with a separate entrance, ideal for extended family or generating rental income. Additional highlights include 4 mini-split heat pumps, a 24' x 30' detached double garage, new shingles (2022), and numerous updates throughout. A rare opportunity in a fantastic location! (id:66334)
2:00 pm
Ends at:4:00 pm
| MLS® Number | NB144461 |
| Property Type | Single Family |
| Features | Balcony/deck/patio |
| Pool Type | Above Ground Pool |
| Structure | Shed |
| Bathroom Total | 2 |
| Bedrooms Above Ground | 2 |
| Bedrooms Below Ground | 2 |
| Bedrooms Total | 4 |
| Constructed Date | 2003 |
| Cooling Type | Heat Pump |
| Exterior Finish | Stone, Vinyl |
| Flooring Type | Ceramic, Vinyl, Hardwood |
| Foundation Type | Concrete |
| Heating Fuel | Electric |
| Heating Type | Baseboard Heaters, Heat Pump |
| Size Interior | 2,613 Sqft |
| Total Finished Area | 2613 Sqft |
| Type | House |
| Utility Water | Municipal Water |
| Detached Garage | |
| Garage |
| Acreage | No |
| Sewer | Municipal Sewage System |
| Size Irregular | 1430 |
| Size Total | 1430 M2 |
| Size Total Text | 1430 M2 |
| Level | Type | Length | Width | Dimensions |
|---|---|---|---|---|
| Basement | Laundry Room | X | ||
| Basement | 4pc Ensuite Bath | X | ||
| Basement | Bedroom | 12'9'' x 12'9'' | ||
| Basement | Bedroom | 12'7'' x 17'5'' | ||
| Basement | Living Room | 12'0'' x 12'7'' | ||
| Basement | Kitchen | 12'5'' x 12'7'' | ||
| Main Level | Mud Room | 21'0'' x 12'5'' | ||
| Main Level | Dining Room | 13'8'' x 10'7'' | ||
| Main Level | 4pc Bathroom | X | ||
| Main Level | Bedroom | 13'3'' x 13'8'' | ||
| Main Level | Primary Bedroom | 12'10'' x 12'2'' | ||
| Main Level | Sunroom | 13'9'' x 11'5'' | ||
| Main Level | Living Room | 16'0'' x 13'8'' |
https://www.realtor.ca/real-estate/30069215/799-chartersville-road-dieppe
Contact us for more information

Keven Charland
Salesperson
(888) 204-8554

The trademarks REALTOR®, REALTORS®, and the REALTOR® logo are controlled by The Canadian Real Estate Association (CREA) and identify real estate professionals who are members of CREA. The trademarks MLS®, Multiple Listing Service® and the associated logos are owned by The Canadian Real Estate Association (CREA) and identify the quality of services provided by real estate professionals who are members of CREA. The trademark DDF® is owned by The Canadian Real Estate Association (CREA) and identifies CREA's Data Distribution Facility (DDF®)