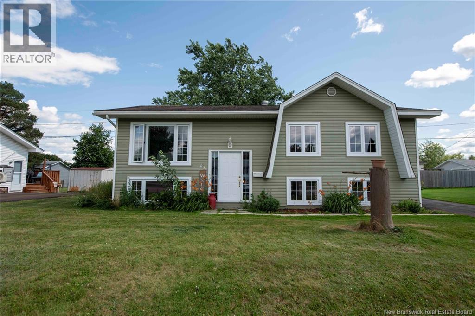
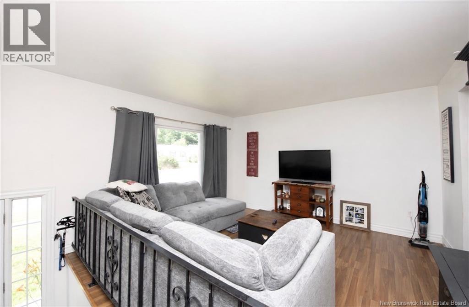
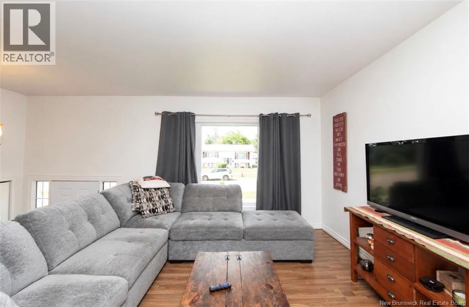
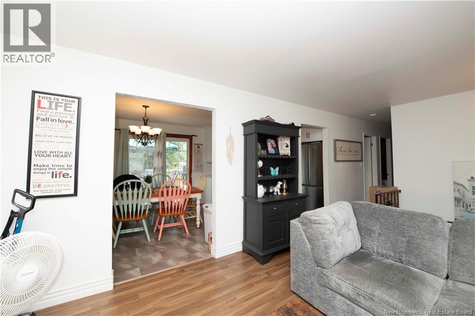
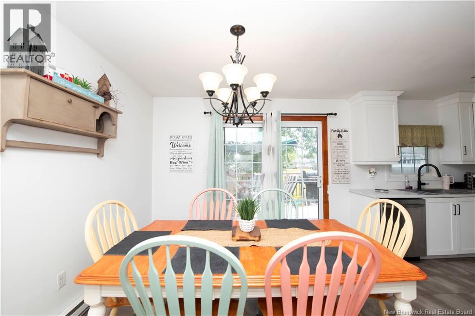
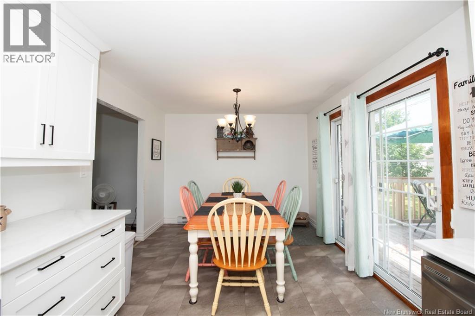
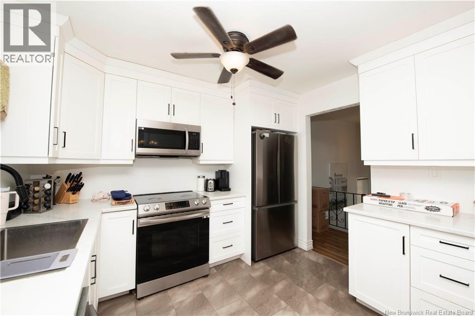
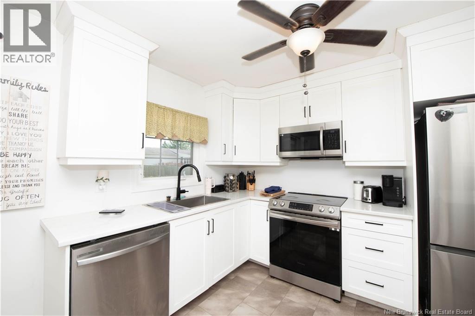
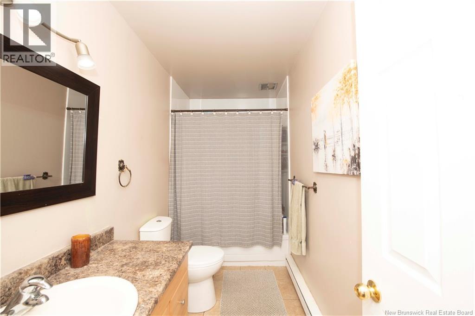
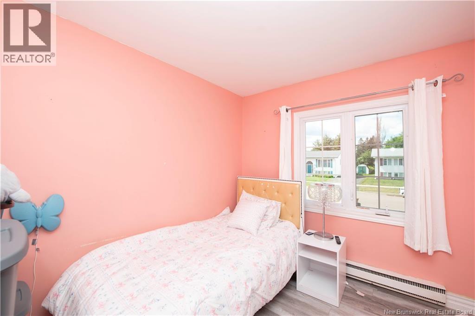
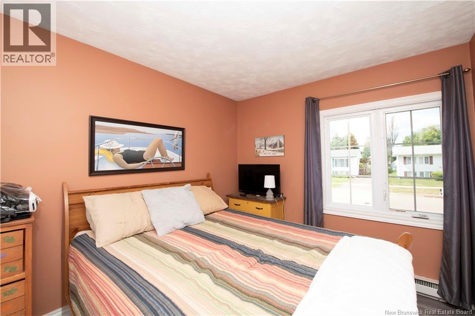
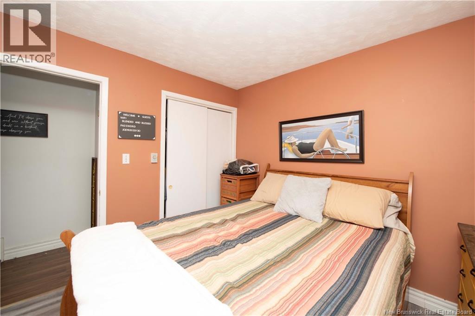
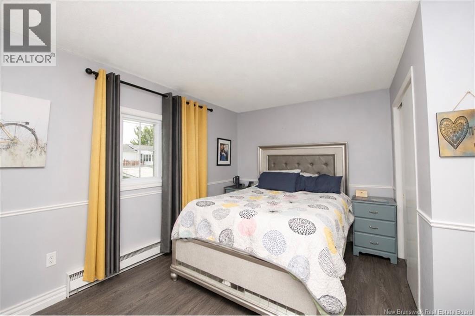
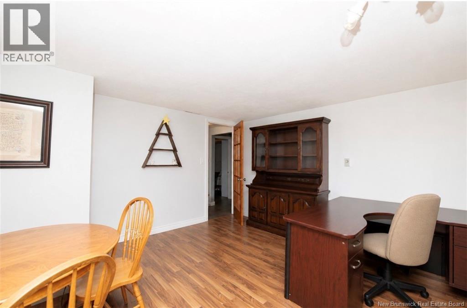
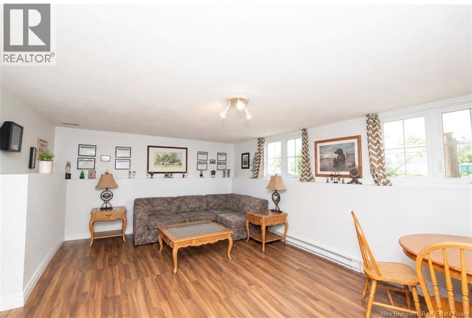
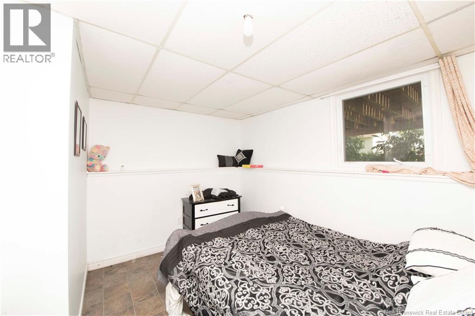
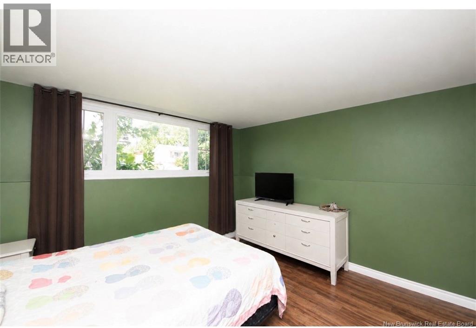
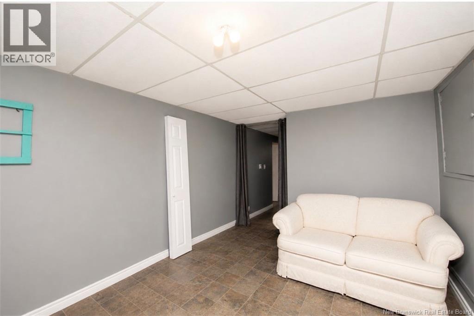
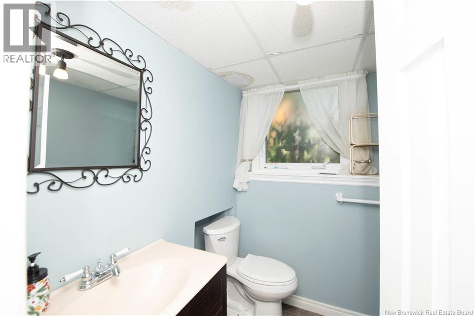
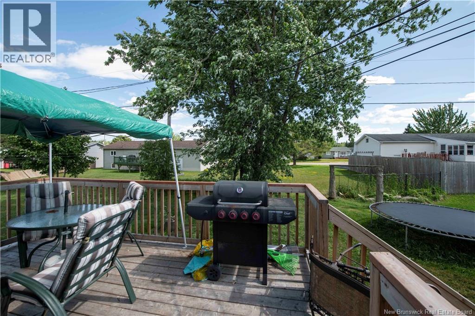
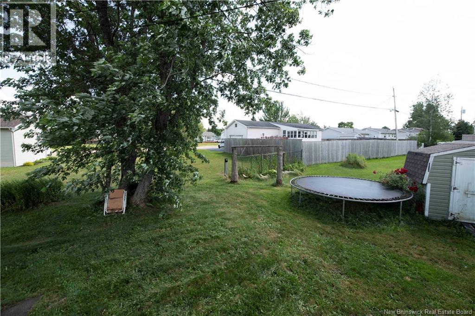
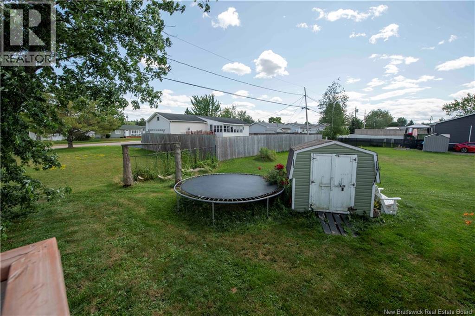
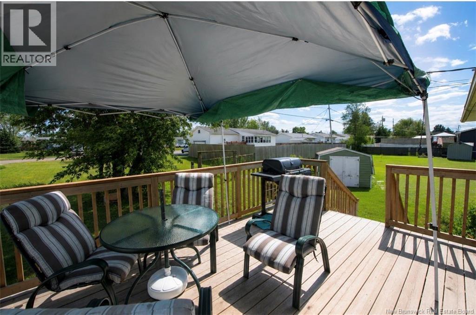
Welcome to 64 Pasadena Drive, a fantastic opportunity for first time buyers and growing families alike! Located in Moncton's sought after North End, this 5 bedroom, 1.5 bath home is nestled in an established neighborhood close to schools, parks, shopping and a wide range of everyday amenities. The main level features a bright and spacious living room, perfect for relaxing or entertaining. The fully updated kitchen offers beautiful white cabinetry, stainless steel appliances, ample storage, and flows seamlessly into the dining area, where patio doors lead to the back deck-ideal for summer BBQs and outdoor gatherings. Three generously sized bedrooms and a well appointed 4 piece family bathroom complete the main floor. The finished lower level provides excellent additional living space with two more bedrooms, a convenient half bath, laundry area, family room and bonus room, offering flexibility for larger families, guests or a home office. Outside, you will love the large backyard, complete with a storage shed and plenty of room for your outdoor activities. Condition of the roof is reflected in the price. Offering space, functionality, and an unbeatable location, this home combines comfort and convenience! Don't miss your chance to make it yours! Book your private showing today! (id:66334)
| MLS® Number | NB144344 |
| Property Type | Single Family |
| Bathroom Total | 2 |
| Bedrooms Above Ground | 3 |
| Bedrooms Below Ground | 2 |
| Bedrooms Total | 5 |
| Architectural Style | Raised Bungalow, Split Entry Bungalow, 2 Level |
| Constructed Date | 1976 |
| Exterior Finish | Vinyl |
| Flooring Type | Carpeted, Ceramic, Laminate |
| Foundation Type | Concrete |
| Half Bath Total | 1 |
| Heating Fuel | Electric |
| Heating Type | Baseboard Heaters |
| Stories Total | 1 |
| Size Interior | 2,000 Sqft |
| Total Finished Area | 2000 Sqft |
| Type | House |
| Utility Water | Municipal Water |
| Acreage | No |
| Sewer | Municipal Sewage System |
| Size Irregular | 657 |
| Size Total | 657 M2 |
| Size Total Text | 657 M2 |
| Level | Type | Length | Width | Dimensions |
|---|---|---|---|---|
| Basement | Bonus Room | 9'9'' x 10'0'' | ||
| Basement | Family Room | 12'6'' x 18' | ||
| Basement | Laundry Room | 5' x 6'7'' | ||
| Basement | 2pc Bathroom | X | ||
| Basement | Bedroom | 10' x 9'9'' | ||
| Basement | Bedroom | 12'9'' x 10'7'' | ||
| Main Level | 4pc Bathroom | X | ||
| Main Level | Bedroom | 10' x 9' | ||
| Main Level | Bedroom | 10' x 9' | ||
| Main Level | Primary Bedroom | 10'5'' x 15' | ||
| Main Level | Kitchen/dining Room | 10'1'' x 18' | ||
| Main Level | Living Room | 11'1'' x 12'5'' |
https://www.realtor.ca/real-estate/30069216/64-pasadena-drive-moncton
Contact us for more information

Becky Toogood
Salesperson
(506) 384-3300
www.remaxnb.ca/

The trademarks REALTOR®, REALTORS®, and the REALTOR® logo are controlled by The Canadian Real Estate Association (CREA) and identify real estate professionals who are members of CREA. The trademarks MLS®, Multiple Listing Service® and the associated logos are owned by The Canadian Real Estate Association (CREA) and identify the quality of services provided by real estate professionals who are members of CREA. The trademark DDF® is owned by The Canadian Real Estate Association (CREA) and identifies CREA's Data Distribution Facility (DDF®)