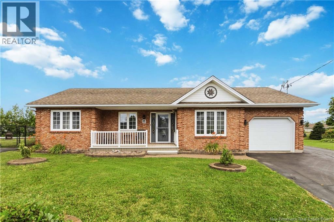
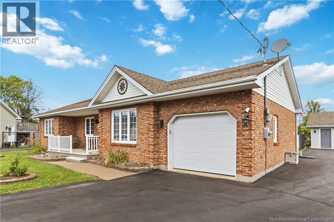
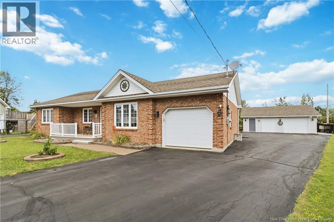
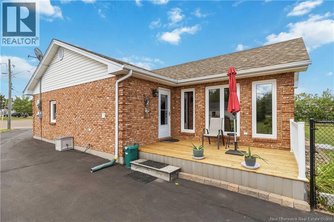
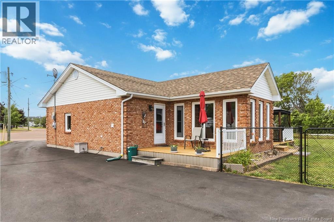
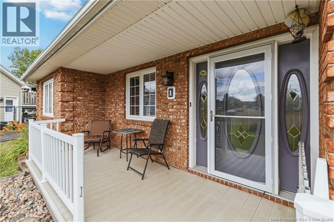
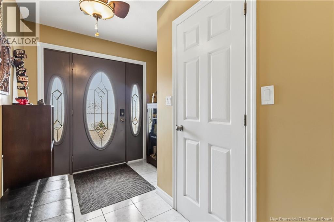
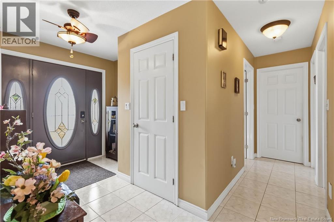
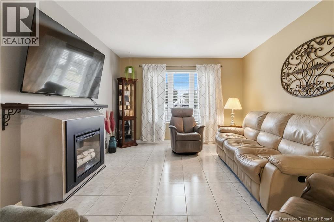
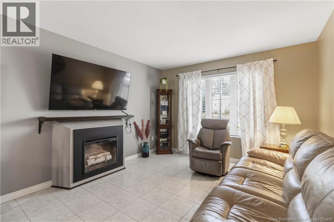
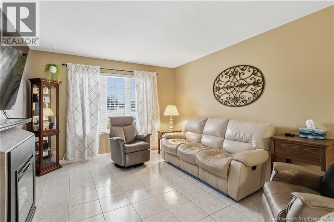
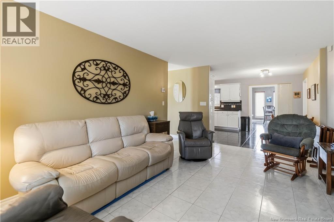
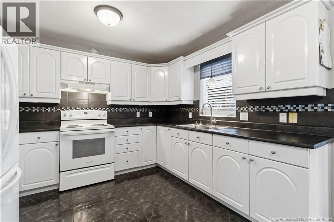
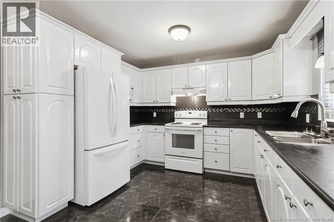
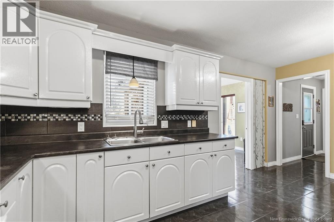
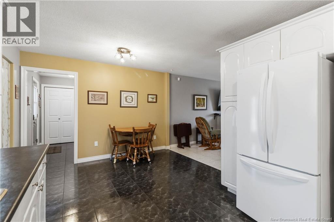
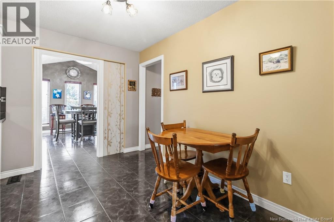
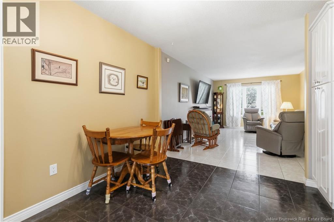
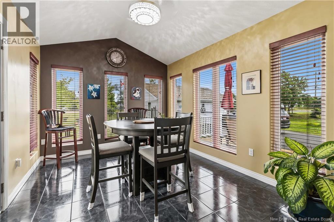
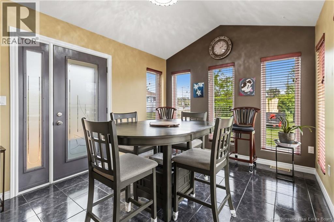
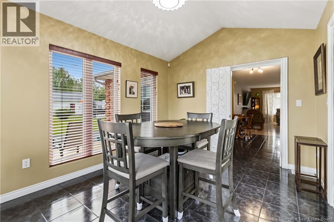
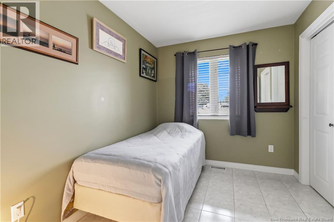
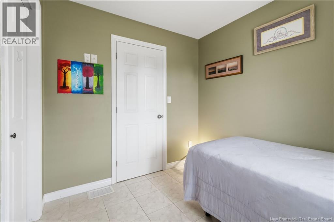
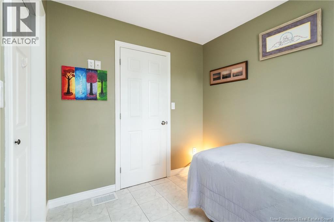
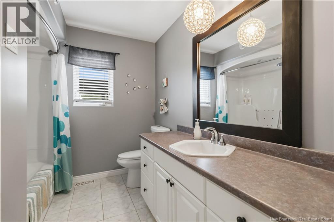
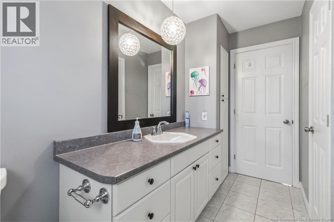
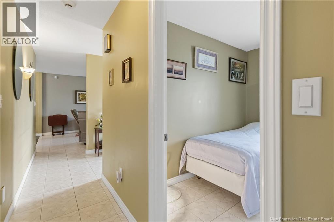
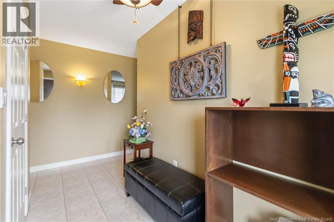
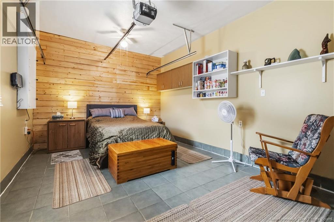
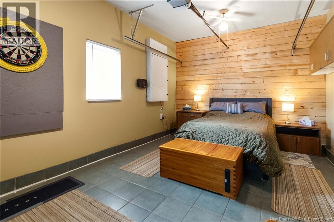
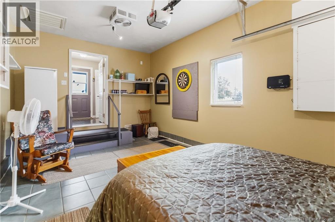
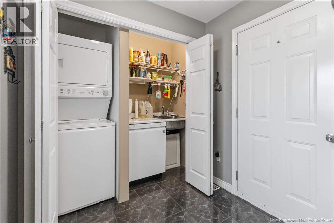
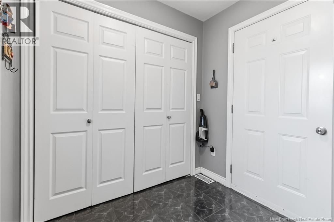
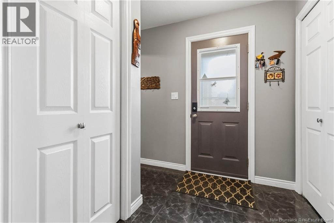
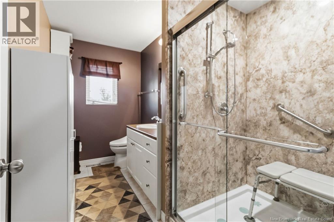
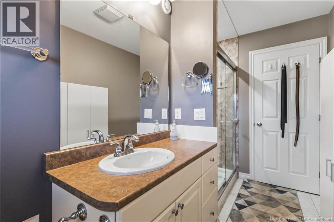
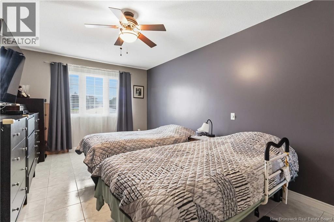
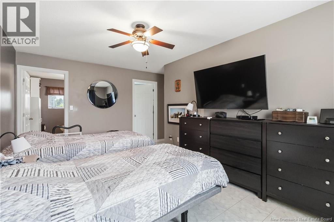
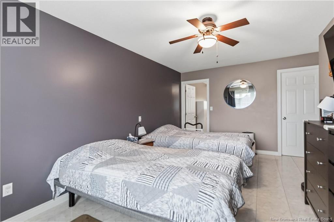
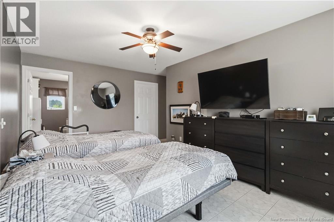
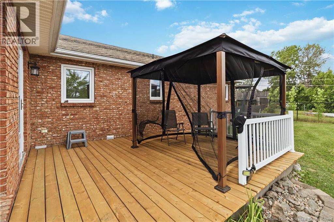
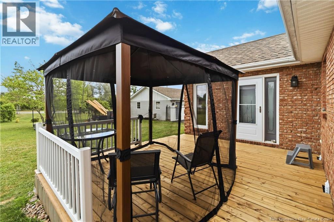
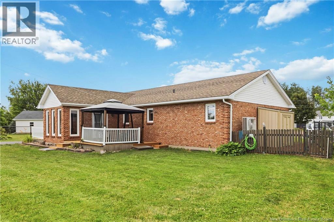
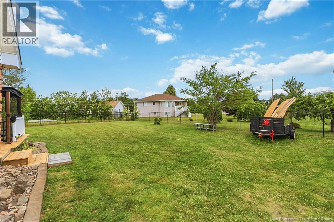
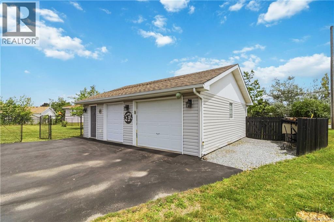
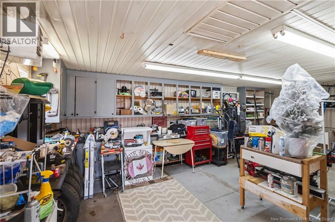
Welcome to 1 Acton Court, a beautifully maintained all-brick bungalow nestled on a quiet court in one of Moncton's desirable neighborhoods. This bright and spacious 3 bedroom, 2 bathroom home offers the perfect blend of comfort, functionality, and one-level living. Step inside to a welcoming living room featuring a cozy electric fireplace and large windows that fill the space with natural light. The spacious kitchen offers an abundance of cabinetry and counter space, flowing into a stunning dining area surrounded by windowsperfect for family meals and entertaining. The primary bedroom features a beautifully updated ensuite with a walk-in shower, while two additional bedrooms and a second full bath complete the main level. A unique bonus is the finished attached garage, currently used as a versatile flex space that could serve as a family room, home office, gym, hobby room, or easily be converted back to a garage if desired. Step outside to enjoy the expansive back deck overlooking the beautifully landscaped, fully fenced backyard with mature trees, offering plenty of space for children, pets, and summer gatherings. Situated on a generous lot in a peaceful location close to schools, parks, shopping, and all amenities, this move-in-ready home offers exceptional value and pride of ownership throughout. Don't miss your opportunity to make 1 Acton Court your next address! (id:66334)
| MLS® Number | NB144426 |
| Property Type | Single Family |
| Equipment Type | Water Heater |
| Features | Balcony/deck/patio |
| Rental Equipment Type | Water Heater |
| Bathroom Total | 2 |
| Bedrooms Above Ground | 3 |
| Bedrooms Total | 3 |
| Architectural Style | Bungalow |
| Basement Type | Crawl Space |
| Construction Style Attachment | Detached |
| Cooling Type | Air Conditioned, Heat Pump |
| Exterior Finish | Brick |
| Flooring Type | Ceramic |
| Foundation Type | Concrete |
| Heating Type | Baseboard Heaters, Heat Pump |
| Stories Total | 1 |
| Size Interior | 1,601 Sqft |
| Total Finished Area | 1601 Sqft |
| Type | House |
| Utility Water | Municipal Water |
| Detached Garage | |
| Garage |
| Acreage | No |
| Sewer | Municipal Sewage System |
| Size Irregular | 1512 |
| Size Total | 1512 M2 |
| Size Total Text | 1512 M2 |
| Level | Type | Length | Width | Dimensions |
|---|---|---|---|---|
| Main Level | Other | 7'0'' x 5'11'' | ||
| Main Level | Kitchen | 10'1'' x 11'5'' | ||
| Main Level | Bedroom | 12'0'' x 20'0'' | ||
| Main Level | Primary Bedroom | 16'10'' x 10'11'' | ||
| Main Level | Living Room | 16'0'' x 11'8'' | ||
| Main Level | Other | 11'2'' x 8'10'' | ||
| Main Level | 3pc Bathroom | X | ||
| Main Level | Bedroom | 9'11'' x 7'1'' | ||
| Main Level | Solarium | 13'1'' x 10'6'' | ||
| Main Level | Foyer | 9'11'' x 4'1'' |
https://www.realtor.ca/real-estate/30060260/1-acton-court-moncton
Contact us for more information

Tracy Gunter
Salesperson
(506) 386-5568
3percentrealtynb.ca/

Tracey Mullin
Agent Manager
(506) 386-5568
3percentrealtynb.ca/

The trademarks REALTOR®, REALTORS®, and the REALTOR® logo are controlled by The Canadian Real Estate Association (CREA) and identify real estate professionals who are members of CREA. The trademarks MLS®, Multiple Listing Service® and the associated logos are owned by The Canadian Real Estate Association (CREA) and identify the quality of services provided by real estate professionals who are members of CREA. The trademark DDF® is owned by The Canadian Real Estate Association (CREA) and identifies CREA's Data Distribution Facility (DDF®)