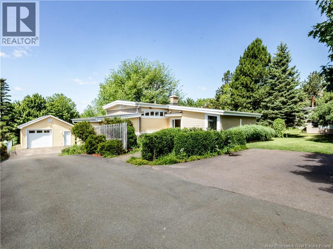
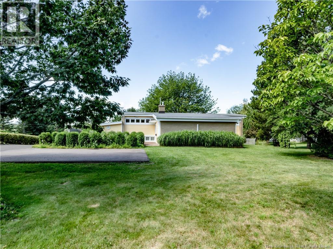
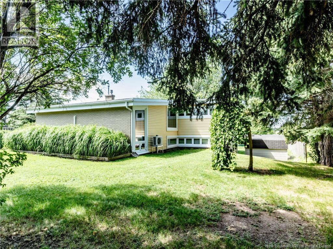
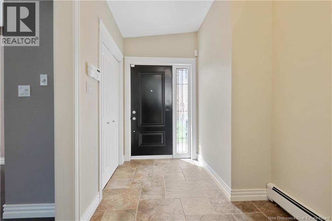
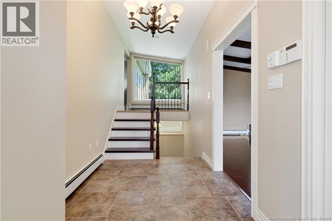
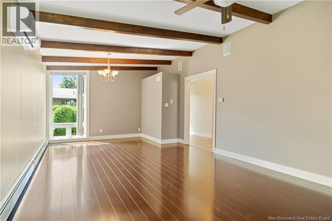
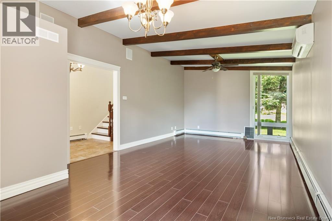
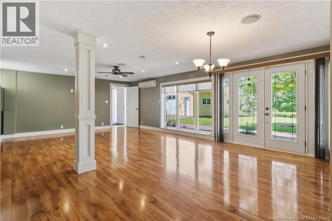
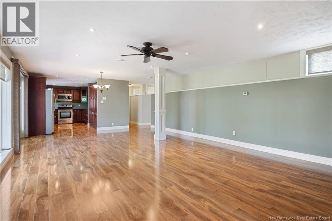
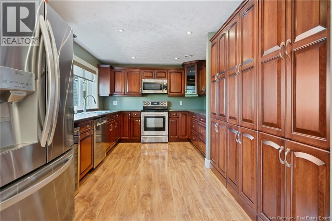
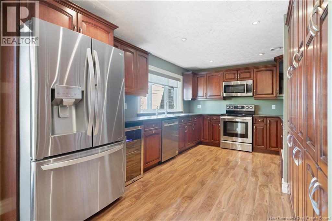
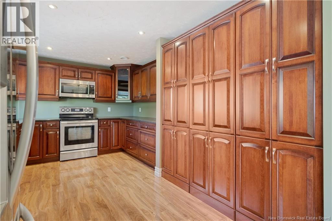
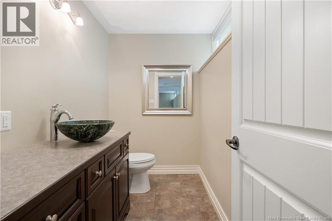
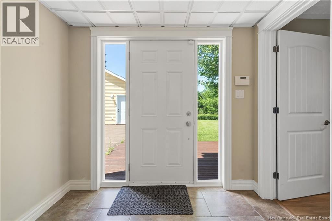
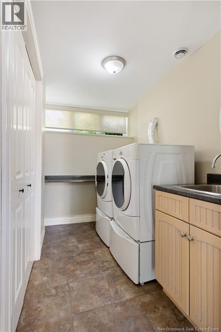
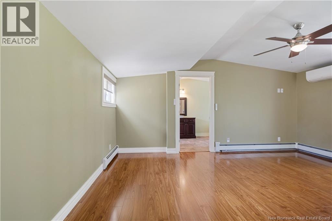
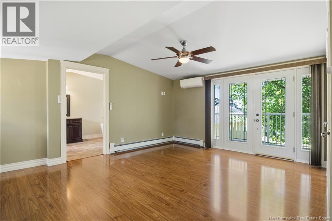
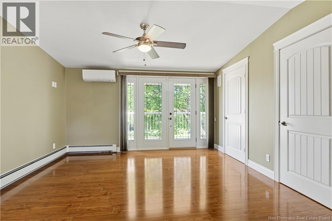
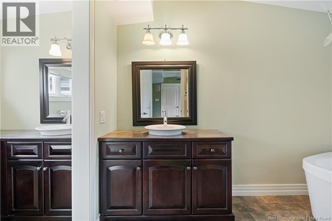
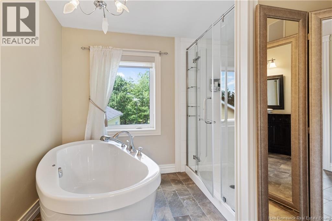
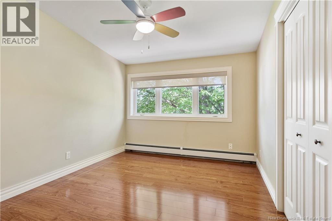
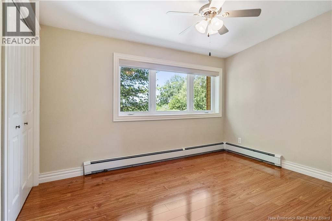
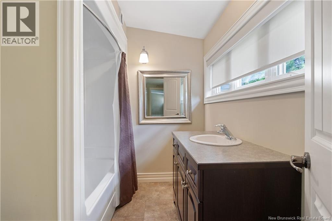
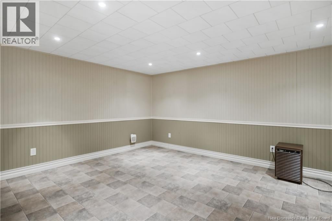
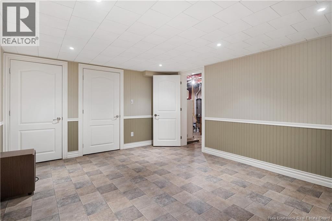
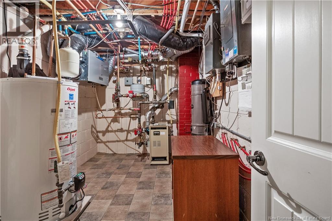
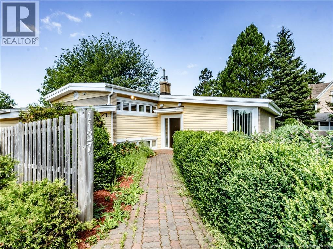
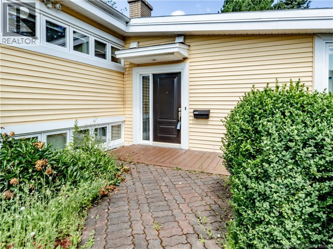
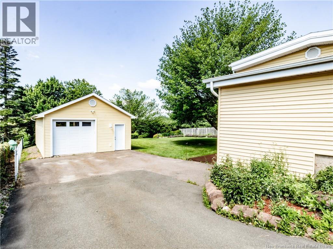
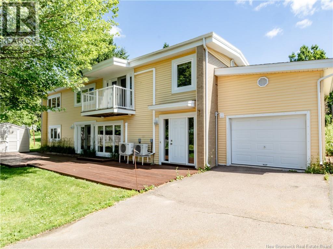
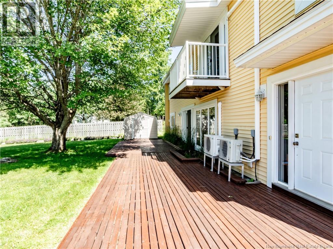
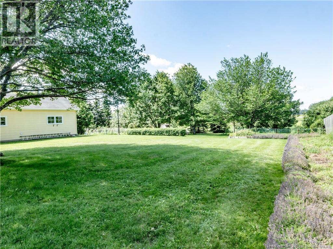
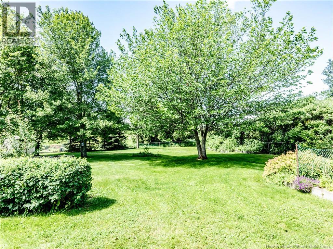
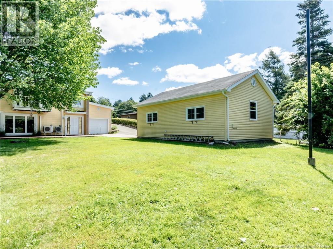
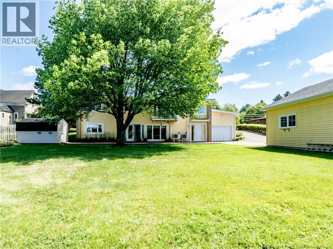
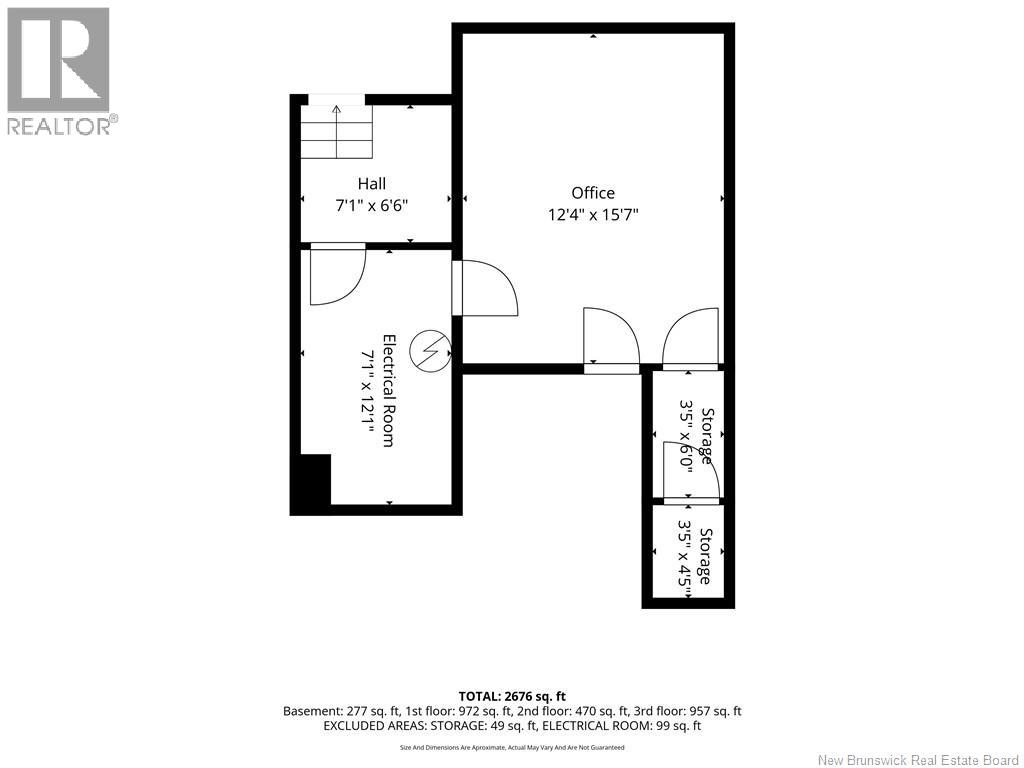
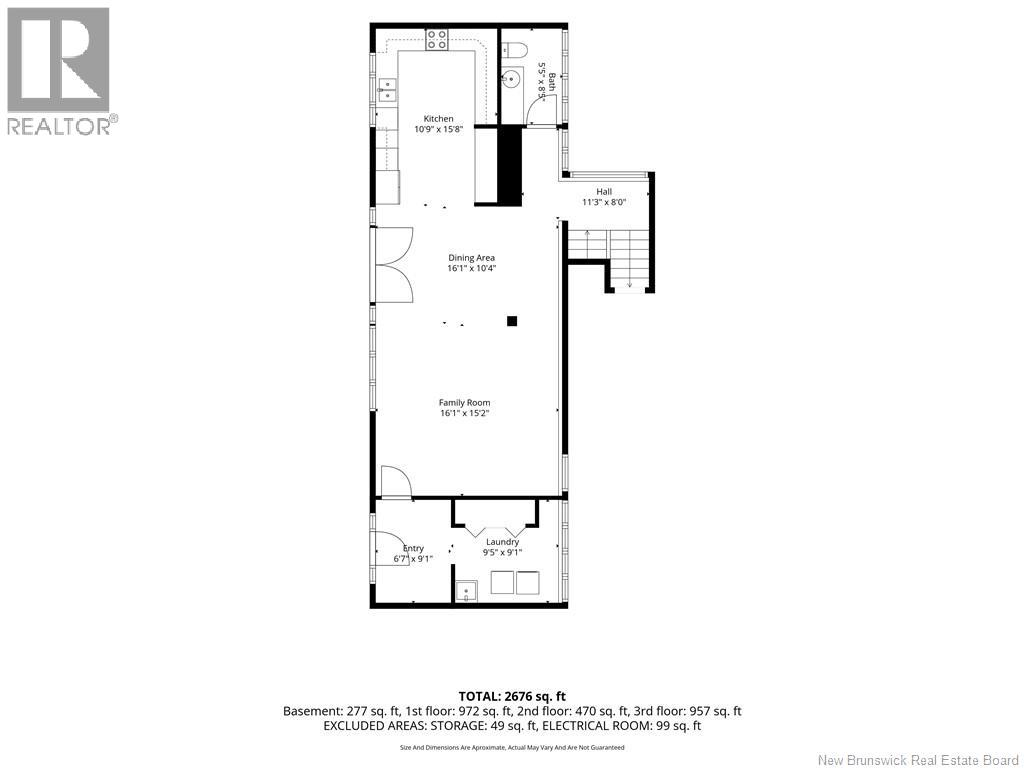
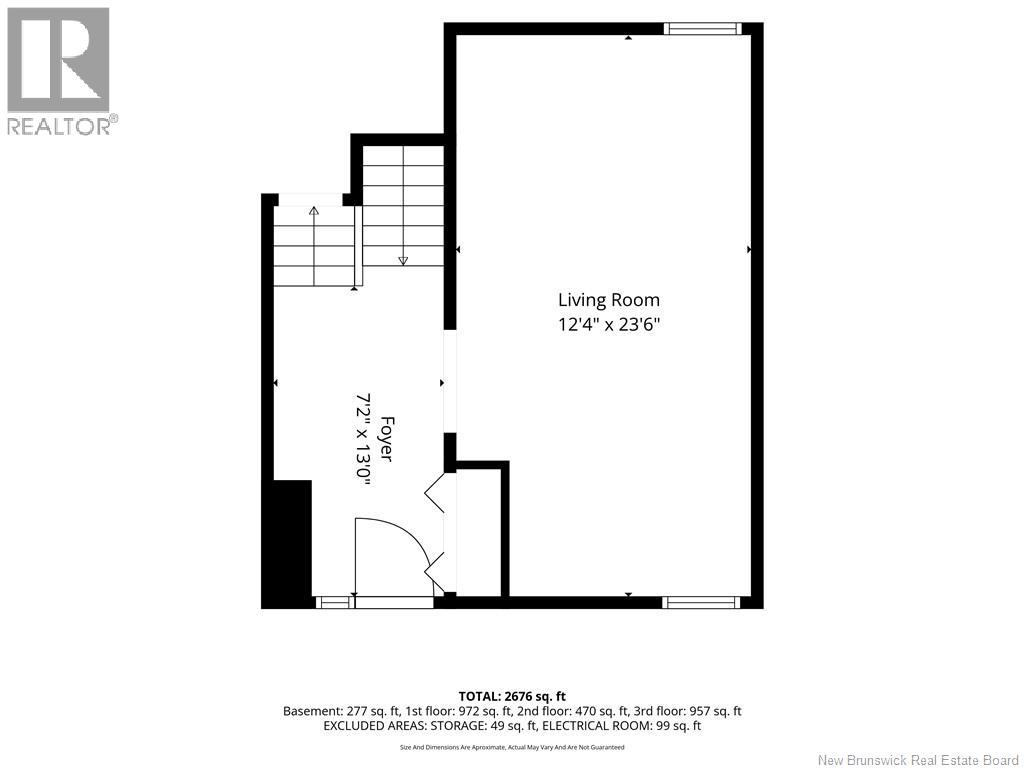
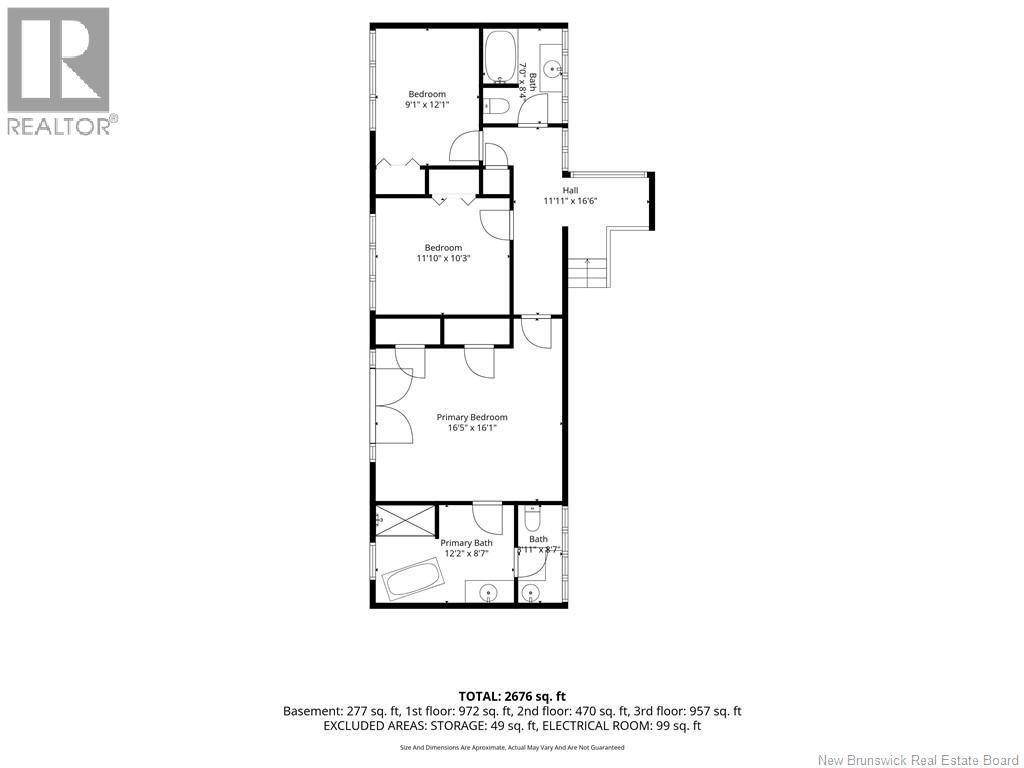
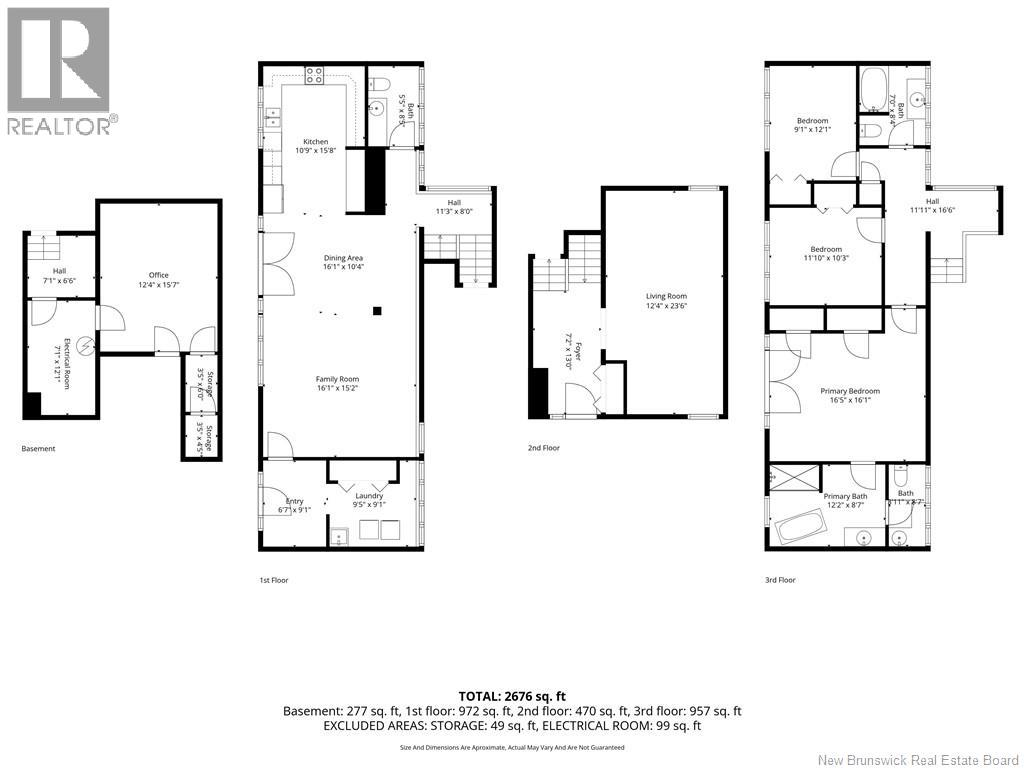
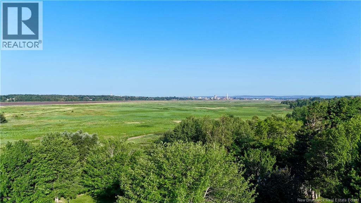
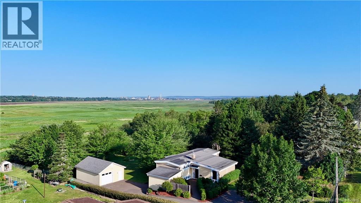
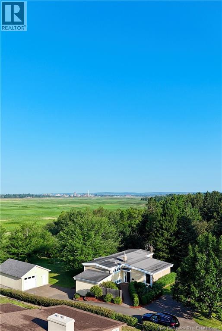
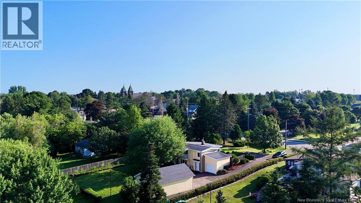
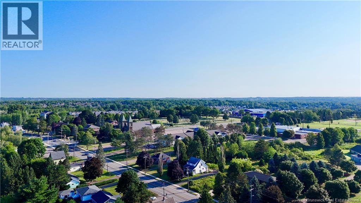
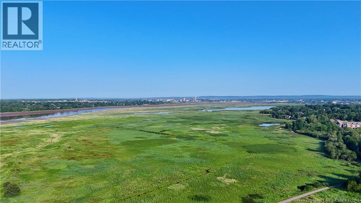
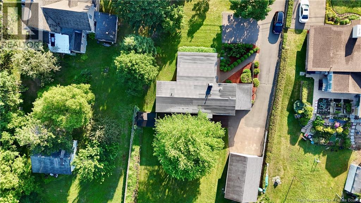
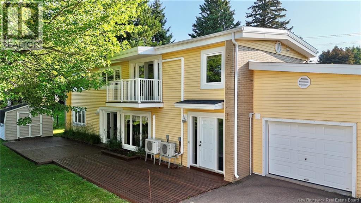
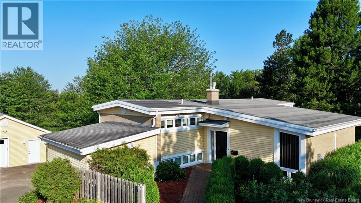
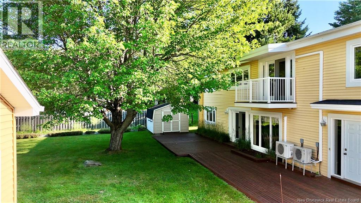
Welcome to this stunning home located on sought-after Amirault Street in Dieppe. From the moment you arrive, you'll appreciate the beautiful curb appeal featuring mature trees, a partially fenced backyard, paved driveway, attached garage, detached garage, baby barn, and more. Step inside to a spacious foyer leading to the main living area. The unique architecture of this home creates a warm and inviting atmosphere, with the living room showcasing beautiful exposed wooden beams on the ceiling. The main level offers a spacious family room and dining area with plenty of windows and large garden doors providing an abundance of natural light while leading to a walkout area overlooking the backyard. The bright kitchen features plenty of cabinetry, stainless steel appliances, ample counter space, a convenient half bathroom, laundry room, and back entrance. The second level is where you'll find the inviting living room area, creating the perfect space to relax and unwind. The third level features three bedrooms. The primary bedroom includes garden doors leading to a private balcony overlooking the backyard, a mini-split heat pump for year-round comfort, and a beautiful ensuite bathroom with a soaker tub and stand-up shower. Two additional bedrooms and a full bathroom complete this level. The front level offers even more space with heated flooring and includes an office area that could easily be used as a fourth bedroom. This level provides additional flexibility to suit your family's needs. This impressive home is heated with natural gas and features three mini-split heat pumps for added comfort and efficiency. Outside, enjoy the beautifully landscaped property, mature trees, privacy, and the convenience of both an attached and detached garage offering excellent parking and storage options. This exceptional Dieppe home offers character, space, and flexibility. Don't miss your opportunity to make it yours! Call today for more details or to schedule your private viewing. (id:66334)
| MLS® Number | NB144442 |
| Property Type | Single Family |
| Bathroom Total | 3 |
| Bedrooms Above Ground | 3 |
| Bedrooms Total | 3 |
| Architectural Style | 4 Level |
| Construction Style Attachment | Detached |
| Cooling Type | Heat Pump |
| Exterior Finish | Brick, Vinyl |
| Flooring Type | Ceramic, Wood |
| Foundation Type | Concrete |
| Half Bath Total | 1 |
| Heating Fuel | Natural Gas |
| Heating Type | Heat Pump |
| Size Interior | 2,676 Sqft |
| Total Finished Area | 2676 Sqft |
| Type | House |
| Utility Water | Municipal Water |
| Attached Garage | |
| Detached Garage |
| Acreage | No |
| Sewer | Municipal Sewage System |
| Size Irregular | 0.7 |
| Size Total | 0.7 Ac |
| Size Total Text | 0.7 Ac |
| Level | Type | Length | Width | Dimensions |
|---|---|---|---|---|
| Second Level | Foyer | 7'2'' x 13'0'' | ||
| Second Level | Living Room | 12'4'' x 23'6'' | ||
| Third Level | 4pc Bathroom | 7'0'' x 8'4'' | ||
| Third Level | Bedroom | 9'1'' x 12'1'' | ||
| Third Level | Bedroom | 11'10'' x 10'3'' | ||
| Third Level | Primary Bedroom | 16'5'' x 16'1'' | ||
| Third Level | 5pc Ensuite Bath | 12'2'' x 8'7'' | ||
| Basement | Storage | 3'5'' x 4'5'' | ||
| Basement | Storage | 3'5'' x 6'0'' | ||
| Basement | Utility Room | 7'1'' x 12'1'' | ||
| Basement | Office | 12'4'' x 15'7'' | ||
| Main Level | 2pc Bathroom | 5'5'' x 8'5'' | ||
| Main Level | Kitchen | 10'9'' x 15'8'' | ||
| Main Level | Dining Room | 16'1'' x 10'4'' | ||
| Main Level | Family Room | 16'1'' x 15'2'' | ||
| Main Level | Laundry Room | 9'5'' x 9'1'' | ||
| Main Level | Foyer | 6'7'' x 9'1'' |
https://www.realtor.ca/real-estate/30060670/1137-amirault-dieppe
Contact us for more information

Nicole Leblanc
Salesperson
(506) 382-3948
(506) 382-3946
www.exitmoncton.ca/
www.facebook.com/ExitMoncton/

The trademarks REALTOR®, REALTORS®, and the REALTOR® logo are controlled by The Canadian Real Estate Association (CREA) and identify real estate professionals who are members of CREA. The trademarks MLS®, Multiple Listing Service® and the associated logos are owned by The Canadian Real Estate Association (CREA) and identify the quality of services provided by real estate professionals who are members of CREA. The trademark DDF® is owned by The Canadian Real Estate Association (CREA) and identifies CREA's Data Distribution Facility (DDF®)