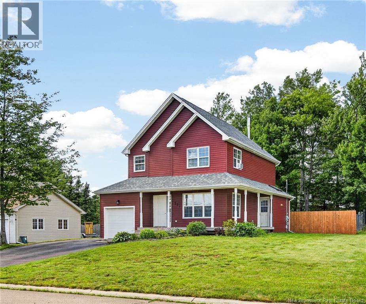
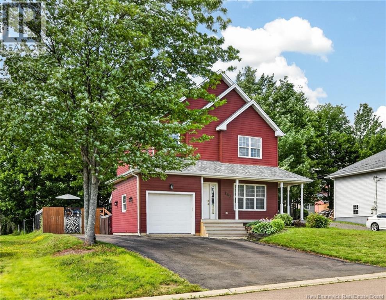
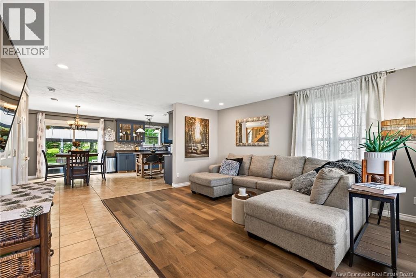
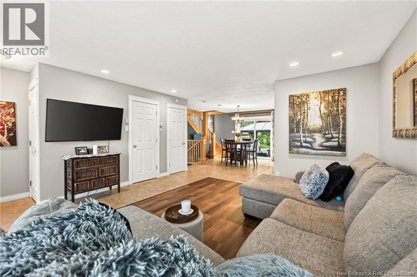
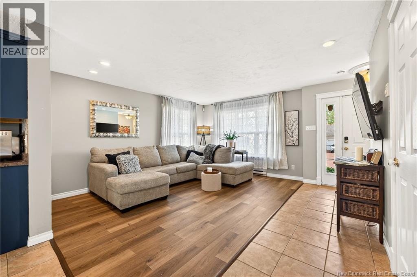
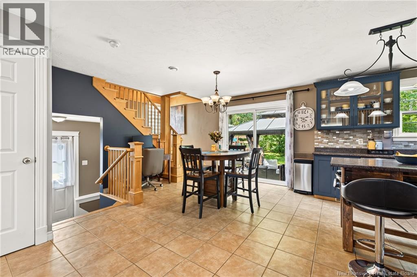
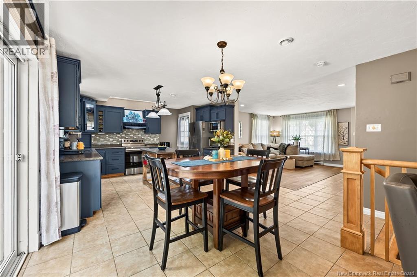
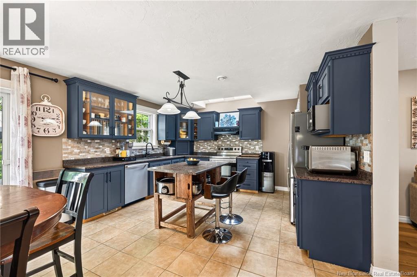
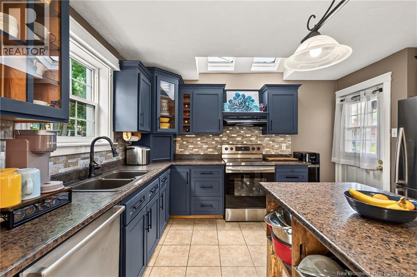
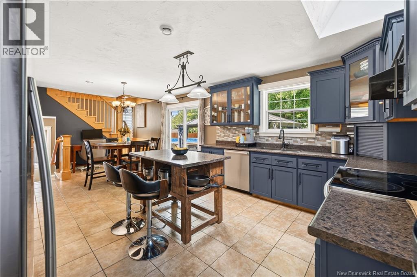
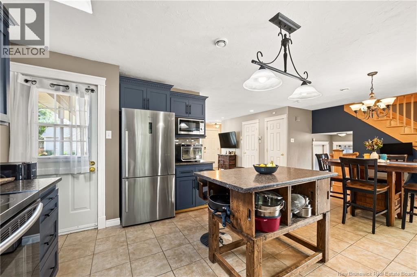
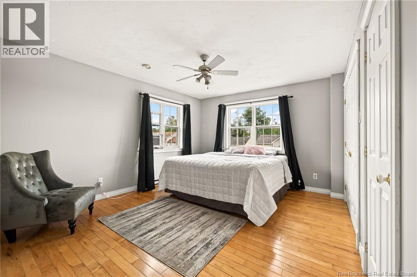
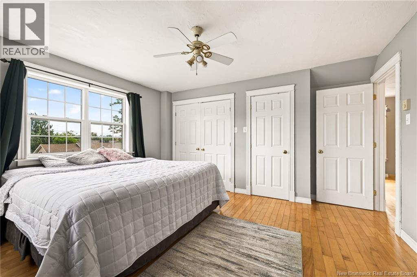
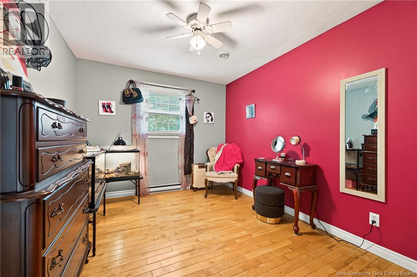
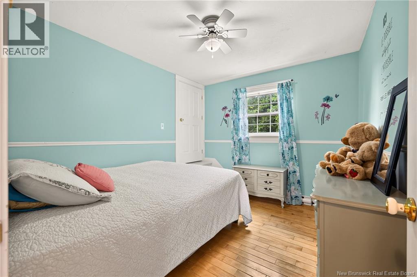
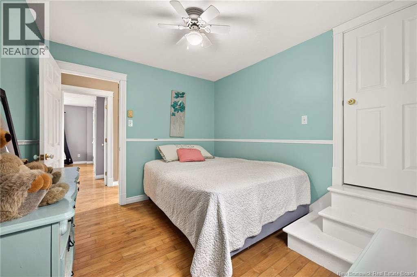
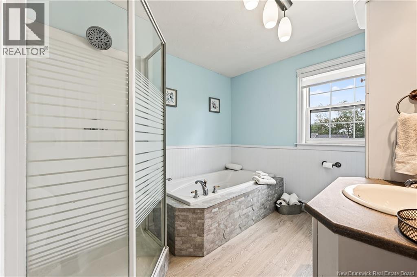
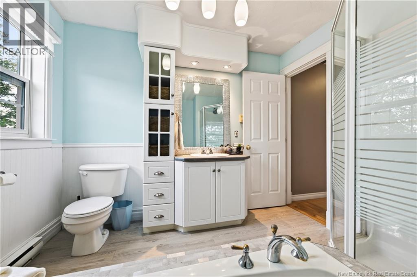
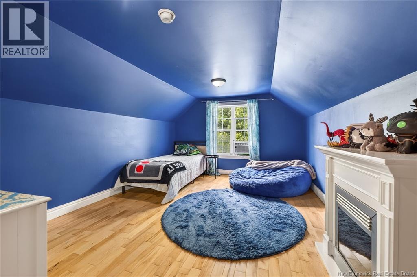
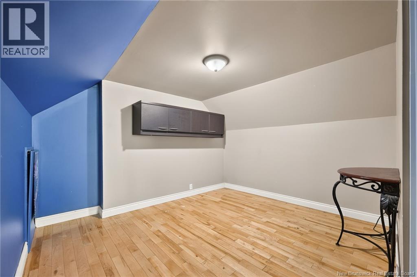
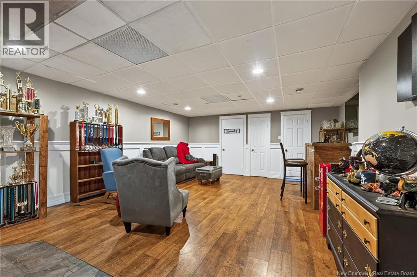
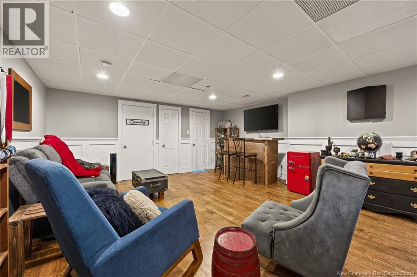
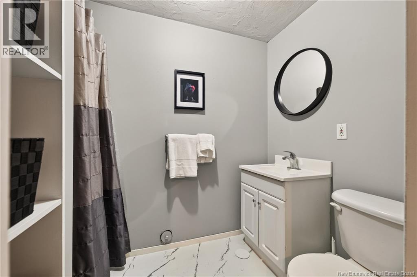
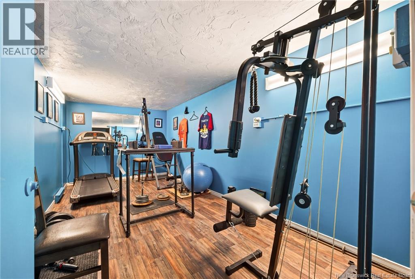
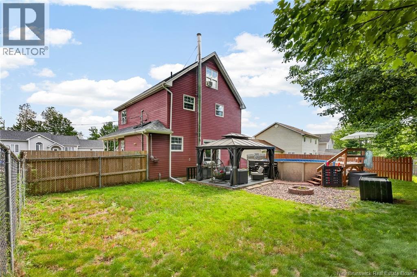
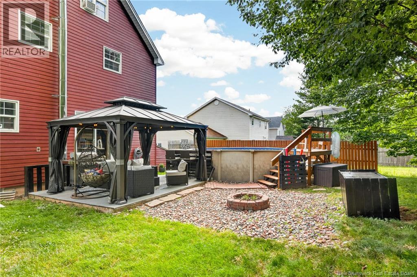
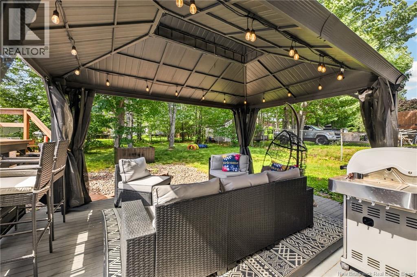
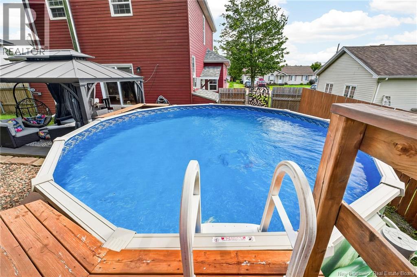
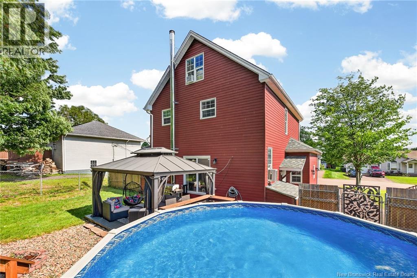
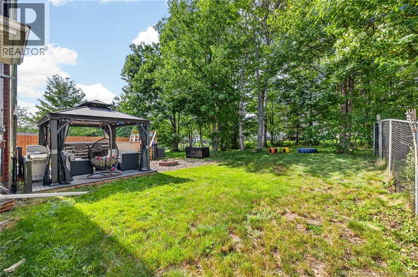
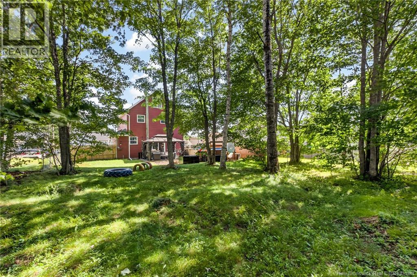
Pool, large private backyard oasis, and a family-friendly neighborhood! Enjoy summer in the above-ground pool (2020) and relax in the fully fenced backyard surrounded by mature treesperfect for entertaining, children, and pets. This well-maintained home is conveniently located close to shopping, parks, schools, and highway access. A charming wrap-around veranda welcomes you into a bright, open-concept main level featuring a spacious living room, kitchen with center island, dining area, two skylights, hardwood and ceramic floors, and a convenient powder room. The upper level offers three bedrooms and a 4-piece bath with a jet tub and separate shower, while the finished loft provides the perfect space for a home office, guest room, or play area. The lower level features a cozy family room with a wood-burning fireplace, a 3-piece bath, laundry, plenty of storage, and a soundproof bonus room ideal for a home gym, music room, or hobby space. Additional updates include a new roof (2021). A fantastic family home offering space, comfort, and exceptional outdoor living. Book your private showing today! (id:66334)
| MLS® Number | NB144304 |
| Property Type | Single Family |
| Features | Level Lot, Treed, Balcony/deck/patio |
| Pool Type | Above Ground Pool |
| Bathroom Total | 3 |
| Bedrooms Above Ground | 3 |
| Bedrooms Total | 3 |
| Constructed Date | 2004 |
| Construction Style Attachment | Detached |
| Exterior Finish | Other |
| Flooring Type | Ceramic, Laminate, Vinyl, Hardwood |
| Foundation Type | Concrete |
| Half Bath Total | 1 |
| Heating Fuel | Electric |
| Heating Type | Baseboard Heaters |
| Stories Total | 3 |
| Size Interior | 1,926 Sqft |
| Total Finished Area | 1926 Sqft |
| Type | House |
| Utility Water | Municipal Water |
| Attached Garage | |
| Garage |
| Acreage | No |
| Landscape Features | Landscaped |
| Sewer | Municipal Sewage System |
| Size Irregular | 956 |
| Size Total | 956 M2 |
| Size Total Text | 956 M2 |
| Level | Type | Length | Width | Dimensions |
|---|---|---|---|---|
| Second Level | Other | 12'0'' x 3'0'' | ||
| Second Level | Bedroom | 10'10'' x 9'6'' | ||
| Second Level | 4pc Ensuite Bath | 13'11'' x 8'0'' | ||
| Second Level | Bedroom | 11'5'' x 9'6'' | ||
| Second Level | Primary Bedroom | 13'11'' x 12'0'' | ||
| Third Level | Office | 14'4'' x 9'0'' | ||
| Third Level | Bonus Room | 15'0'' x 11'4'' | ||
| Basement | Exercise Room | 10'6'' x 8'0'' | ||
| Basement | 3pc Bathroom | 8'8'' x 5'6'' | ||
| Basement | Laundry Room | 8'8'' x 5'6'' | ||
| Basement | Family Room | 22'2'' x 15'6'' | ||
| Main Level | Other | 8'0'' x 4'0'' | ||
| Main Level | 2pc Bathroom | 6'0'' x 2'10'' | ||
| Main Level | Kitchen/dining Room | 22'11'' x 14'2'' | ||
| Main Level | Living Room | 15'0'' x 15'0'' | ||
| Unknown | Other | X |
https://www.realtor.ca/real-estate/30061147/287-manon-street-dieppe
Contact us for more information

Andre Boudreau
Salesperson
(506) 382-3948
(506) 382-3946
www.exitmoncton.ca/
www.facebook.com/ExitMoncton/

The trademarks REALTOR®, REALTORS®, and the REALTOR® logo are controlled by The Canadian Real Estate Association (CREA) and identify real estate professionals who are members of CREA. The trademarks MLS®, Multiple Listing Service® and the associated logos are owned by The Canadian Real Estate Association (CREA) and identify the quality of services provided by real estate professionals who are members of CREA. The trademark DDF® is owned by The Canadian Real Estate Association (CREA) and identifies CREA's Data Distribution Facility (DDF®)