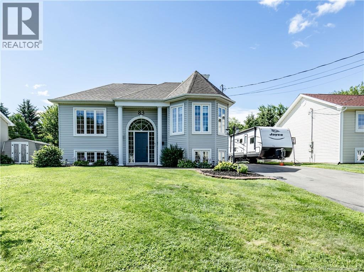
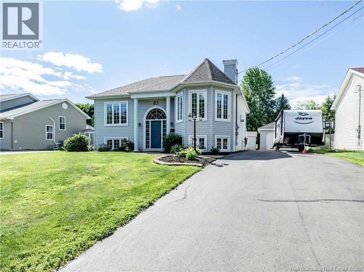
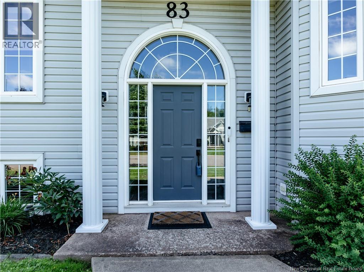
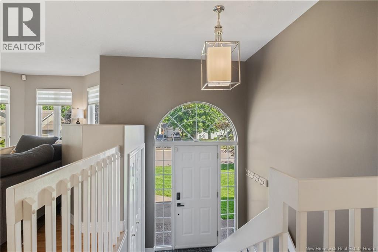
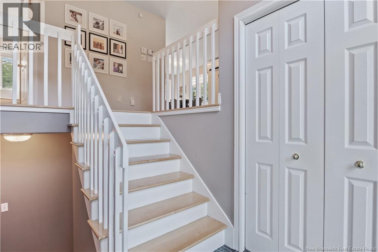
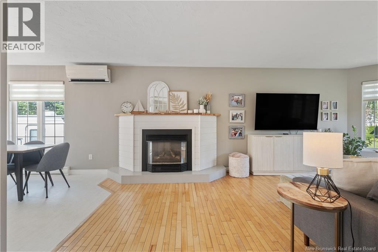
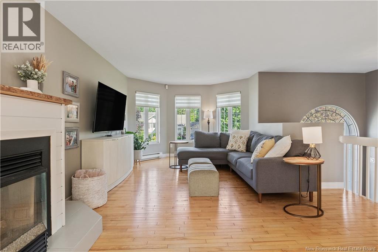
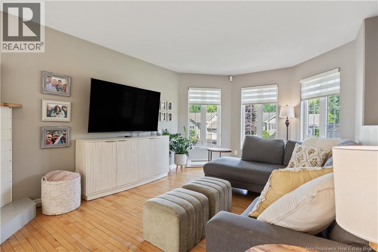
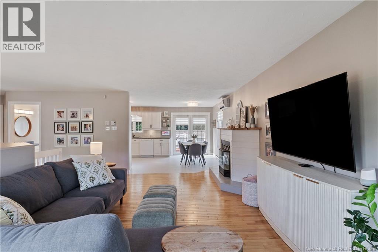
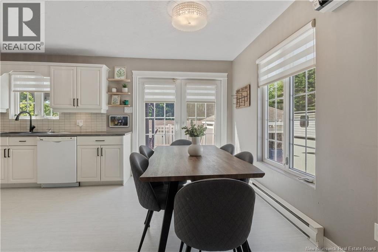
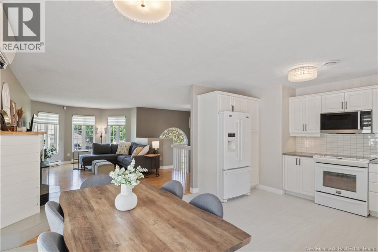
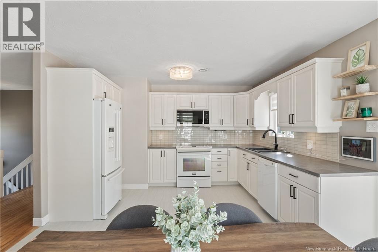
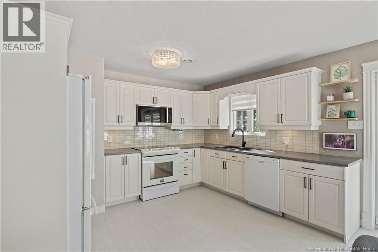
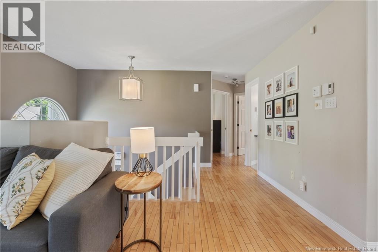
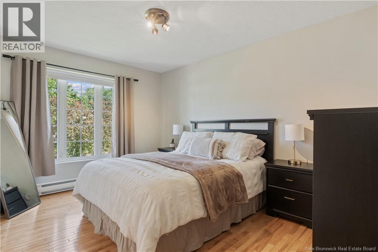
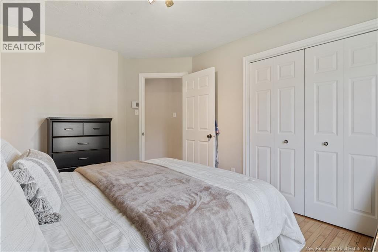
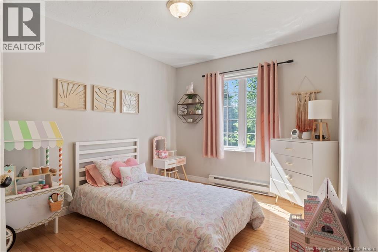
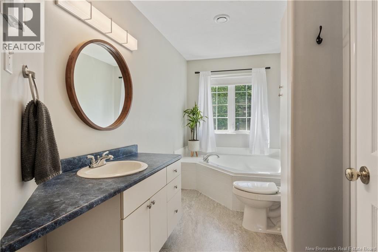
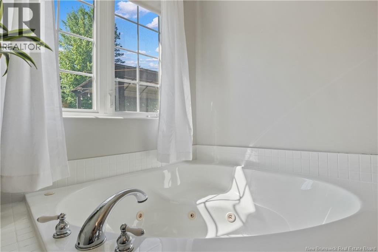
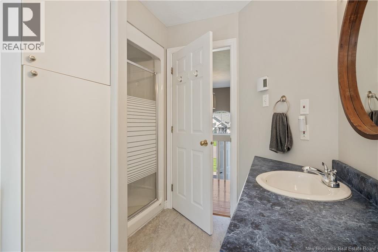
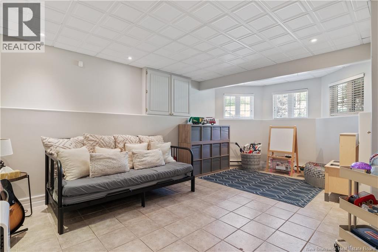
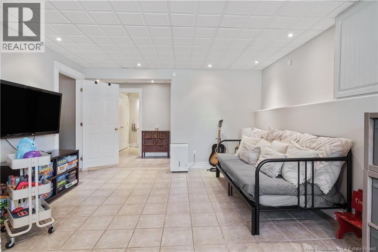
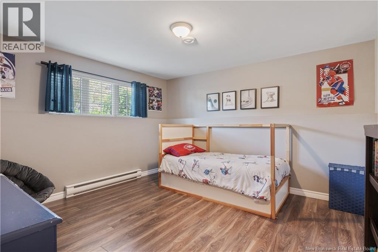
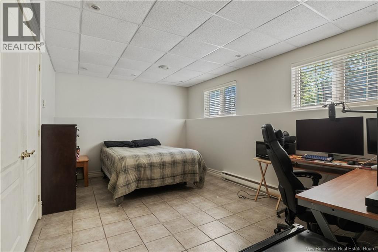
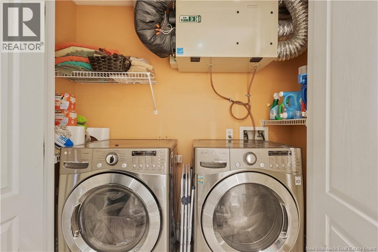
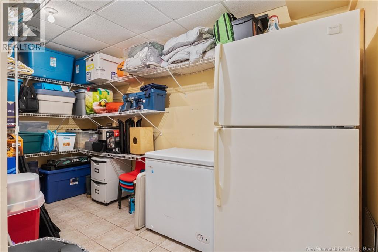
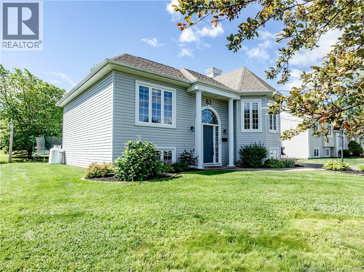
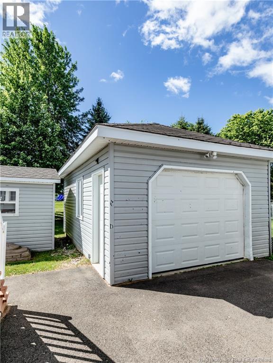
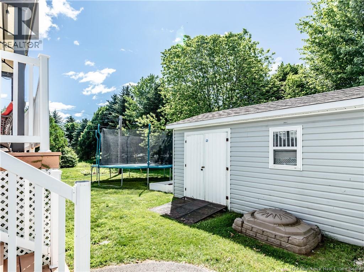
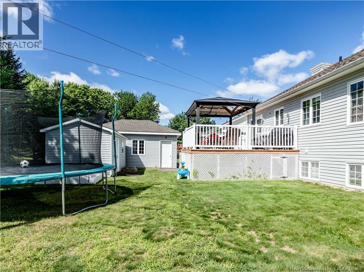
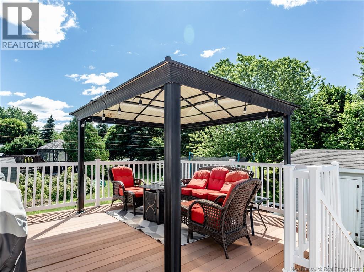
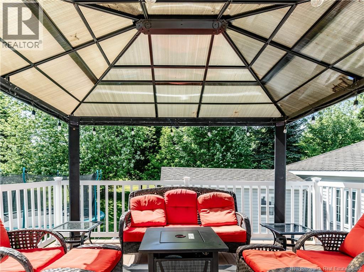
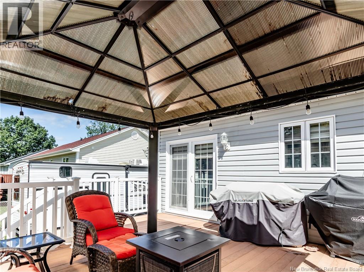
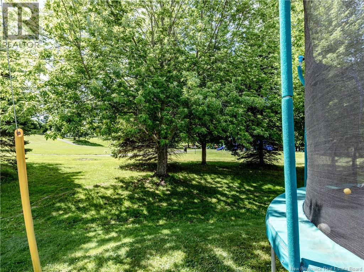
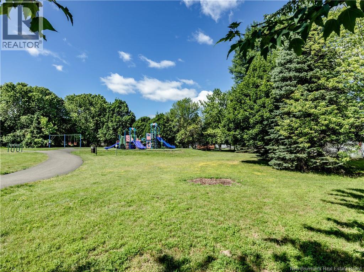
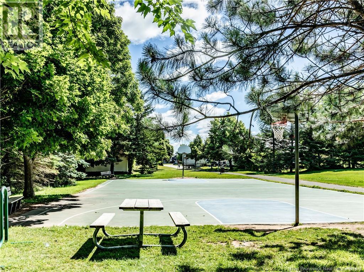
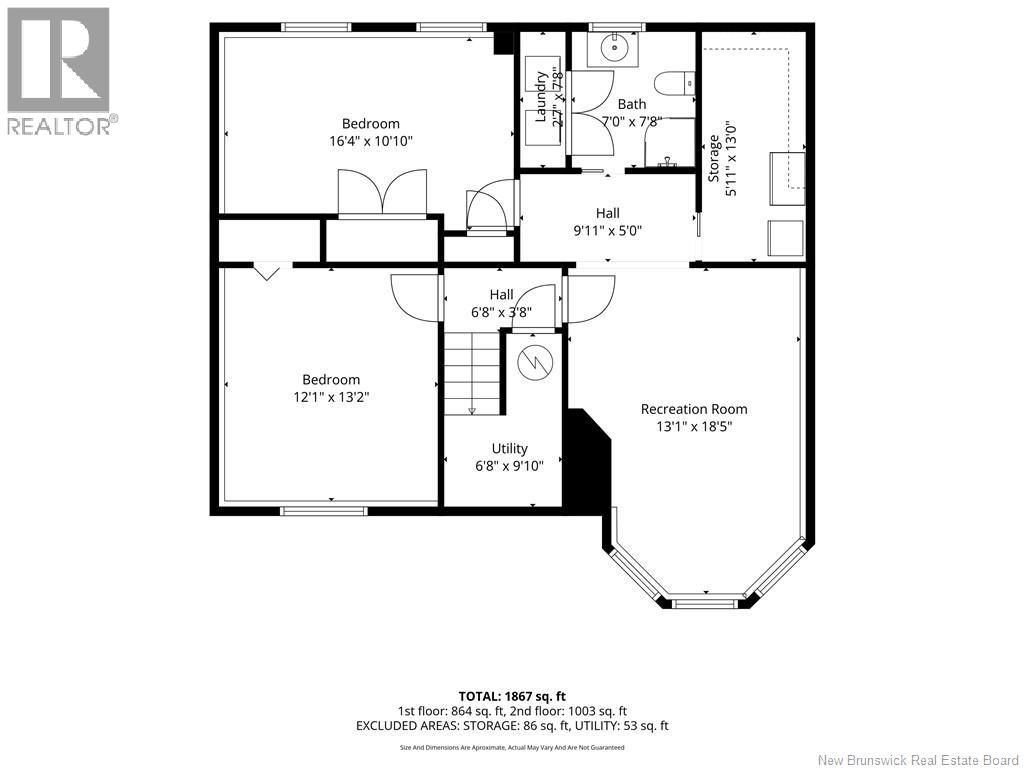
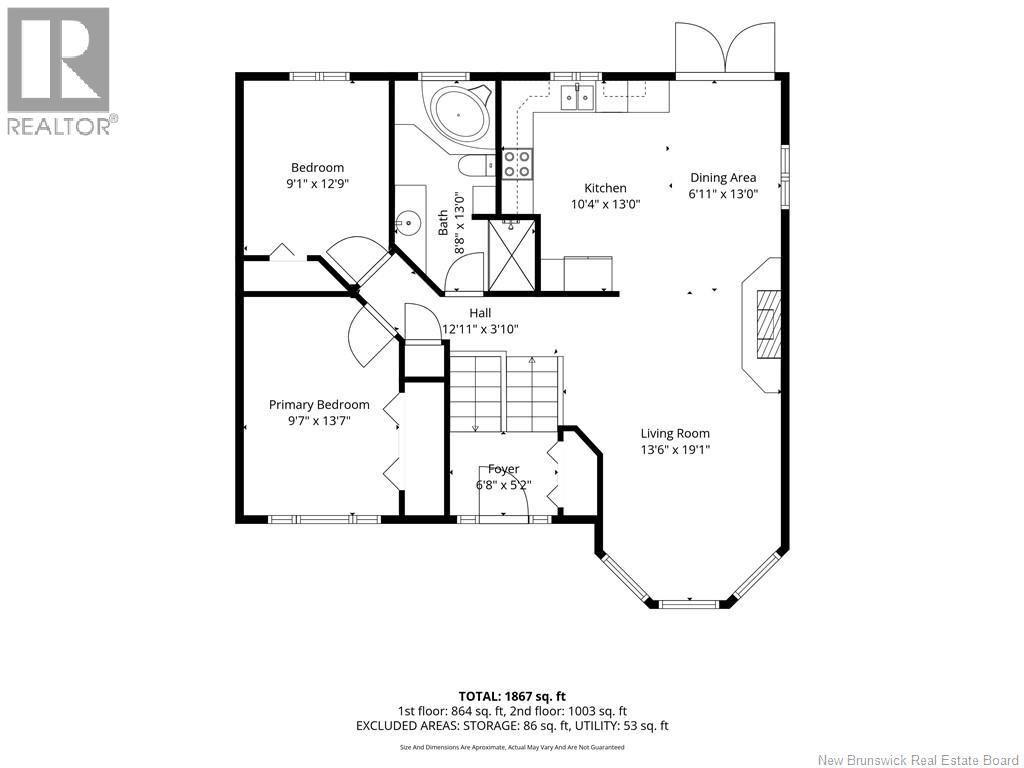
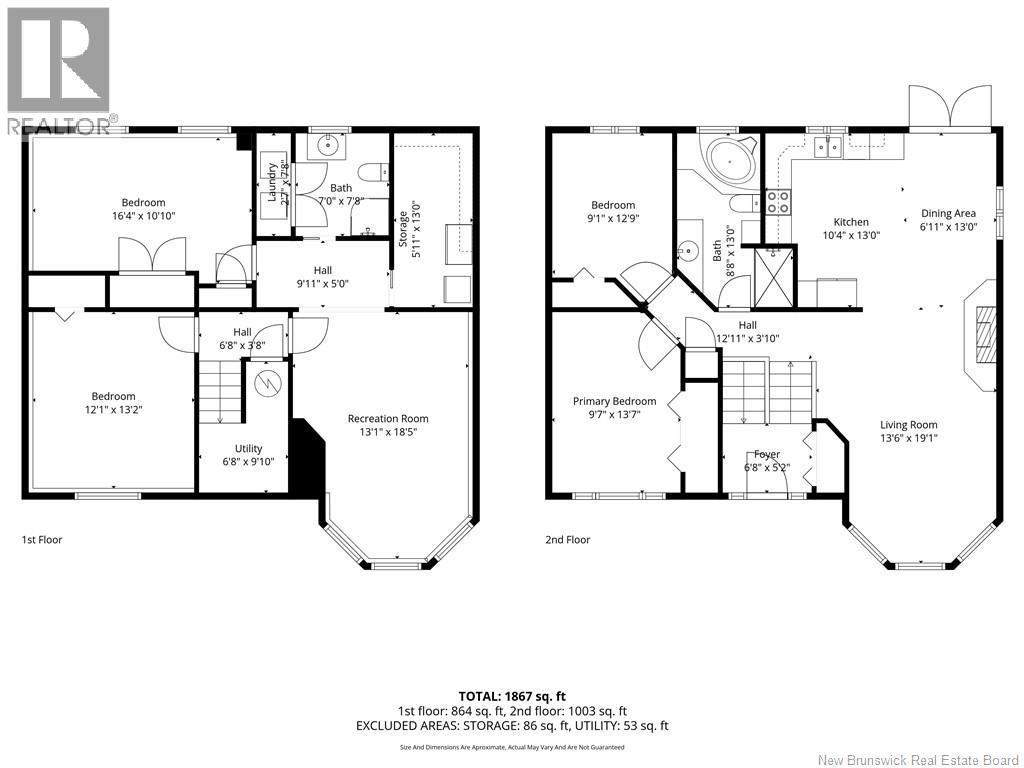
Welcome to this beautiful 2-level split-level home, offering the perfect combination of space, comfort, and functionality for the whole family. From the moment you arrive, you'll appreciate the large paved driveway, detached garage, storage shed, spacious back deck, and beautifully landscaped lot surrounded by mature trees, providing both privacy and a peaceful setting. Step inside to a generous front foyer with a practical coat closet. The bright and inviting main floor features an open-concept living room, dining area, and kitchen, creating the perfect space for everyday living and entertaining. The living room is filled with natural light thanks to three large windows and is highlighted by a beautiful fireplace, creating a warm and welcoming atmosphere. The dining and kitchen area is absolutely stunning, showcasing stylish light-colored flooring, patio doors leading to the back deck, gorgeous white cabinetry, and a tasteful backsplash. The main floor also offers a spacious primary bedroom with a double closet, a second bedroom, and a full bathroom complete with a relaxing corner jacuzzi tub and separate stand-up shower. The fully finished lower level is bright with large windows and features a spacious family room, two additional bedrooms, a laundry room, a three-piece bathroom, and plenty of storage space. Don't miss your opportunity to own this fantastic family home. Contact us today for more information or to schedule your private viewing! (id:66334)
| MLS® Number | NB144330 |
| Property Type | Single Family |
| Features | Balcony/deck/patio |
| Structure | Shed |
| Bathroom Total | 2 |
| Bedrooms Above Ground | 2 |
| Bedrooms Below Ground | 2 |
| Bedrooms Total | 4 |
| Architectural Style | Split Entry Bungalow, 2 Level |
| Cooling Type | Heat Pump |
| Exterior Finish | Vinyl |
| Flooring Type | Ceramic, Wood |
| Foundation Type | Concrete |
| Heating Fuel | Electric |
| Heating Type | Baseboard Heaters, Heat Pump |
| Stories Total | 1 |
| Size Interior | 1,867 Sqft |
| Total Finished Area | 1867 Sqft |
| Type | House |
| Utility Water | Municipal Water |
| Detached Garage |
| Acreage | No |
| Sewer | Municipal Sewage System |
| Size Irregular | 600 |
| Size Total | 600 M2 |
| Size Total Text | 600 M2 |
| Level | Type | Length | Width | Dimensions |
|---|---|---|---|---|
| Basement | Storage | 5'11'' x 13'0'' | ||
| Basement | 4pc Bathroom | 7'0'' x 7'8'' | ||
| Basement | Laundry Room | 2'7'' x 7'8'' | ||
| Basement | Bedroom | 16'4'' x 10'10'' | ||
| Basement | Bedroom | 12'1'' x 13'2'' | ||
| Basement | Utility Room | 6'8'' x 9'10'' | ||
| Basement | Recreation Room | 13'1'' x 18'5'' | ||
| Main Level | Primary Bedroom | 9'7'' x 13'7'' | ||
| Main Level | Bedroom | 9'1'' x 12'9'' | ||
| Main Level | Foyer | 6'8'' x 5'2'' | ||
| Main Level | 3pc Bathroom | 8'8'' x 13'0'' | ||
| Main Level | Dining Room | 6'11'' x 13'0'' | ||
| Main Level | Kitchen | 10'4'' x 13'0'' | ||
| Main Level | Living Room | 13'6'' x 19'1'' |
https://www.realtor.ca/real-estate/30056604/83-frederic-dieppe
Contact us for more information

Nicole Leblanc
Salesperson
(506) 382-3948
(506) 382-3946
www.exitmoncton.ca/
www.facebook.com/ExitMoncton/

The trademarks REALTOR®, REALTORS®, and the REALTOR® logo are controlled by The Canadian Real Estate Association (CREA) and identify real estate professionals who are members of CREA. The trademarks MLS®, Multiple Listing Service® and the associated logos are owned by The Canadian Real Estate Association (CREA) and identify the quality of services provided by real estate professionals who are members of CREA. The trademark DDF® is owned by The Canadian Real Estate Association (CREA) and identifies CREA's Data Distribution Facility (DDF®)