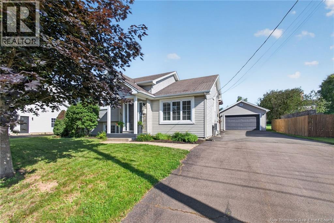
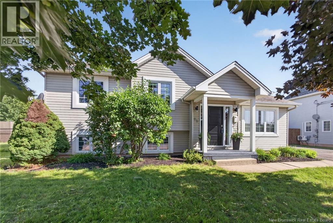
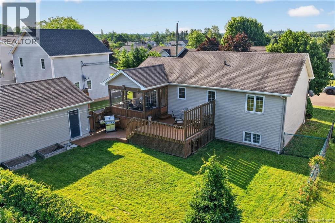
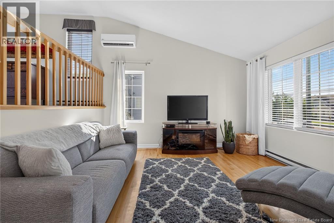
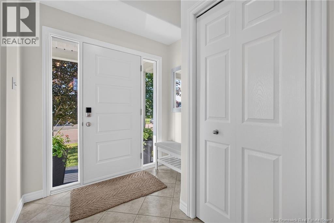
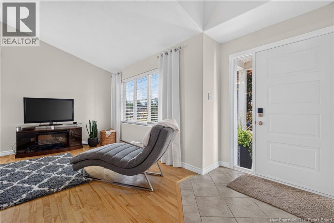
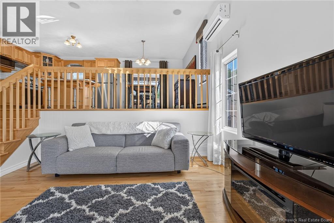
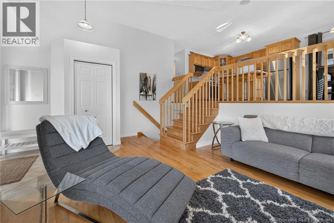
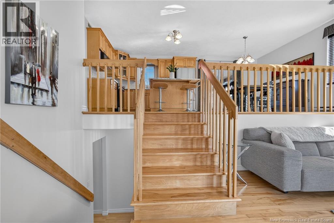
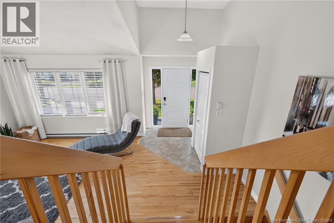
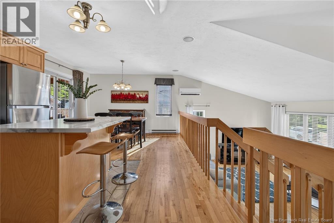
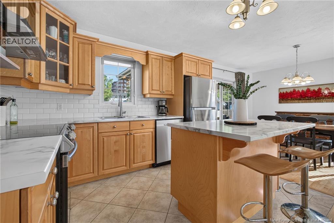
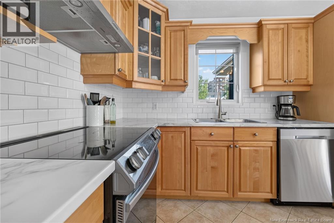
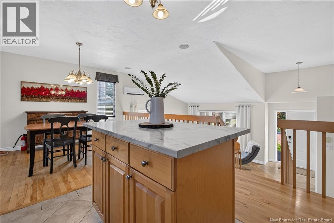
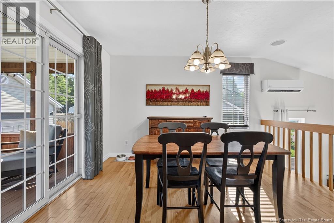
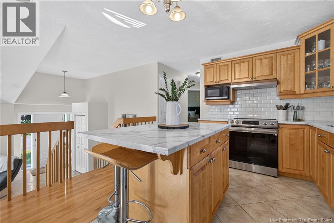
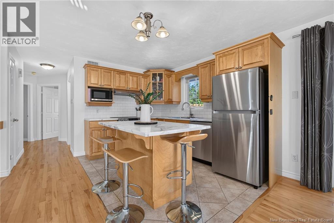
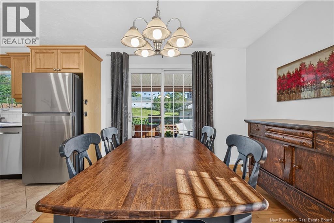
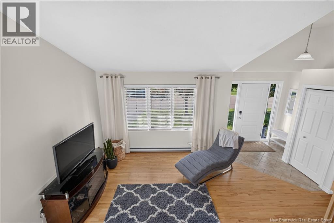
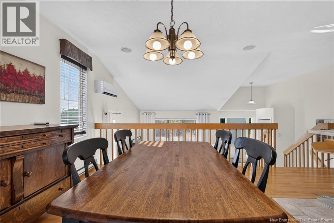
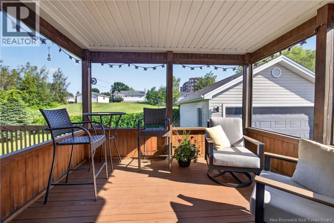
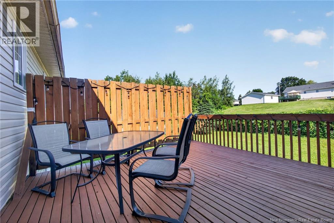
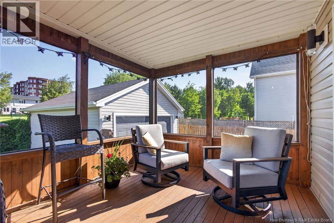
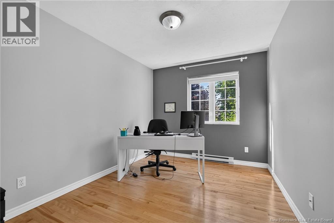
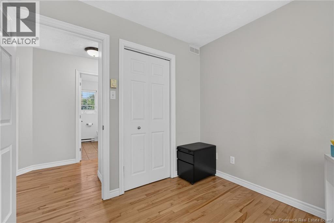
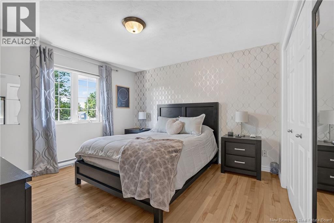
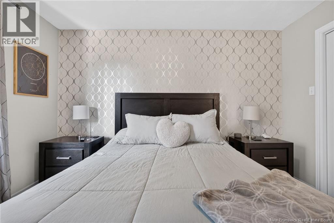
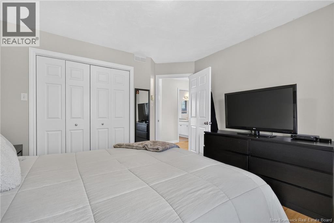
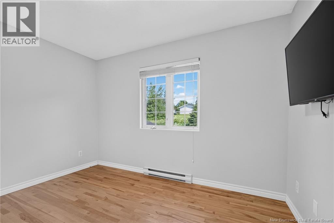
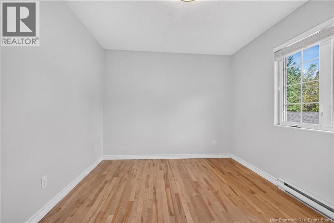
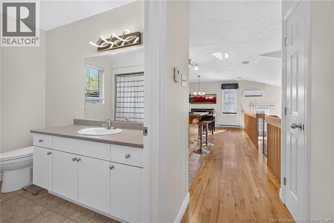
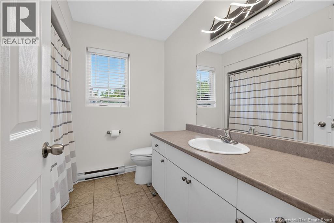
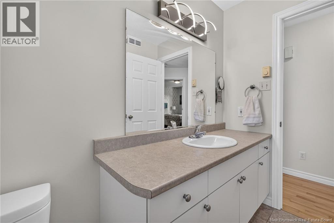
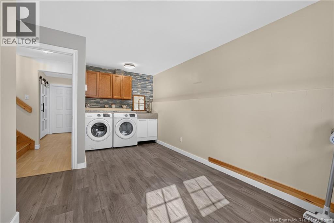
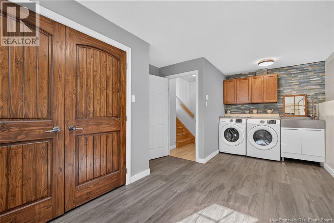
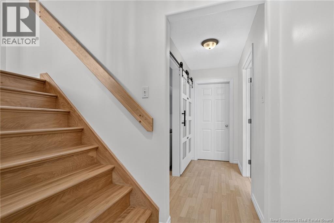
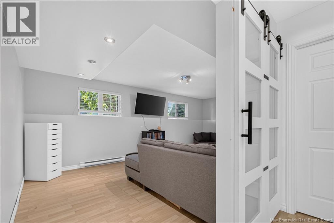
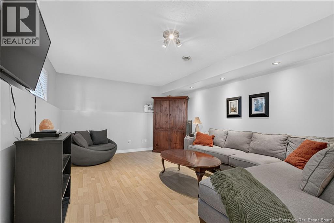
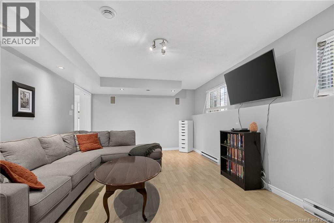
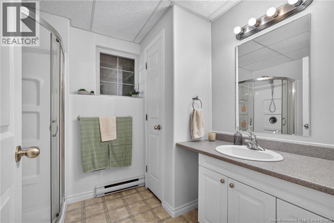
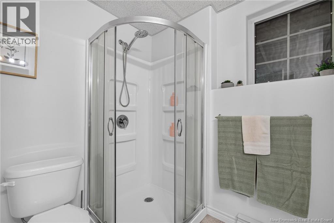
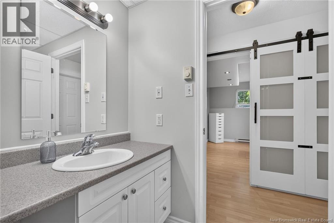
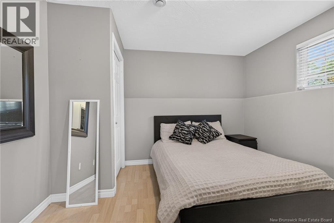
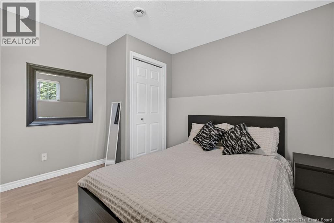
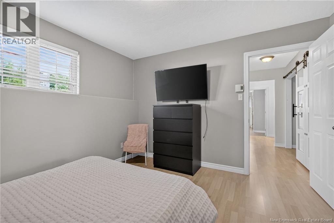
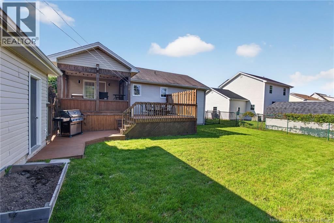
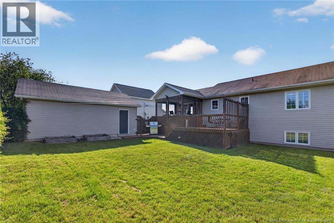
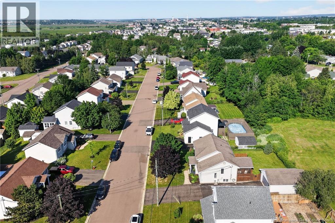
Bienvenue au 82 Des Bouleaux à Dieppe/Welcome to this lovely family home in the sought-after Parc des Cimes neighbourhood! Offering 3 +1 bedrooms, this well-maintained home features a functional layout ideal for families. The main entrance opens to a bright ground-level living room that flows into the spacious eat-in kitchen, complete with abundant cabinetry, a large island and patio doors leading to a screened-in porch. From there, step onto the 14' x 14' deck overlooking the fenced backyardperfect for entertaining, children, or pets. The upper level offers three comfortable bedrooms and a full 4-piece bathroom. The lower level features a cozy family room, a fourth bedroom, a 3-piece bathroom, and plenty of storage space. Additional highlights include built-in wiring for sound, a rough-in for central vacuum, and a detached 18' x 24' garage. Situated in the popular Parc des Cimes neighbourhood, this move-in-ready home offers comfort, functionality, and a great location close to parks, schools, and everyday amenities. Contact your REALTOR® today to schedule your private viewing. (id:66334)
| MLS® Number | NB144051 |
| Property Type | Single Family |
| Features | Balcony/deck/patio |
| Bathroom Total | 2 |
| Bedrooms Above Ground | 3 |
| Bedrooms Below Ground | 1 |
| Bedrooms Total | 4 |
| Architectural Style | 3 Level |
| Constructed Date | 2001 |
| Construction Style Attachment | Detached |
| Cooling Type | Heat Pump |
| Exterior Finish | Vinyl |
| Flooring Type | Laminate, Tile, Hardwood |
| Foundation Type | Concrete |
| Half Bath Total | 1 |
| Heating Fuel | Electric |
| Heating Type | Baseboard Heaters, Heat Pump |
| Size Interior | 1,864 Sqft |
| Total Finished Area | 1864 Sqft |
| Type | House |
| Utility Water | Municipal Water |
| Detached Garage |
| Acreage | No |
| Sewer | Municipal Sewage System |
| Size Irregular | 649 |
| Size Total | 649 M2 |
| Size Total Text | 649 M2 |
| Level | Type | Length | Width | Dimensions |
|---|---|---|---|---|
| Basement | 3pc Bathroom | X | ||
| Basement | Laundry Room | 9'4'' x 18'2'' | ||
| Basement | Bedroom | 11'2'' x 11'1'' | ||
| Basement | Family Room | 12'5'' x 20'10'' | ||
| Main Level | Bedroom | 12'5'' x 10'5'' | ||
| Main Level | Bedroom | 9'5'' x 12'10'' | ||
| Main Level | Bedroom | 12'1'' x 13'5'' | ||
| Main Level | 4pc Bathroom | X | ||
| Main Level | Kitchen/dining Room | 21'5'' x 12'10'' | ||
| Main Level | Living Room | 16'0'' x 20'0'' |
https://www.realtor.ca/real-estate/30046519/82-des-bouleaux-crescent-dieppe
Contact us for more information

Guy Duguay
Salesperson
(506) 382-3948
(506) 382-3946
www.exitmoncton.ca/
www.facebook.com/ExitMoncton/

The trademarks REALTOR®, REALTORS®, and the REALTOR® logo are controlled by The Canadian Real Estate Association (CREA) and identify real estate professionals who are members of CREA. The trademarks MLS®, Multiple Listing Service® and the associated logos are owned by The Canadian Real Estate Association (CREA) and identify the quality of services provided by real estate professionals who are members of CREA. The trademark DDF® is owned by The Canadian Real Estate Association (CREA) and identifies CREA's Data Distribution Facility (DDF®)