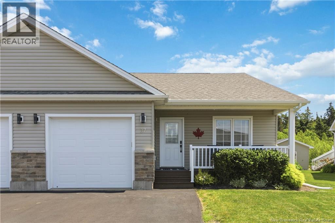
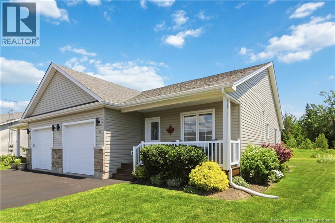
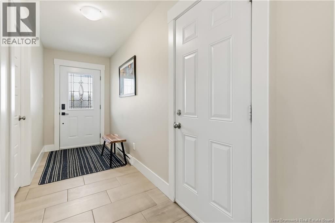
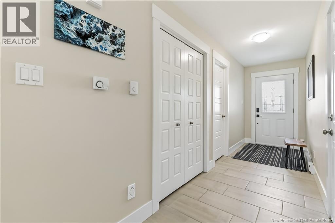
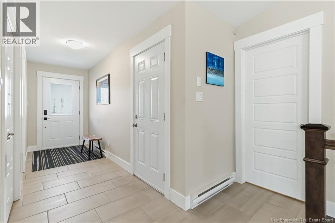
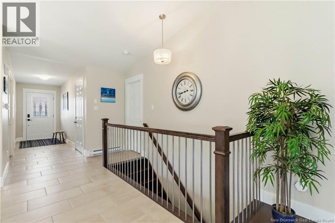
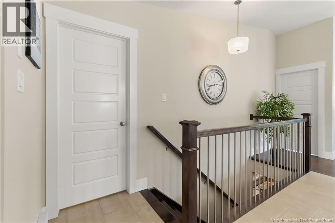
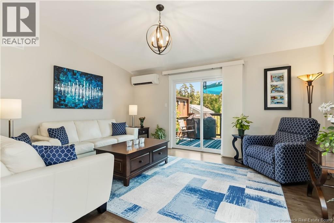
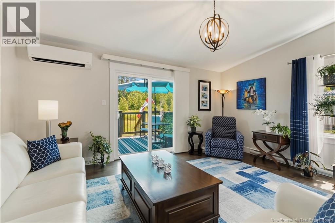
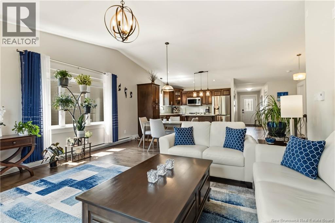
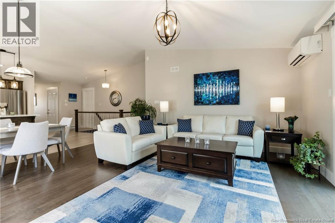
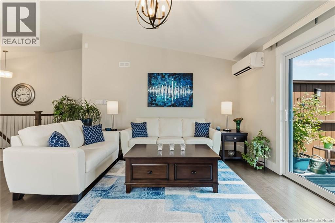
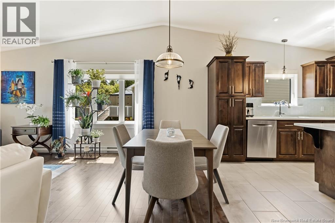
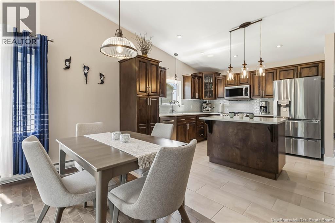
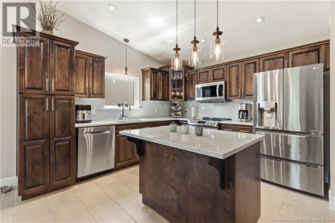
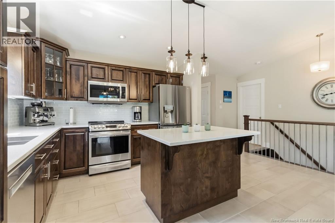
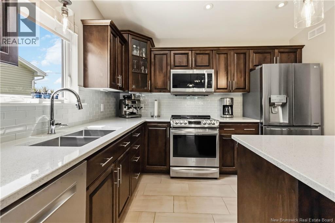
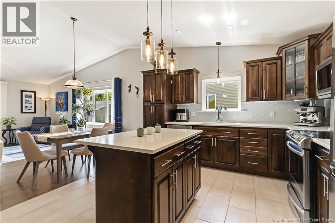
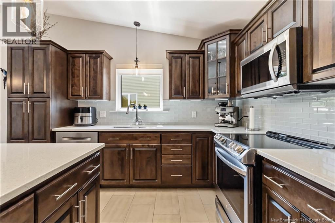
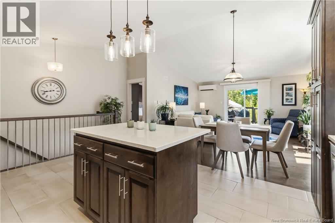
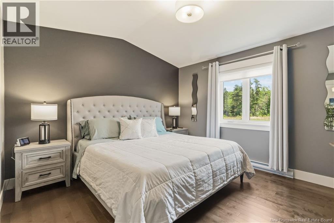
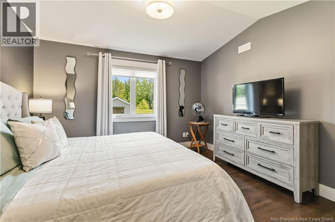
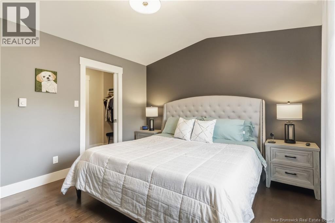
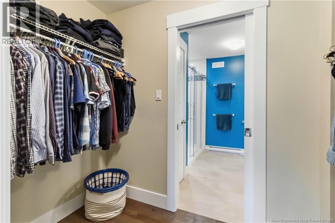
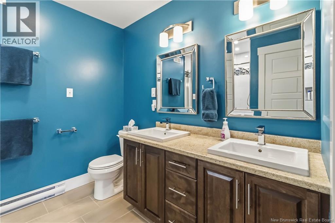
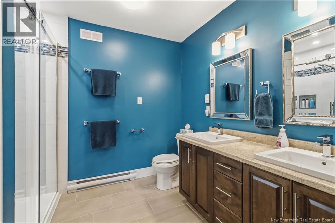
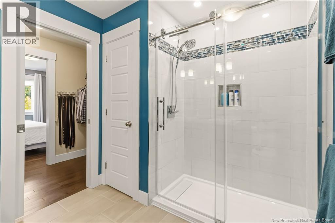
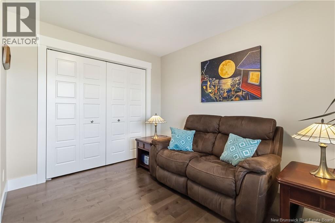
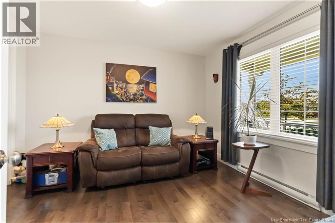
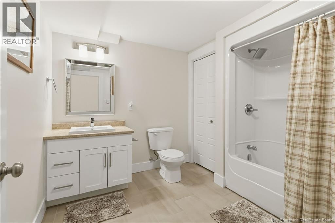
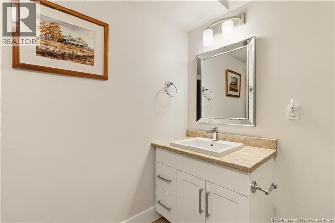
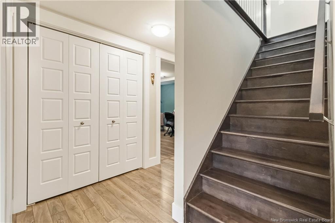
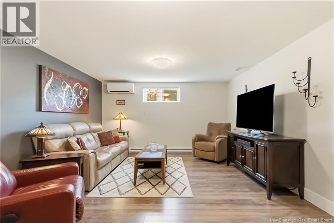
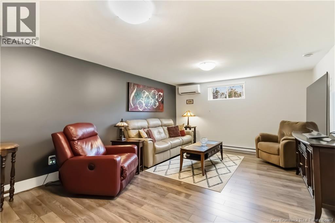
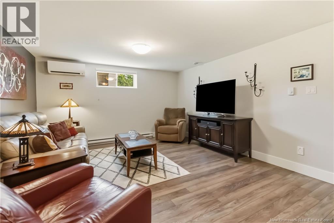
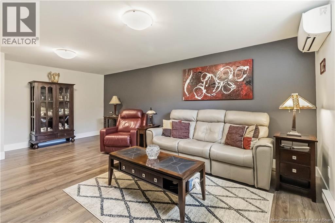
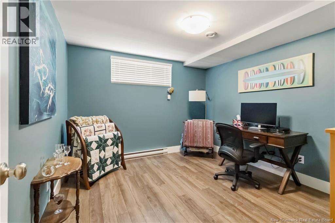
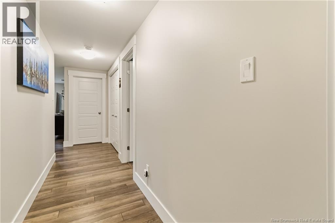
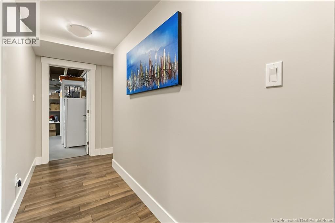
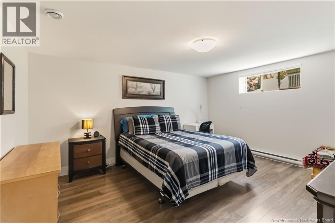
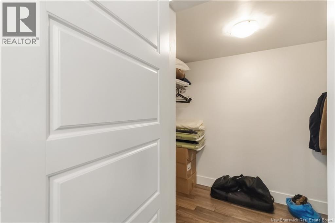
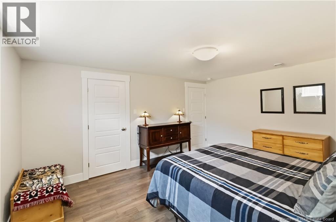
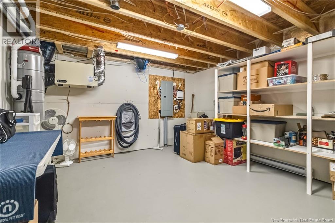
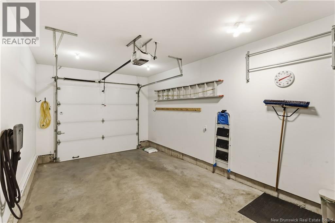
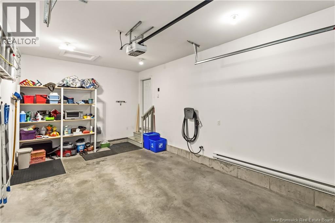
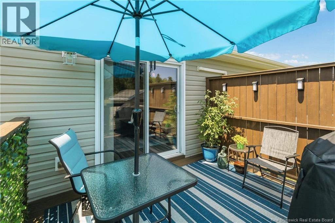
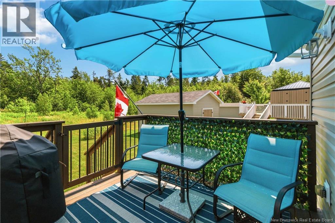
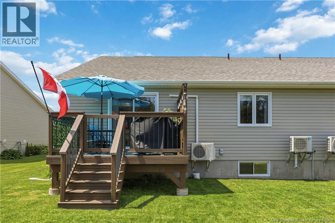
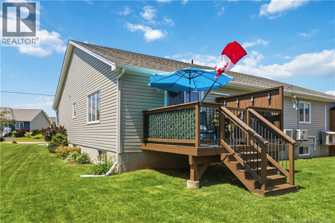
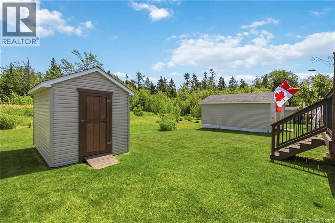
Looking for a modern home in sought-after Moncton North? This stunning semi-detached home, built in 2015, offers the perfect combination of style, comfort, and convenience. Backing onto peaceful green space, this beautifully maintained property shows like new and is sure to impress from the moment you arrive. A welcoming front porch provides the perfect place to relax and enjoy evening sunsets. Inside, you'll discover a bright, open-concept main living area featuring vaulted ceilings, rich hardwood flooring, neutral décor, contemporary mouldings, stylish lighting, and custom blinds throughout. The spacious kitchen has been beautifully updated with quartz countertops, a pantry cabinet, ample workspace, and a centre island with seating for twoperfect for casual dining or entertaining. The main level offers two bedrooms, including a spacious primary suite with a vaulted ceiling, walk-in closet, and private 4-piece ensuite. A convenient 2-piece powder room with main-floor laundry completes this level. The fully finished lower level provides exceptional additional living space with a large family room, two generously sized conforming bedrooms, a full bathroom, and plenty of storage. Additional features include a ductless mini-split heat pump for efficient year-round comfort, an attached single-car garage with additional storage, and a private backyard backing onto green space. The rear deck offers a peaceful outdoor retreat where you can enjoy your morning coffee while taking in beautiful sunrises. Located close to schools, shopping, walking trails, restaurants, and all the amenities Moncton North has to offer, this move-in-ready home checks all the boxes. Don't miss your opportunity to make it yours (id:66334)
| MLS® Number | NB143942 |
| Property Type | Single Family |
| Features | Balcony/deck/patio |
| Structure | Shed |
| Bathroom Total | 3 |
| Bedrooms Above Ground | 2 |
| Bedrooms Below Ground | 2 |
| Bedrooms Total | 4 |
| Constructed Date | 2015 |
| Cooling Type | Heat Pump |
| Exterior Finish | Vinyl |
| Flooring Type | Ceramic, Laminate, Hardwood |
| Foundation Type | Concrete |
| Half Bath Total | 1 |
| Heating Fuel | Electric |
| Heating Type | Baseboard Heaters, Heat Pump |
| Size Interior | 2,185 Sqft |
| Total Finished Area | 2185 Sqft |
| Utility Water | Municipal Water |
| Attached Garage |
| Acreage | No |
| Sewer | Municipal Sewage System |
| Size Irregular | 551 |
| Size Total | 551 M2 |
| Size Total Text | 551 M2 |
| Level | Type | Length | Width | Dimensions |
|---|---|---|---|---|
| Basement | Storage | 13'4'' x 14'1'' | ||
| Basement | 4pc Bathroom | X | ||
| Basement | Bedroom | 11'2'' x 10'5'' | ||
| Basement | Bedroom | 14'1'' x 12'10'' | ||
| Basement | Family Room | 19'7'' x 13'0'' | ||
| Main Level | 2pc Bathroom | 10'1'' x 8'11'' | ||
| Main Level | Bedroom | 11'0'' x 10'10'' | ||
| Main Level | 4pc Ensuite Bath | 10'1'' x 8'11'' | ||
| Main Level | Bedroom | 12'7'' x 10'1'' | ||
| Main Level | Living Room | 19'1'' x 16'1'' | ||
| Main Level | Kitchen | 12'0'' x 11'0'' |
https://www.realtor.ca/real-estate/30032197/37-golden-street-moncton
Contact us for more information

Tracey Mullin
Agent Manager
(506) 386-5568
3percentrealtynb.ca/

The trademarks REALTOR®, REALTORS®, and the REALTOR® logo are controlled by The Canadian Real Estate Association (CREA) and identify real estate professionals who are members of CREA. The trademarks MLS®, Multiple Listing Service® and the associated logos are owned by The Canadian Real Estate Association (CREA) and identify the quality of services provided by real estate professionals who are members of CREA. The trademark DDF® is owned by The Canadian Real Estate Association (CREA) and identifies CREA's Data Distribution Facility (DDF®)