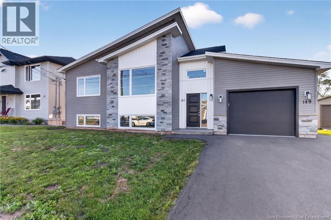
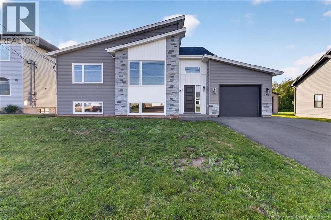
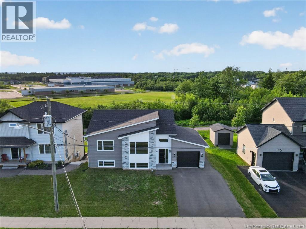
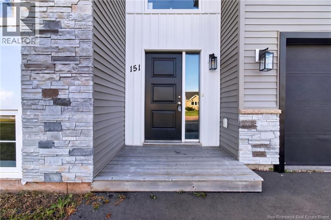
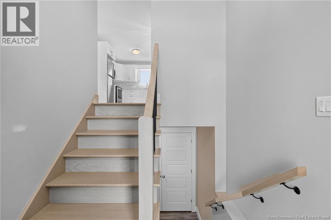
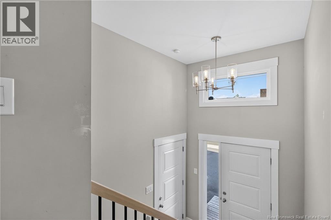
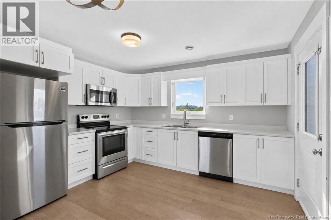
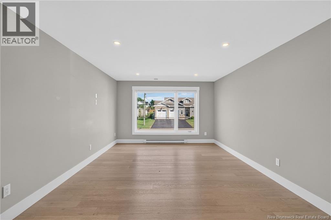
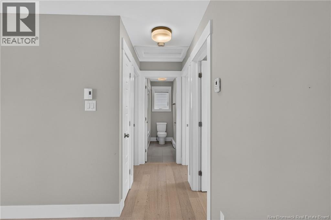
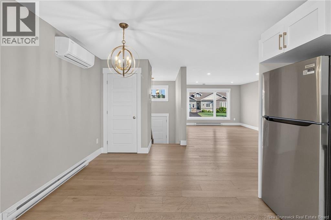
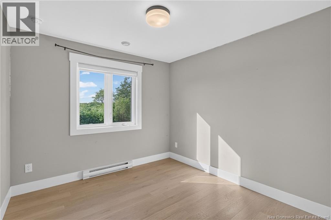
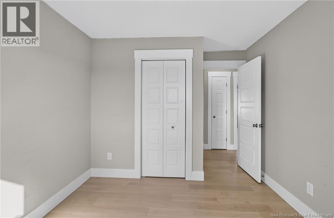
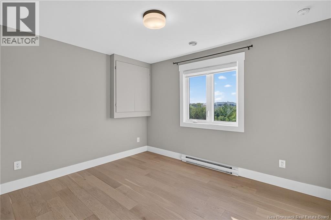
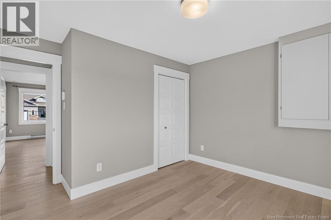
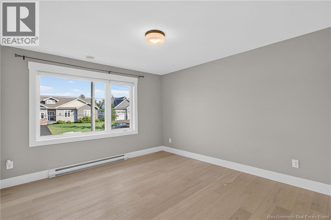
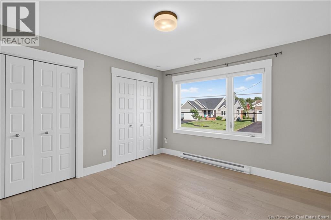
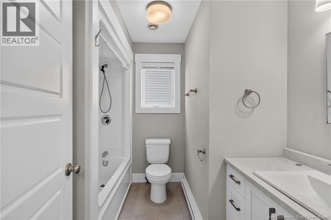
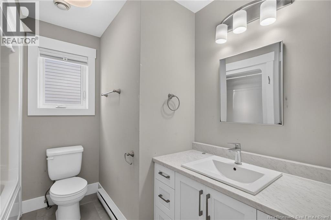
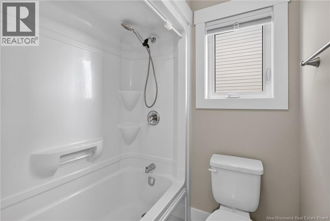
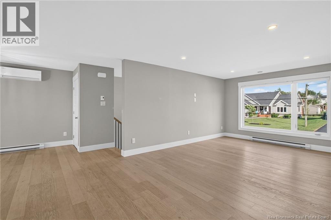
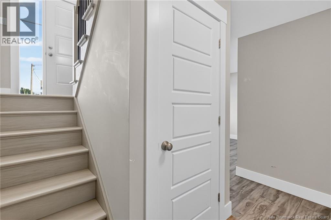
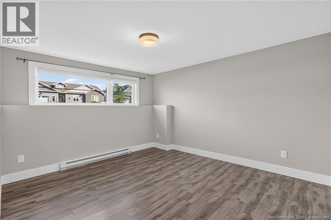
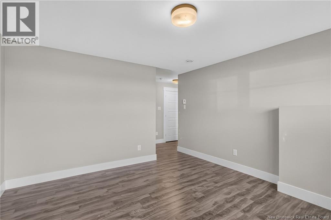
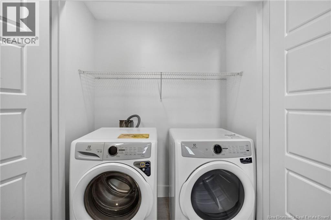
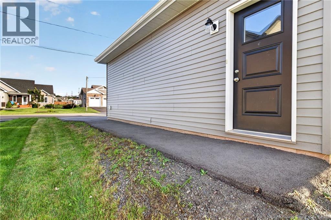
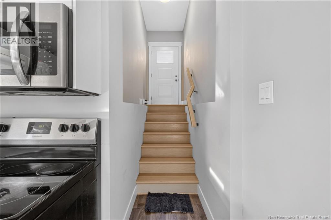
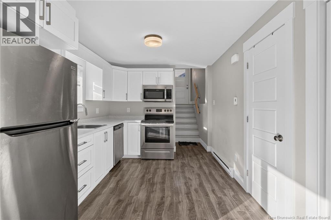
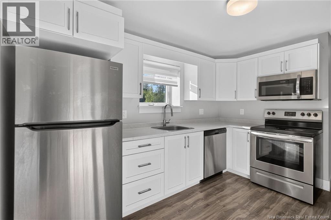
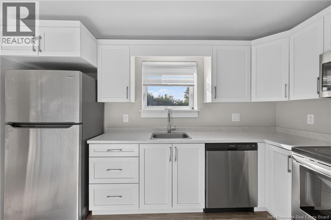
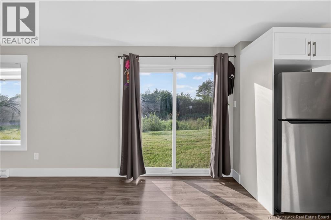
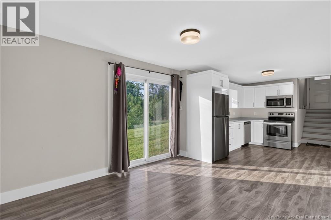
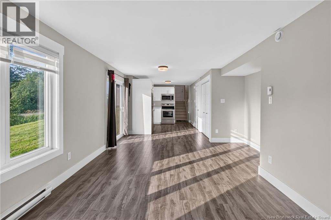
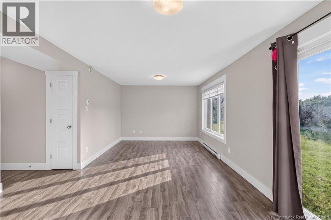
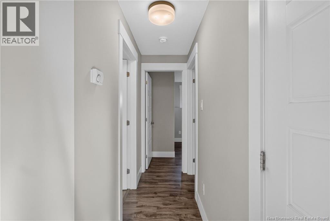
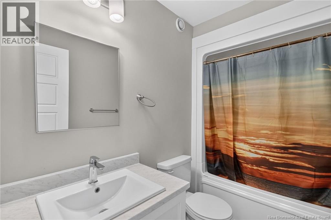
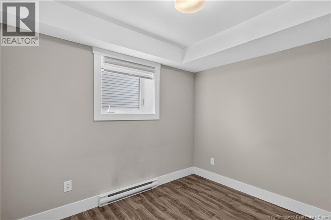
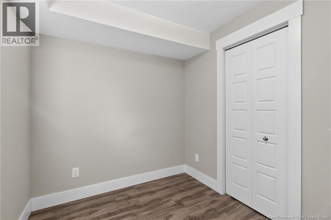
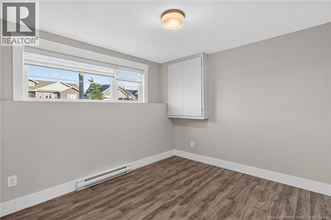
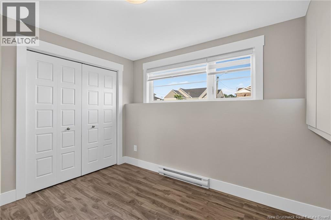
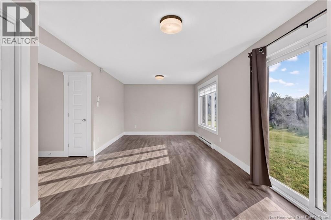
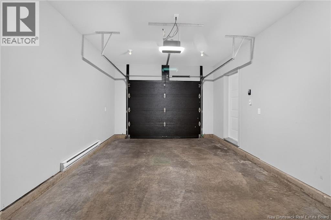
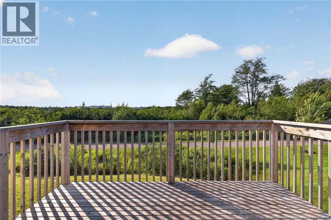
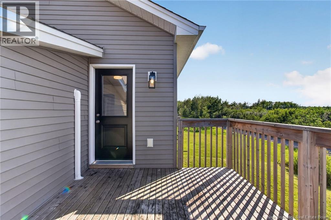
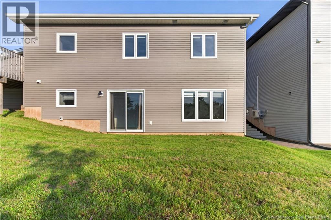
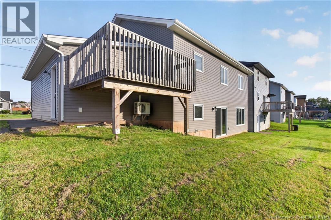
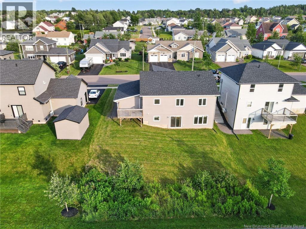
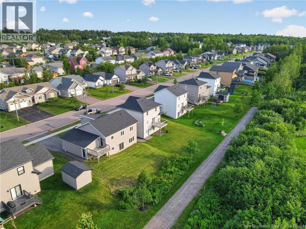
Welcome to this stunning MCM Homes split-entry, built in 2022 and located in the highly desirable Grove Hamlet community. Offering over 2,000 square feet of thoughtfully designed living space, this home is the perfect blend of style, functionality, and investment potential with a bright, fully self-contained legal two-bedroom walkout apartment. The main home welcomes you with a spacious open foyer leading to a bright, open-concept living room and kitchenperfect for entertaining or everyday family life. Patio doors off the kitchen open onto a private back deck overlooking the backyard and walking trail, creating the ideal place to unwind. Down the hall, you'll find three generously sized bedrooms and a full bathroom. The main level also enjoys exclusive access to the attached garage, along with a spacious family room and separate laundry area on the lower level. The legal walkout apartment (149 O'Neill) is an incredible mortgage helper or an ideal space for extended family. Complete with its own private entrance, separate electrical meter, dedicated laundry, a spacious kitchen, two comfortable bedrooms, and a full bathroom, the apartment is filled with natural light thanks to its oversized windows and patio doors leading directly to the backyard. Backing onto a beautiful walking trail and just a short walk to Champlain School, this property offers the convenience today's families are looking for while providing exceptional flexibility for homeowners and investors alike. Whether you're looking to offset your mortgage with rental income, accommodate multi-generational living, or add a turnkey investment to your portfolio, this nearly new home checks all the boxes. Don't miss your opportunity to own this exceptional property in one of the area's most sought-after neighbourhoods! **CURRENT PROPERTY TAXES ARE BASED ON NON-OWNER OCCUPANCY*** (id:66334)
2:00 pm
Ends at:4:00 pm
| MLS® Number | NB144002 |
| Property Type | Single Family |
| Bathroom Total | 2 |
| Bedrooms Above Ground | 3 |
| Bedrooms Below Ground | 2 |
| Bedrooms Total | 5 |
| Architectural Style | Raised Bungalow, Split Entry Bungalow, 2 Level |
| Basement Development | Finished |
| Basement Features | Walk Out |
| Basement Type | Full (finished) |
| Constructed Date | 2022 |
| Construction Style Attachment | Detached |
| Cooling Type | Heat Pump |
| Exterior Finish | Stone, Vinyl |
| Flooring Type | Laminate, Tile, Hardwood |
| Foundation Type | Concrete |
| Heating Fuel | Electric |
| Heating Type | Baseboard Heaters, Heat Pump |
| Stories Total | 1 |
| Size Interior | 2,096 Sqft |
| Total Finished Area | 2096 Sqft |
| Type | House |
| Utility Water | Municipal Water |
| Attached Garage | |
| Garage |
| Acreage | No |
| Sewer | Municipal Sewage System |
| Size Irregular | 570 |
| Size Total | 570 M2 |
| Size Total Text | 570 M2 |
| Level | Type | Length | Width | Dimensions |
|---|---|---|---|---|
| Basement | 4pc Bathroom | 8'4'' x 5'1'' | ||
| Basement | Primary Bedroom | 13'3'' x 9'4'' | ||
| Basement | Bedroom | 9'9'' x 9'7'' | ||
| Basement | Living Room | 14'0'' x 13'6'' | ||
| Basement | Laundry Room | X | ||
| Basement | Dining Room | 8'0'' x 13'6'' | ||
| Basement | Kitchen | 11'10'' x 9'2'' | ||
| Basement | Utility Room | 4'4'' x 3'0'' | ||
| Basement | Laundry Room | X | ||
| Basement | Recreation Room | 14'2'' x 12'4'' | ||
| Main Level | Bedroom | 9'7'' x 12'4'' | ||
| Main Level | Bedroom | 11'11'' x 12'4'' | ||
| Main Level | 4pc Bathroom | 8'3'' x 7'10'' | ||
| Main Level | Primary Bedroom | 11'9'' x 15'1'' | ||
| Main Level | Living Room | 12'5'' x 20'10'' | ||
| Main Level | Kitchen | 12'1'' x 10'4'' | ||
| Main Level | Dining Room | 14'1'' x 8'11'' |
https://www.realtor.ca/real-estate/30030138/151-oneill-street-moncton
Contact us for more information

Justin Mattatall
(506) 383-2883
(506) 383-2885
www.kwmoncton.ca/

Jason Richard
(506) 383-2883
(506) 383-2885
www.kwmoncton.ca/

The trademarks REALTOR®, REALTORS®, and the REALTOR® logo are controlled by The Canadian Real Estate Association (CREA) and identify real estate professionals who are members of CREA. The trademarks MLS®, Multiple Listing Service® and the associated logos are owned by The Canadian Real Estate Association (CREA) and identify the quality of services provided by real estate professionals who are members of CREA. The trademark DDF® is owned by The Canadian Real Estate Association (CREA) and identifies CREA's Data Distribution Facility (DDF®)