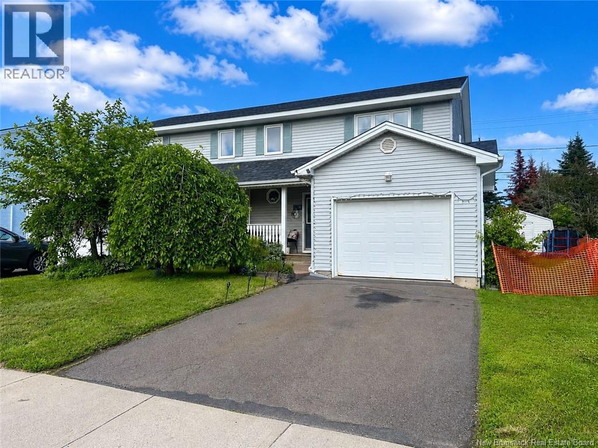
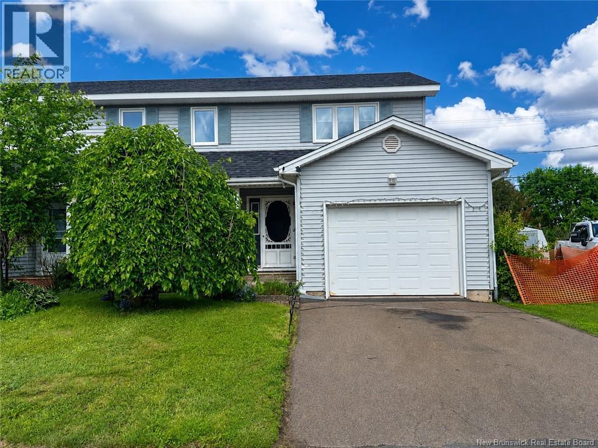
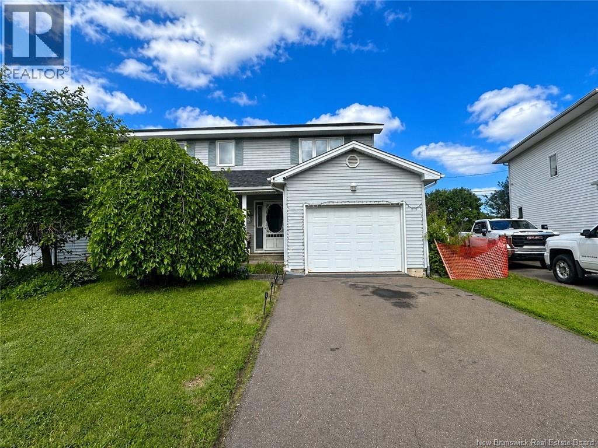
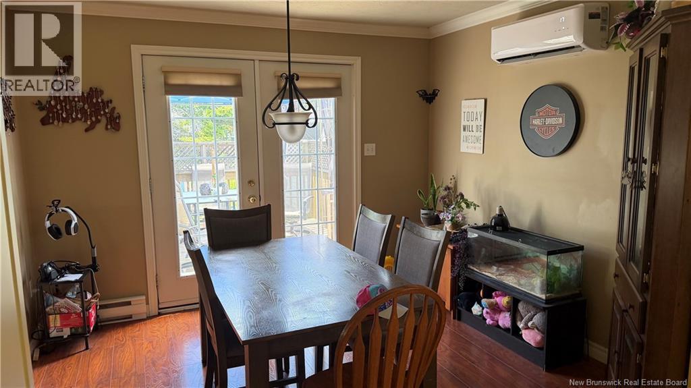
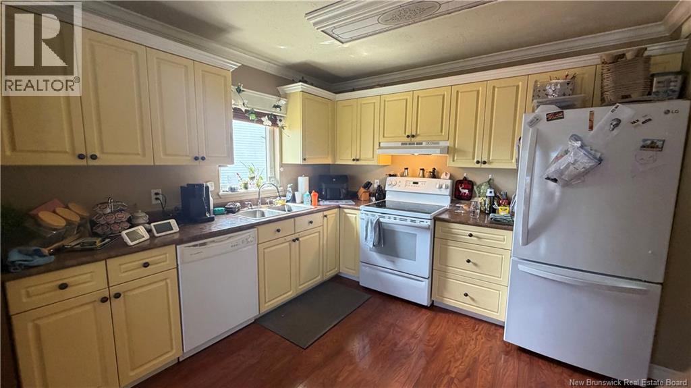
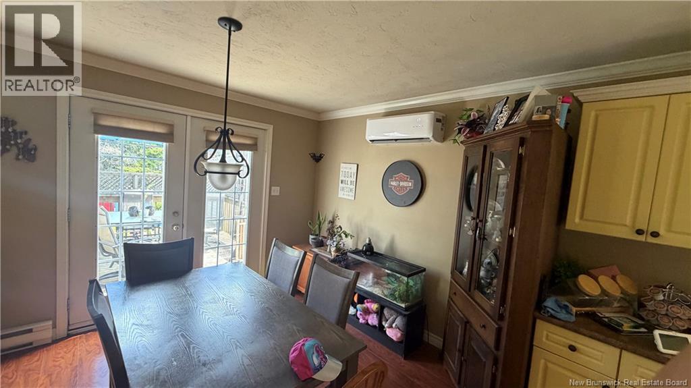
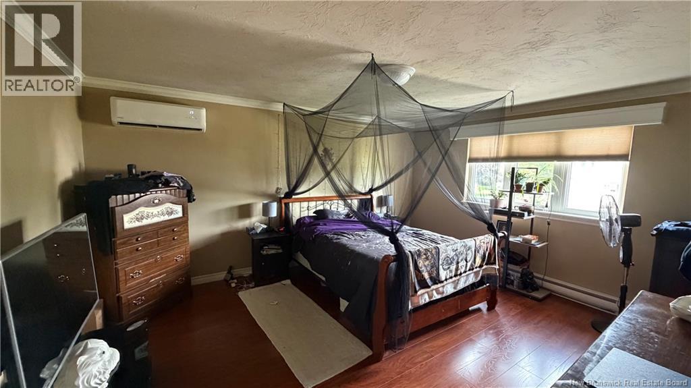
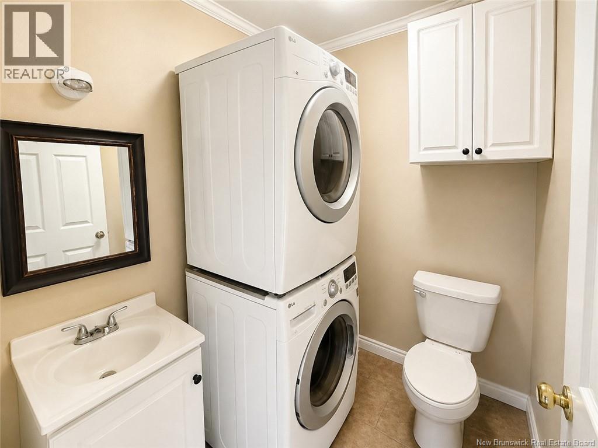
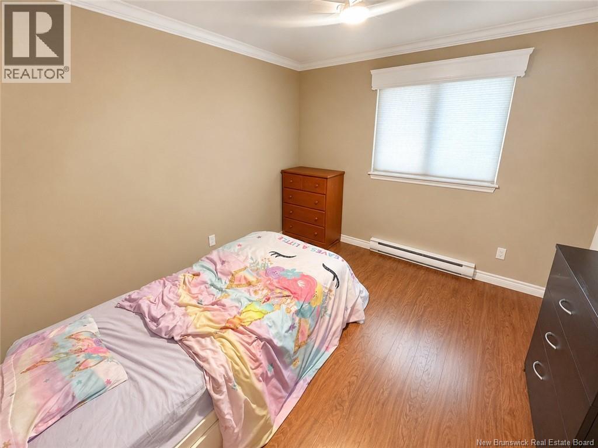
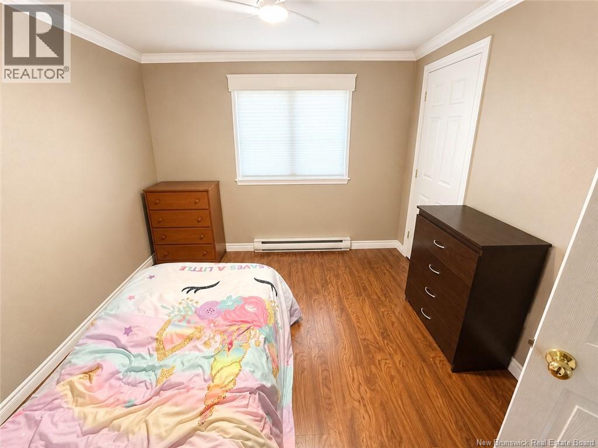
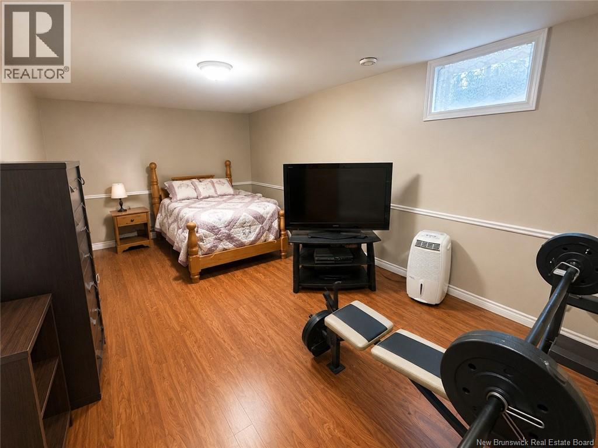
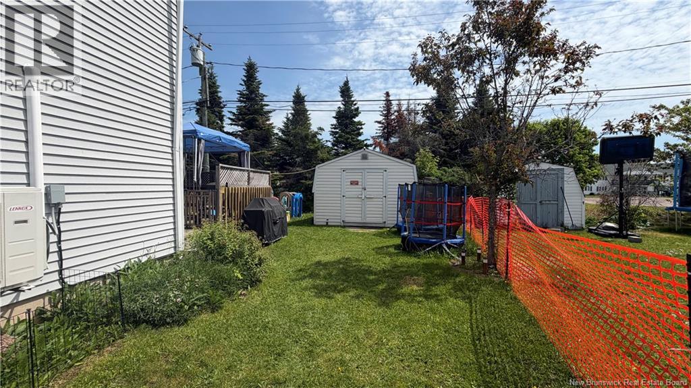
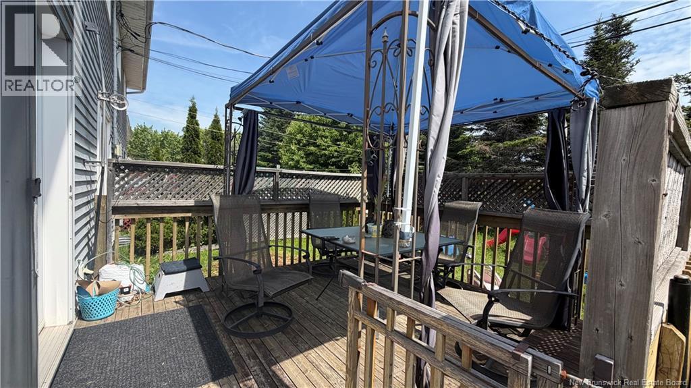
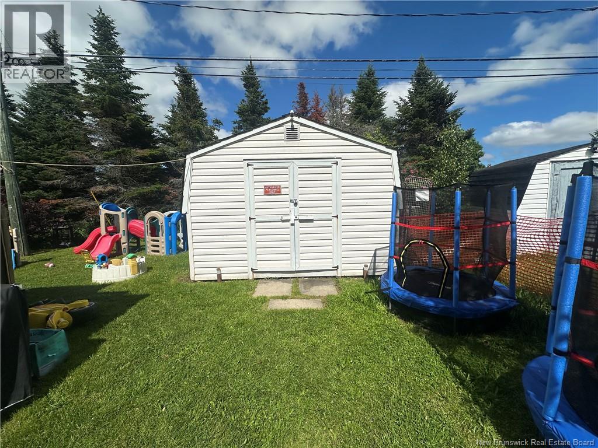
Welcome to 35 Arthur Street, a well-located home in Moncton offering convenience, comfort, and great potential. Situated close to NBCC, Trinity Drive, shopping, restaurants, schools, and other amenities, this property is an excellent option for first-time home buyers, downsizers, or investors looking for a strong rental location. The main floor features a spacious foyer with plenty of room for footwear and outerwear, a functional kitchen with ample cabinet space, an adjacent dining area, a convenient 2-piece bathroom, and a good-sized living room. Upstairs, you will find three bedrooms and a full family bathroom. The finished basement provides additional living space with a family room, utility room, and a 3-piece bathroom. Enjoy the added comfort of two mini-split heat pumps installed in 2021, along with roof shingles replaced in 2015. The treed backyard offers a private outdoor space to relax or entertain. A great opportunity in a convenient Moncton locationbook your private showing today! (id:66334)
| MLS® Number | NB142666 |
| Property Type | Single Family |
| Bathroom Total | 3 |
| Bedrooms Above Ground | 3 |
| Bedrooms Total | 3 |
| Cooling Type | Heat Pump |
| Exterior Finish | Vinyl |
| Flooring Type | Ceramic, Laminate |
| Foundation Type | Concrete |
| Half Bath Total | 1 |
| Heating Fuel | Electric |
| Heating Type | Baseboard Heaters, Heat Pump |
| Stories Total | 2 |
| Size Interior | 2,026 Sqft |
| Total Finished Area | 2026 Sqft |
| Utility Water | Municipal Water |
| Attached Garage |
| Access Type | Year-round Access, Public Road |
| Acreage | No |
| Sewer | Municipal Sewage System |
| Size Irregular | 357 |
| Size Total | 357 M2 |
| Size Total Text | 357 M2 |
| Level | Type | Length | Width | Dimensions |
|---|---|---|---|---|
| Second Level | 4pc Bathroom | 6'1'' x 8'0'' | ||
| Second Level | Bedroom | 10'6'' x 13'6'' | ||
| Second Level | Bedroom | 11'1'' x 9'10'' | ||
| Second Level | Bedroom | 15'1'' x 12'7'' | ||
| Basement | Other | X | ||
| Basement | 3pc Bathroom | 5'3'' x 7'6'' | ||
| Basement | Bedroom | 8'2'' x 11'1'' | ||
| Basement | Family Room | 18'8'' x 10'8'' | ||
| Main Level | 2pc Bathroom | X | ||
| Main Level | Dining Room | 9'3'' x 11'2'' | ||
| Main Level | Kitchen | 11'2'' x 10'0'' | ||
| Main Level | Living Room | 13'8'' x 11'6'' |
https://www.realtor.ca/real-estate/29957711/35-arthur-street-moncton
Contact us for more information

Wilbur Wu
Salesperson
(506) 870-8888
(506) 877-1277
www.platinumatlanticrealty.com/

Sean Song
Salesperson
(506) 870-8888
(506) 877-1277

The trademarks REALTOR®, REALTORS®, and the REALTOR® logo are controlled by The Canadian Real Estate Association (CREA) and identify real estate professionals who are members of CREA. The trademarks MLS®, Multiple Listing Service® and the associated logos are owned by The Canadian Real Estate Association (CREA) and identify the quality of services provided by real estate professionals who are members of CREA. The trademark DDF® is owned by The Canadian Real Estate Association (CREA) and identifies CREA's Data Distribution Facility (DDF®)