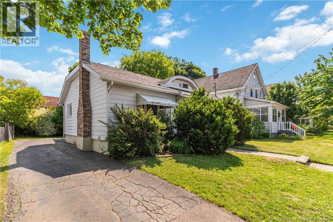
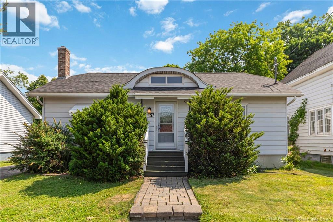
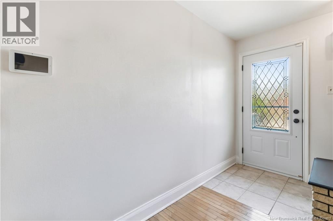
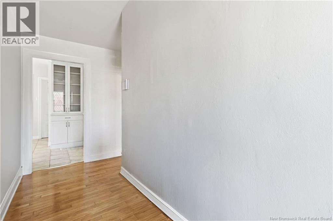
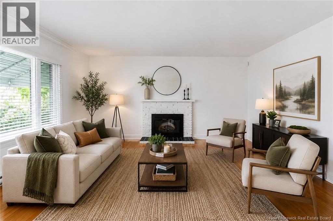
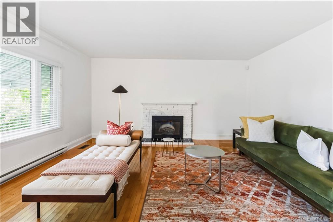
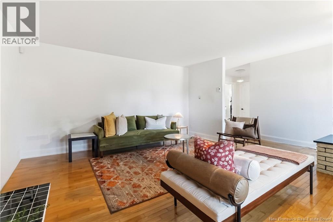
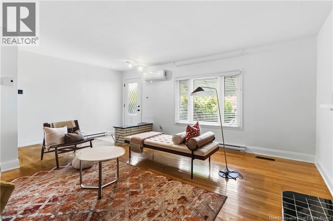
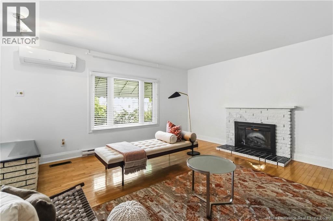
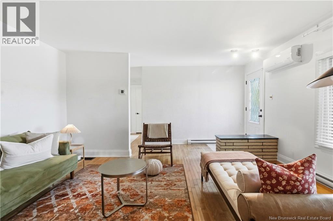
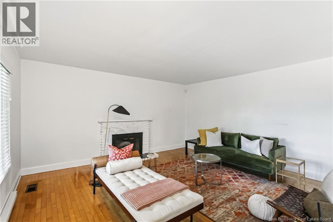
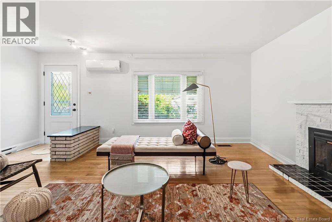
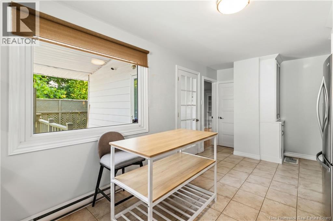
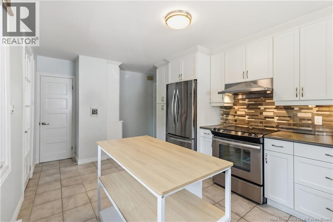
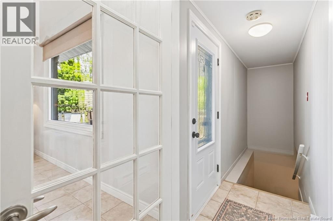
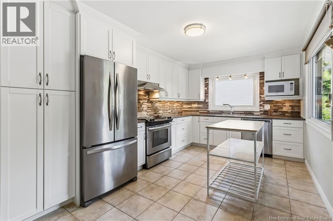
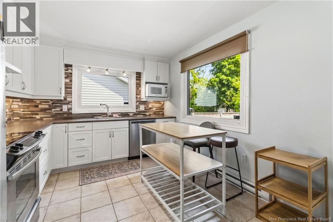
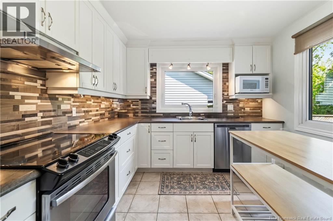
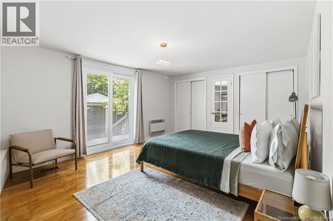
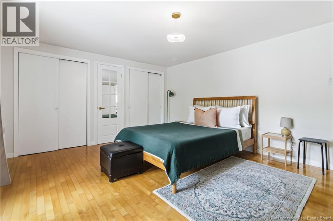
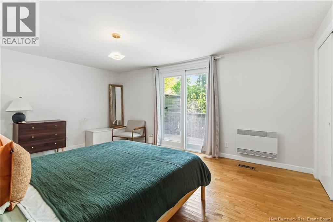
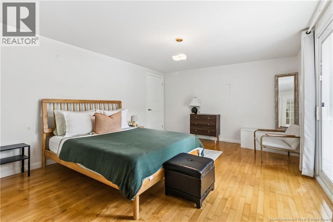
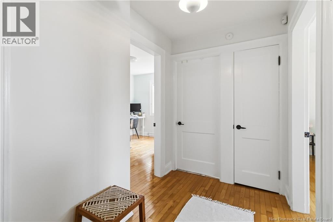
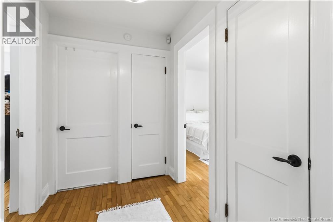
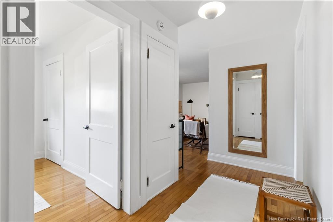
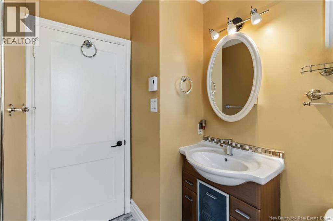
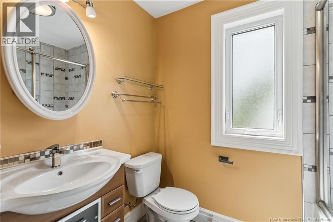
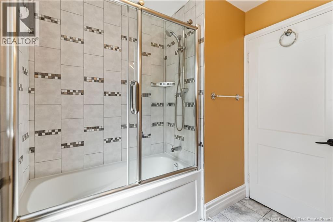
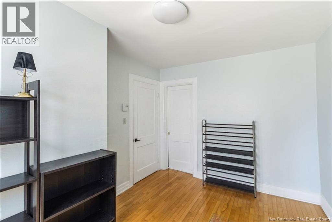
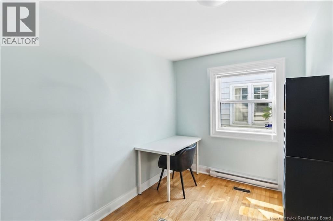
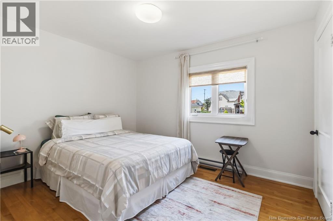
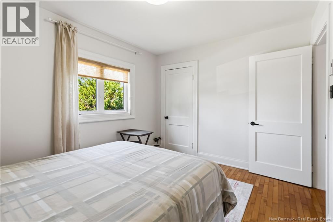
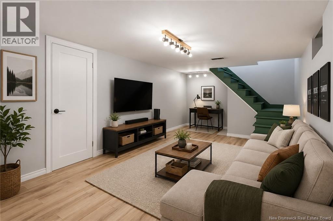
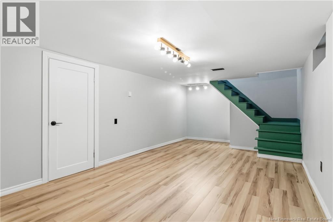
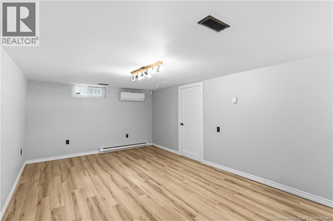
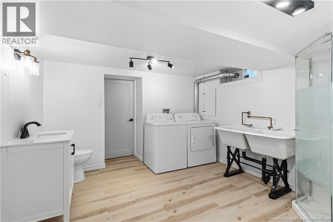
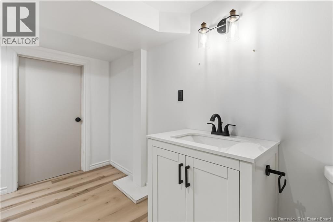
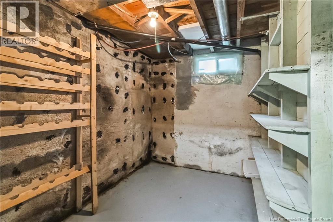
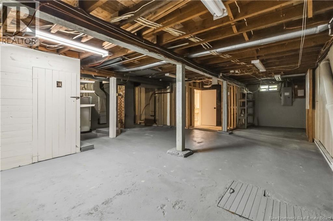
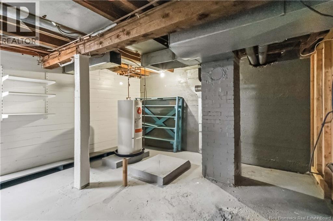
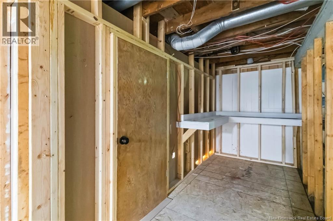
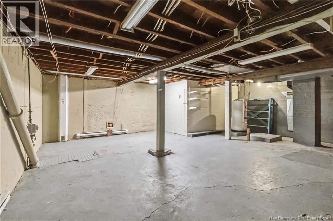
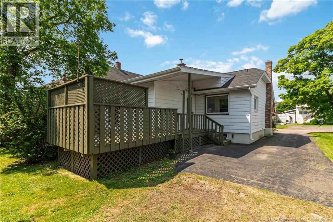
Welcome to 37 Winter! This charming 3-bedroom, 2 bathroom home is conveniently located near both hospitals and many amenities! Entering into the living room, youll find ample space for seating and entertaining, and a mini-split for comfort. From there, youll enter the eat-in kitchen which has a beautiful large window overlooking the deck and backyard. The large primary bedroom feels private, tucked at the back of the house and featuring its own access to the backyard. Finishing out the main level of the house are two more bedrooms and a four-piece bathroom. The basement of this home, also accessible through a side entrance, contains a sweet family room (with mini-split!), a large 3-piece bathroom with laundry, a storage room, and a cold room! The backyard has a large back deck and plenty of mature trees, adding a peaceful privacy to the property. Contact your REALTOR today to arrange a showing. (id:66334)
| MLS® Number | NB135931 |
| Property Type | Single Family |
| Amenities Near By | Hospital |
| Equipment Type | Water Heater |
| Features | Level Lot |
| Rental Equipment Type | Water Heater |
| Bathroom Total | 2 |
| Bedrooms Above Ground | 3 |
| Bedrooms Total | 3 |
| Architectural Style | Bungalow |
| Basement Development | Partially Finished |
| Basement Type | Full (partially Finished) |
| Construction Style Attachment | Detached |
| Cooling Type | Heat Pump |
| Exterior Finish | Aluminum Siding |
| Flooring Type | Ceramic, Hardwood |
| Foundation Type | Concrete |
| Heating Fuel | Electric |
| Heating Type | Baseboard Heaters, Heat Pump |
| Stories Total | 1 |
| Size Interior | 1,450 Sqft |
| Total Finished Area | 1450 Sqft |
| Type | House |
| Utility Water | Municipal Water |
| Access Type | Year-round Access, Public Road |
| Acreage | No |
| Land Amenities | Hospital |
| Landscape Features | Landscaped |
| Sewer | Municipal Sewage System |
| Size Irregular | 465 |
| Size Total | 465 M2 |
| Size Total Text | 465 M2 |
| Level | Type | Length | Width | Dimensions |
|---|---|---|---|---|
| Basement | Storage | 32'0'' x 14'0'' | ||
| Basement | Cold Room | 9'10'' x 6'0'' | ||
| Basement | 3pc Bathroom | 10'11'' x 10'0'' | ||
| Basement | Family Room | 11'0'' x 18'0'' | ||
| Main Level | 4pc Bathroom | 7' x 5'0'' | ||
| Main Level | Bedroom | 9'0'' x 12'0'' | ||
| Main Level | Bedroom | 12'0'' x 9'10'' | ||
| Main Level | Primary Bedroom | 16'0'' x 12'0'' | ||
| Main Level | Living Room | 15'0'' x 18'0'' | ||
| Main Level | Kitchen | 8'0'' x 13'10'' |
https://www.realtor.ca/real-estate/29570649/37-winter-avenue-moncton
Contact us for more information

Mike Doiron
Salesperson
(506) 382-3948
(506) 382-3946
www.exitmoncton.ca/
www.facebook.com/ExitMoncton/

The trademarks REALTOR®, REALTORS®, and the REALTOR® logo are controlled by The Canadian Real Estate Association (CREA) and identify real estate professionals who are members of CREA. The trademarks MLS®, Multiple Listing Service® and the associated logos are owned by The Canadian Real Estate Association (CREA) and identify the quality of services provided by real estate professionals who are members of CREA. The trademark DDF® is owned by The Canadian Real Estate Association (CREA) and identifies CREA's Data Distribution Facility (DDF®)