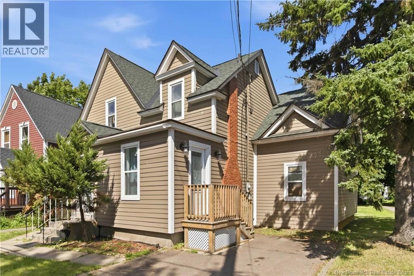
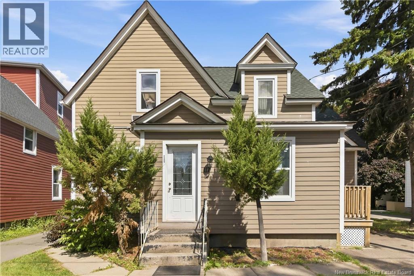
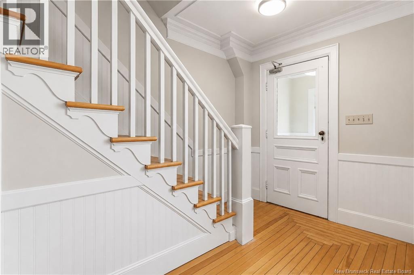
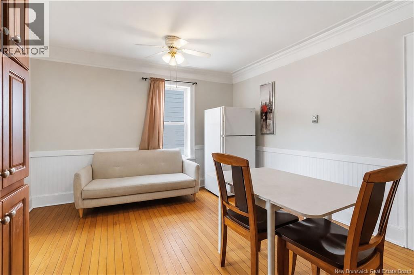
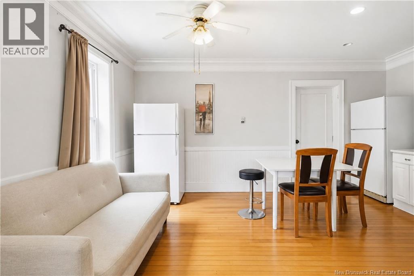
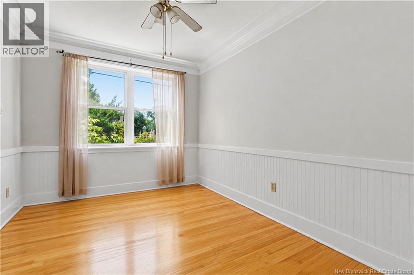
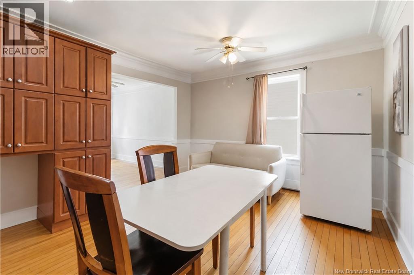
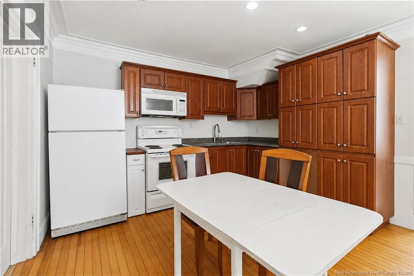
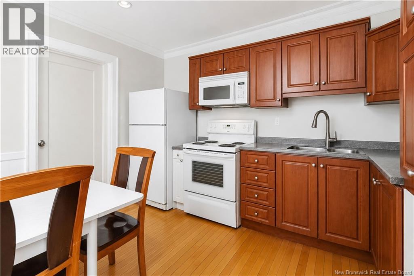
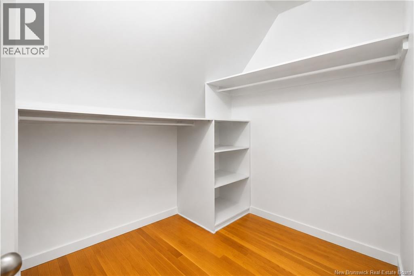
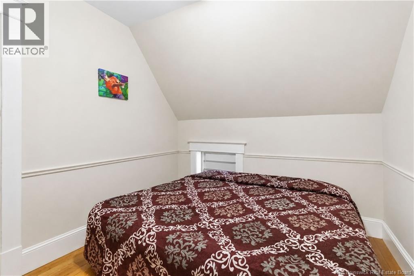
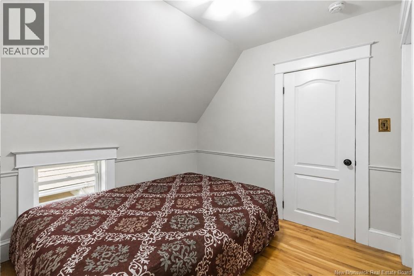
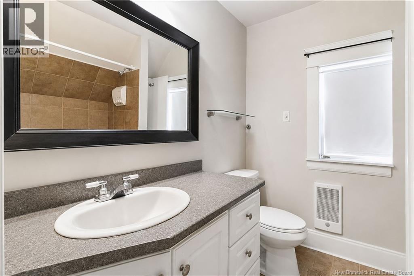
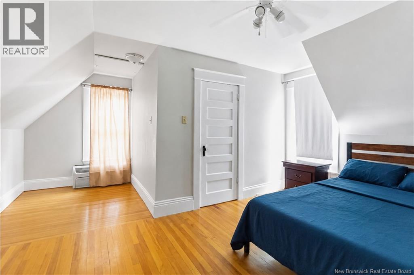
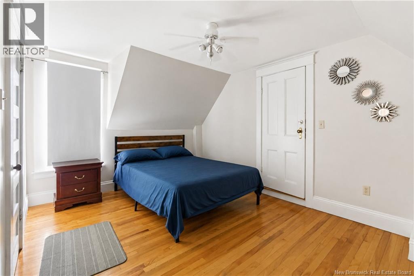
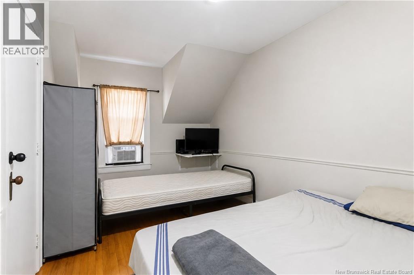
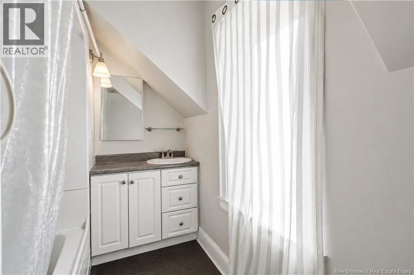
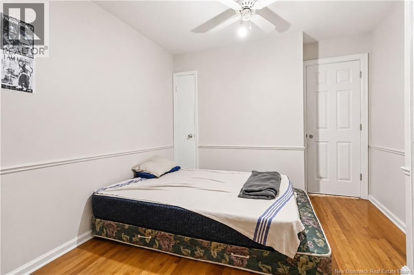
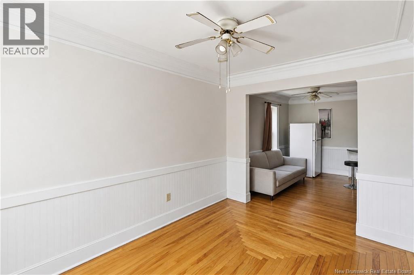
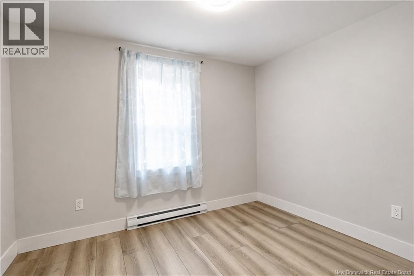
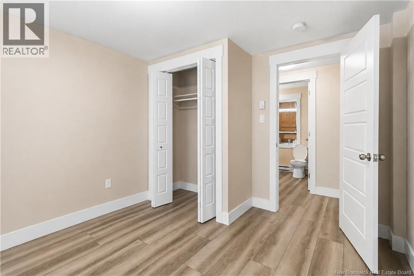
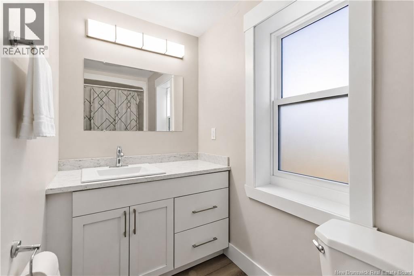
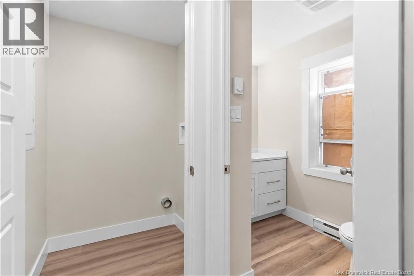
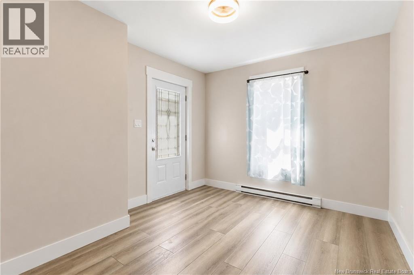
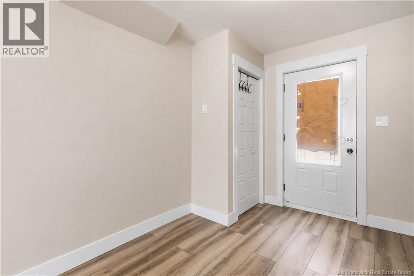
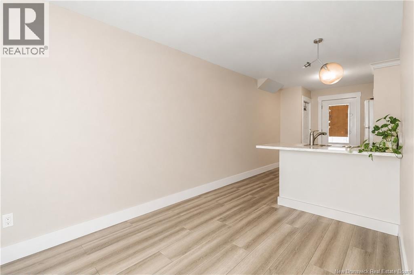
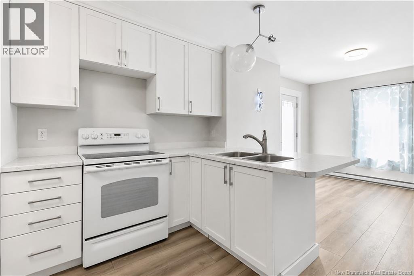
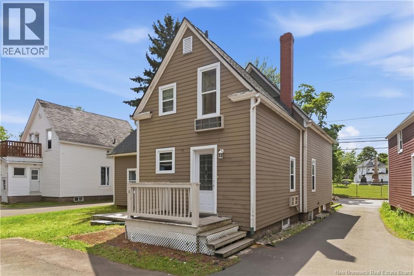
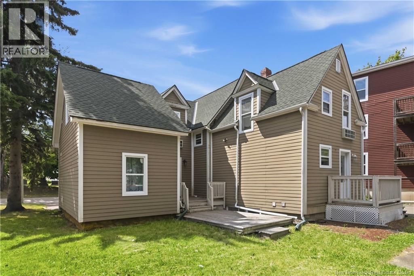
ATTENTION INVESTORS. 117 Elmwood is a duplex with two additional non-conforming units, offering a strong entry point for rental income in a convenient and easy to find location. The right side of the property is a fully renovated one bedroom unit with its own separate entrance, newer kitchen and modern finishes throughout. The left side is the main unit, a four bedroom four bathroom layout with living room and kitchen with dining space on the main floor and three bedrooms and three bathrooms upstairs. The main floor bedroom and bathroom of this unit is currently being used as a separate non-conforming bachelor suite. The basement of the main unit is a separate non-conforming unit with its own entrance from the rear, featuring three bedrooms(non-conforming), one bathroom, its own kitchen and living room. A large paved parking area at the back of the property serves all units. Whether you are looking to start generating rental income or grow an existing portfolio, this is a strong opportunity, and it also suits an owner occupier who wants to live in one unit and let the others carry the mortgage. (id:66334)
| MLS® Number | NB144449 |
| Property Type | Multi-family |
| Cooling Type | Heat Pump |
| Exterior Finish | Vinyl |
| Flooring Type | Porcelain Tile, Hardwood |
| Foundation Type | Block |
| Heating Fuel | Electric |
| Heating Type | Baseboard Heaters, Heat Pump |
| Size Interior | 2,389 Sqft |
| Total Finished Area | 2389 Sqft |
| Type | Duplex |
| Utility Water | Municipal Water |
| Acreage | No |
| Sewer | Municipal Sewage System |
| Size Irregular | 650 |
| Size Total | 650 M2 |
| Size Total Text | 650 M2 |
https://www.realtor.ca/real-estate/30081145/117-elmwood-drive-moncton
Contact us for more information

Arvin Kumar
Salesperson
(506) 461-7913

The trademarks REALTOR®, REALTORS®, and the REALTOR® logo are controlled by The Canadian Real Estate Association (CREA) and identify real estate professionals who are members of CREA. The trademarks MLS®, Multiple Listing Service® and the associated logos are owned by The Canadian Real Estate Association (CREA) and identify the quality of services provided by real estate professionals who are members of CREA. The trademark DDF® is owned by The Canadian Real Estate Association (CREA) and identifies CREA's Data Distribution Facility (DDF®)