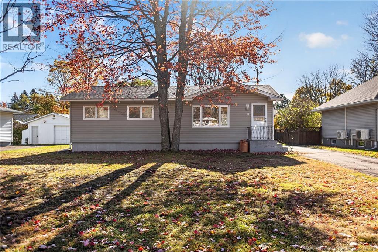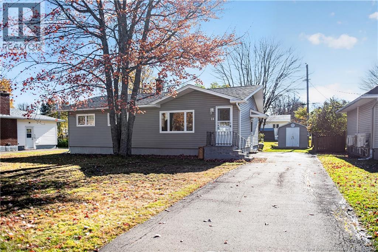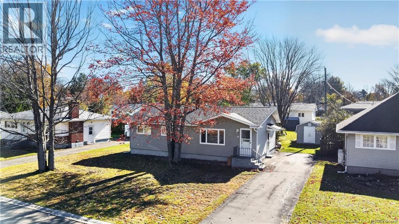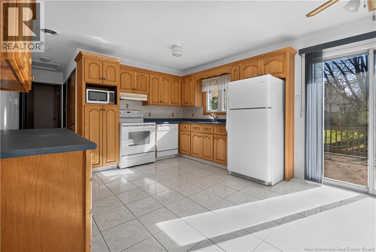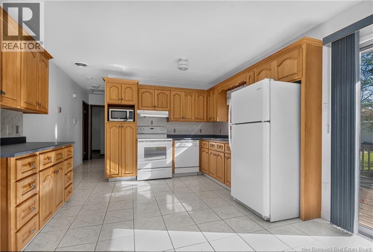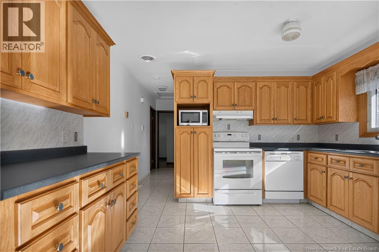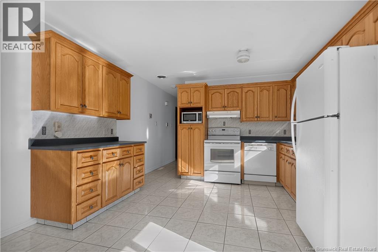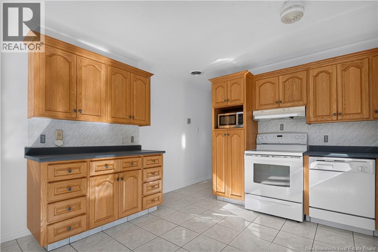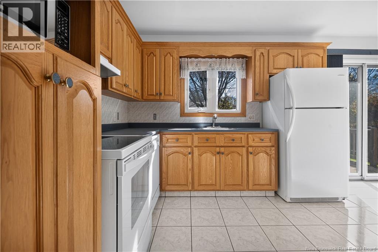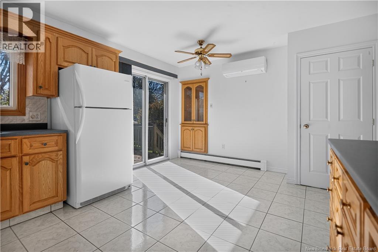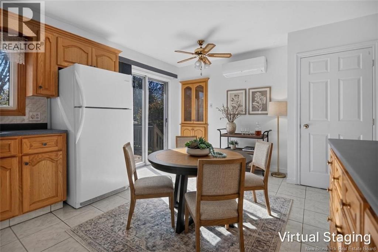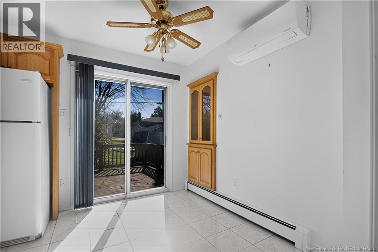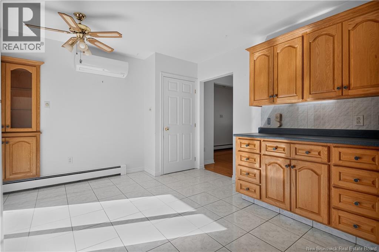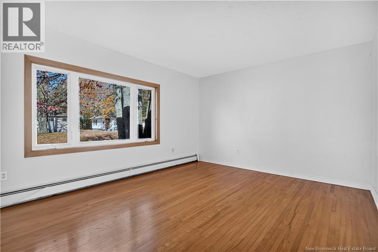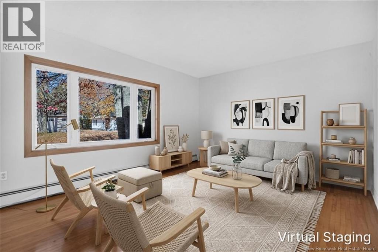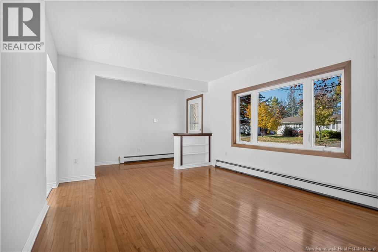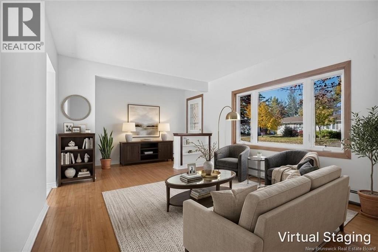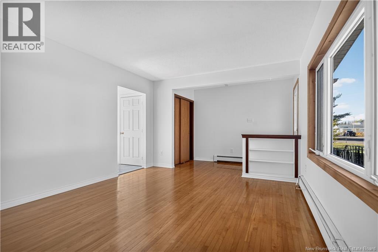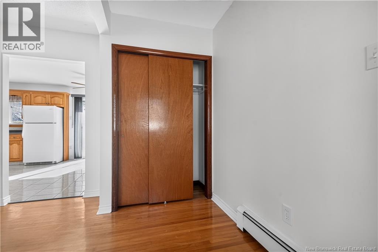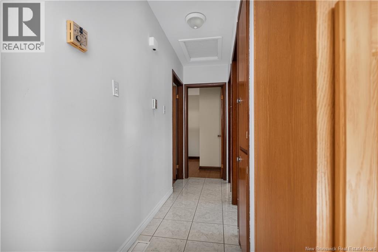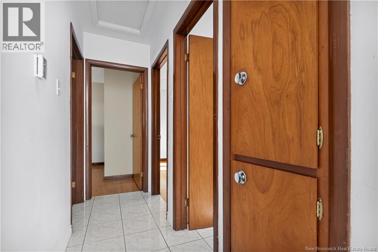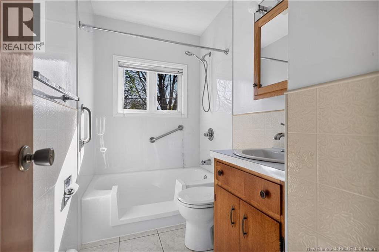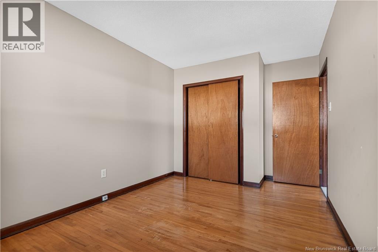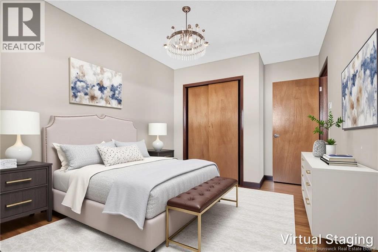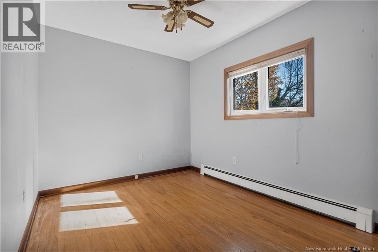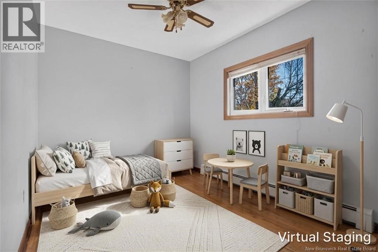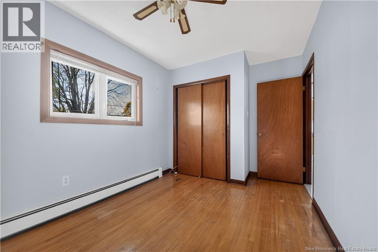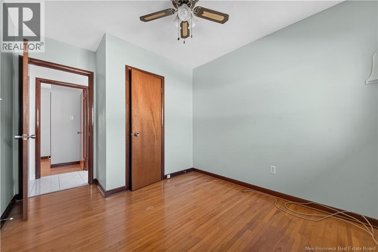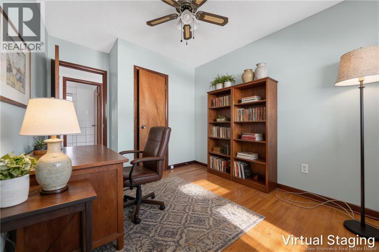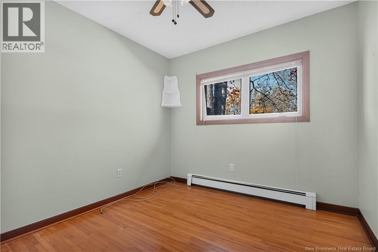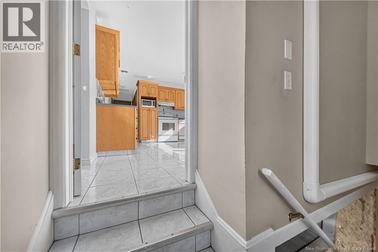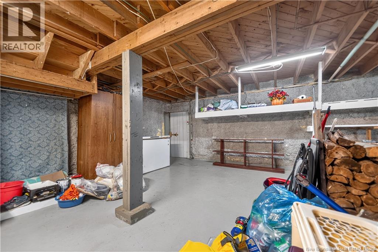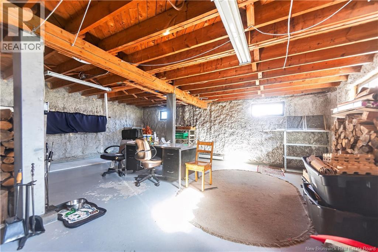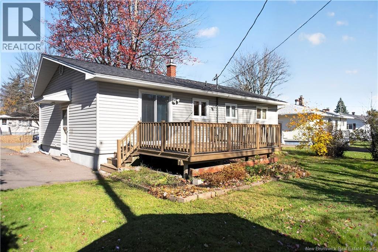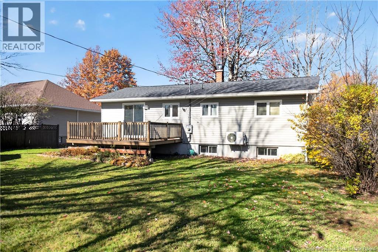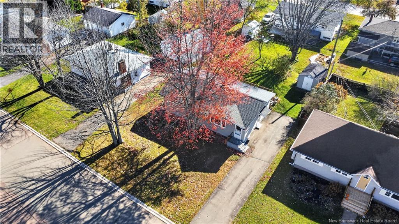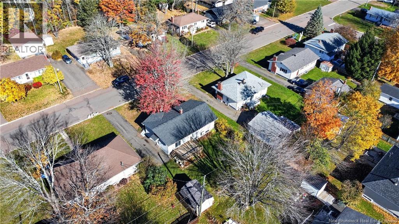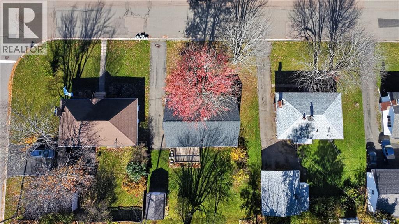
Welcome to 114 Traynor Street in Riverview! This bright, inviting, and meticulously maintained one-owner home has been lovingly cared for over the years and is a home anyone would be proud to call their own. Offering 3 bedrooms and 1 bathroom, the home features a spacious kitchen with lovely oak cabinets and a dining area, providing plenty of room for everyday living and gathering with family and friends. Major updates include a roof replaced in 2020, an upgraded Hydra 3 heating system installed approximately 5 years ago, additional insulation in both the attic and basement, and a mini-split heat pump for year-round comfort. The home has also just been professionally cleaned and is ready for its next owners to move in and enjoy. The basement offers plenty of potential to finish the space to suit your needs, whether youre looking for additional living space, a home office, or a recreation area. With a separate side entrance, there may also be potential to explore future income opportunities, subject to any required approvals. Bright, well cared for, and offering important updates along with room to add your own personal touch, this Riverview home is well worth a look. Dont miss the opportunity to make 114 Traynor St your new home. Reach out to your favorite REALTOR® today to book your private showing! (id:66334)
11:00 am
Ends at:1:00 pm
1:00 pm
Ends at:3:00 pm
| MLS® Number | NB150300 |
| Property Type | Single Family |
| Amenities Near By | Recreation Nearby, Public Transit, Shopping |
| Features | Balcony/deck/patio |
| Bathroom Total | 1 |
| Bedrooms Above Ground | 3 |
| Bedrooms Total | 3 |
| Architectural Style | Bungalow |
| Basement Development | Unfinished |
| Basement Type | Full (unfinished) |
| Construction Style Attachment | Detached |
| Cooling Type | Heat Pump |
| Exterior Finish | Vinyl |
| Flooring Type | Ceramic, Hardwood |
| Foundation Type | Concrete |
| Heating Type | Baseboard Heaters, Heat Pump, Hot Water |
| Stories Total | 1 |
| Size Interior | 1,000 Sqft |
| Total Finished Area | 1000 Sqft |
| Type | House |
| Utility Water | Municipal Water |
| Access Type | Year-round Access, Public Road |
| Acreage | No |
| Land Amenities | Recreation Nearby, Public Transit, Shopping |
| Landscape Features | Landscaped |
| Sewer | Municipal Sewage System |
| Size Irregular | 650 |
| Size Total | 650 M2 |
| Size Total Text | 650 M2 |
| Level | Type | Length | Width | Dimensions |
|---|---|---|---|---|
| Basement | Storage | X | ||
| Main Level | 3pc Bathroom | 4'10'' x 8'11'' | ||
| Main Level | Bedroom | 11'10'' x 8'9'' | ||
| Main Level | Bedroom | 10'0'' x 9'0'' | ||
| Main Level | Primary Bedroom | 14'0'' x 9'1'' | ||
| Main Level | Living Room | 15'1'' x 11'9'' | ||
| Main Level | Foyer | 9'9'' x 4'4'' | ||
| Main Level | Kitchen/dining Room | 20'6'' x 12'1'' |
https://www.realtor.ca/real-estate/30443704/114-traynor-street-riverview
Contact us for more information

Jennifer Smith
Salesperson
(506) 857-2100
(506) 859-1623
www.royallepageatlantic.com/

The trademarks REALTOR®, REALTORS®, and the REALTOR® logo are controlled by The Canadian Real Estate Association (CREA) and identify real estate professionals who are members of CREA. The trademarks MLS®, Multiple Listing Service® and the associated logos are owned by The Canadian Real Estate Association (CREA) and identify the quality of services provided by real estate professionals who are members of CREA. The trademark DDF® is owned by The Canadian Real Estate Association (CREA) and identifies CREA's Data Distribution Facility (DDF®)