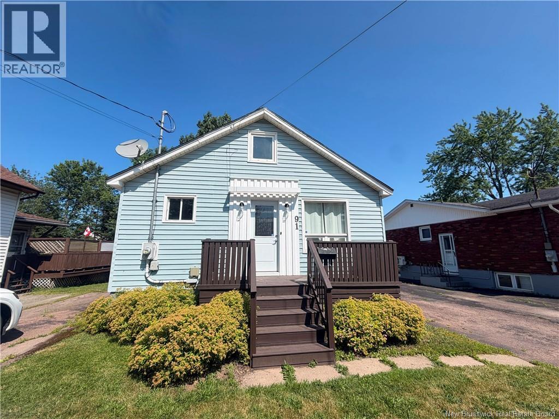
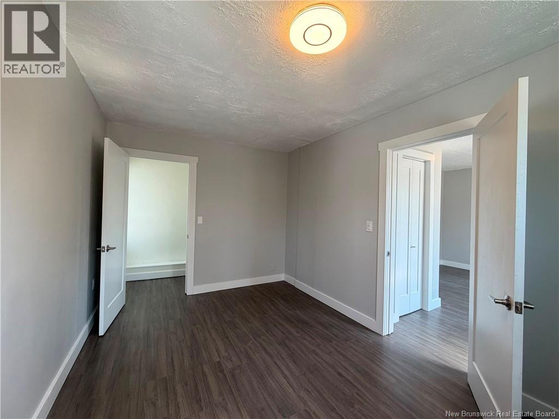
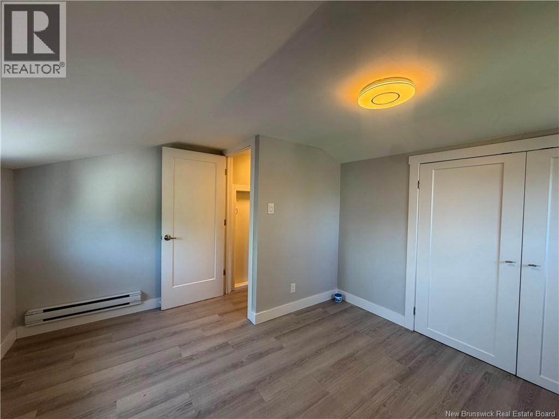

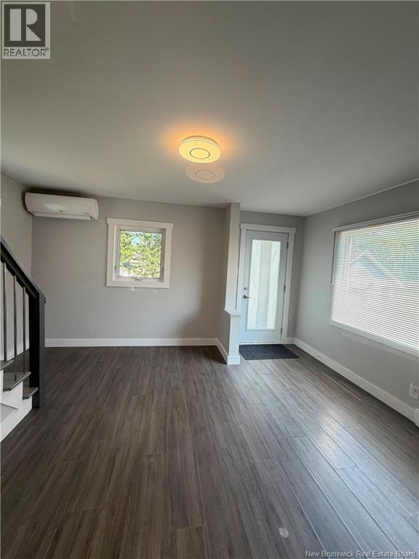
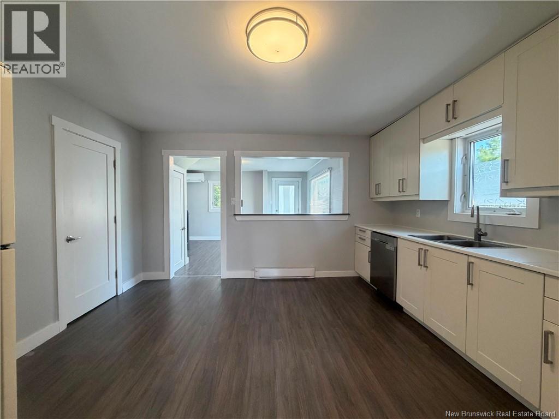
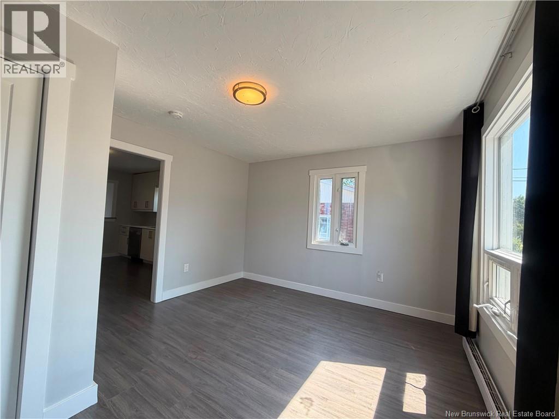
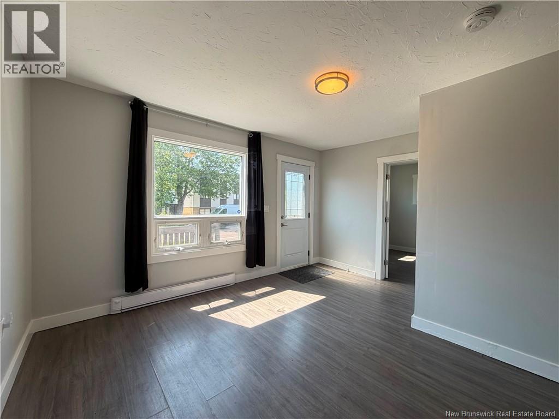
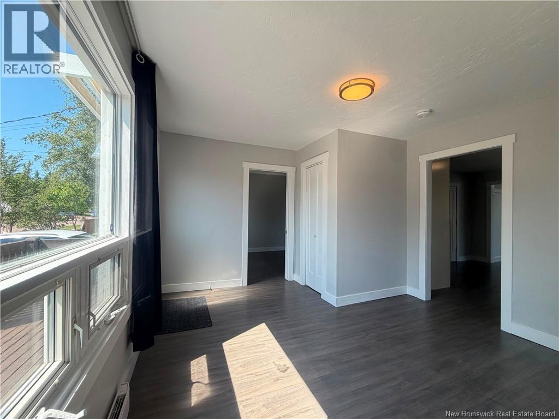
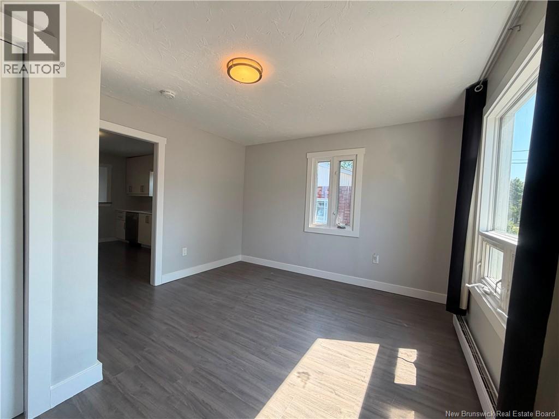
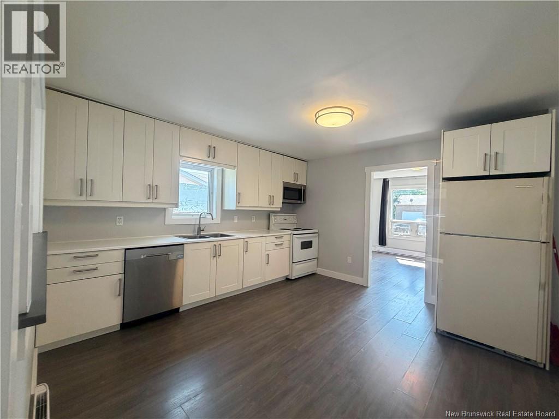
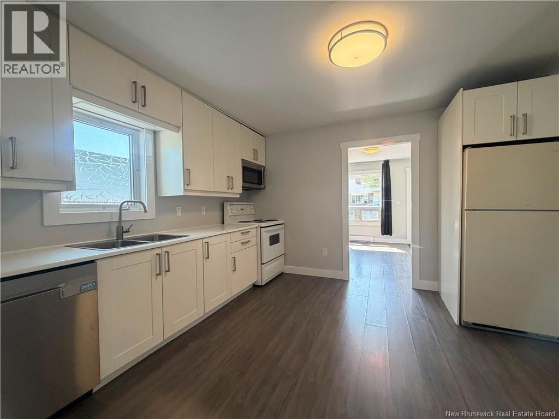
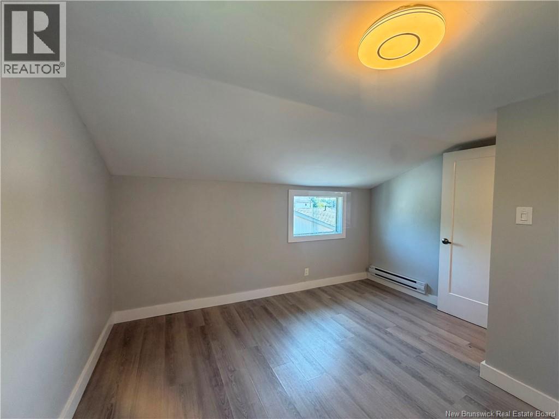
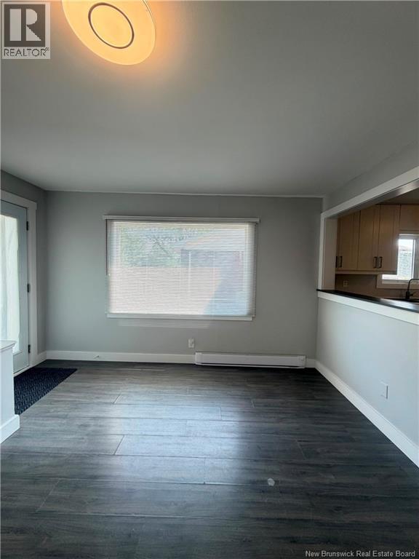
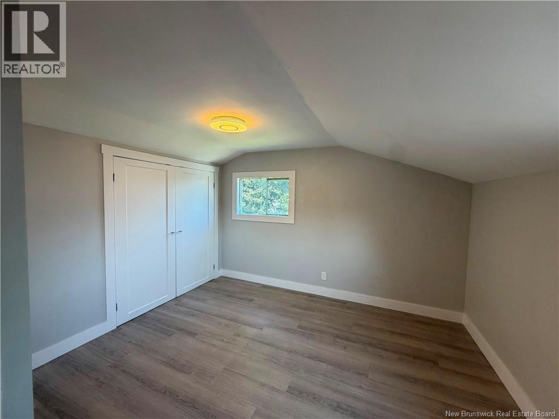
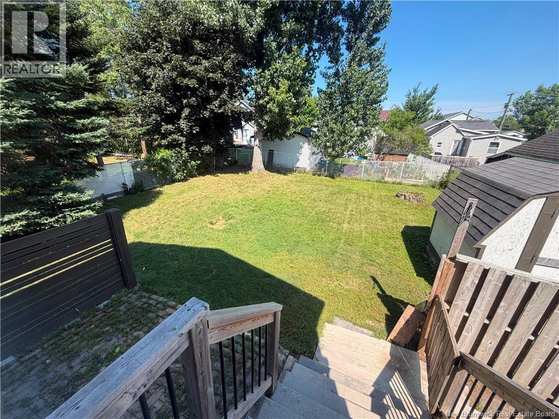
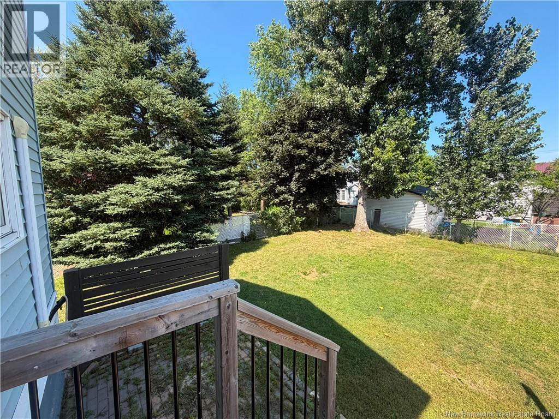
Welcome to 91 Purdy in a convenient, accessible location near stores, services, restaurants and much more. This 2+ bedroom 1 bathroom home features one bedroom on the main level, making movement to the kitchen, laundry, living, dining, bathroom easy for seniors and those looking for one level living. The second bedroom and a large attic space which can possibly be used as a bedroom are on the upper level. This home comes equipped with all the kitchen appliances and washer dryer, shed and an extra large fenced in back yard. BONUS: two driveways providing the possibility of parking a trailer, additional vehicles on the property. (id:66334)
| MLS® Number | NB145517 |
| Property Type | Single Family |
| Bathroom Total | 1 |
| Bedrooms Above Ground | 2 |
| Bedrooms Total | 2 |
| Architectural Style | 2 Level |
| Basement Development | Unfinished |
| Basement Type | Full (unfinished) |
| Construction Style Attachment | Detached |
| Cooling Type | Air Conditioned |
| Exterior Finish | Vinyl |
| Flooring Type | Vinyl |
| Foundation Type | Concrete |
| Heating Fuel | Electric |
| Heating Type | Baseboard Heaters |
| Size Interior | 961 Sqft |
| Total Finished Area | 961 Sqft |
| Type | House |
| Utility Water | Municipal Water |
| Acreage | No |
| Sewer | Municipal Sewage System |
| Size Irregular | 1097.85 |
| Size Total | 1097.85 M2 |
| Size Total Text | 1097.85 M2 |
| Level | Type | Length | Width | Dimensions |
|---|---|---|---|---|
| Second Level | Bedroom | 11'5'' x 12'7'' | ||
| Main Level | Dining Room | 14'7'' x 12'7'' | ||
| Main Level | Kitchen | 13'10'' x 13'0'' | ||
| Main Level | Primary Bedroom | 9'1'' x 14'0'' | ||
| Main Level | Living Room | 13'10'' x 11'10'' |
https://www.realtor.ca/real-estate/30126684/91-purdy-avenue-moncton
Contact us for more information

Prachi Singh
Salesperson
(506) 382-3948
(506) 382-3946
www.exitmoncton.ca/
www.facebook.com/ExitMoncton/

The trademarks REALTOR®, REALTORS®, and the REALTOR® logo are controlled by The Canadian Real Estate Association (CREA) and identify real estate professionals who are members of CREA. The trademarks MLS®, Multiple Listing Service® and the associated logos are owned by The Canadian Real Estate Association (CREA) and identify the quality of services provided by real estate professionals who are members of CREA. The trademark DDF® is owned by The Canadian Real Estate Association (CREA) and identifies CREA's Data Distribution Facility (DDF®)