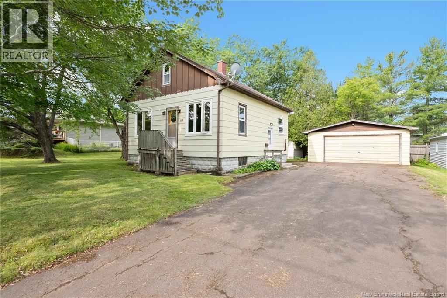
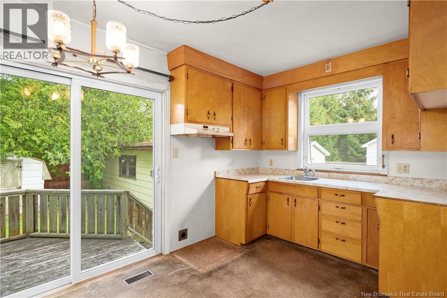
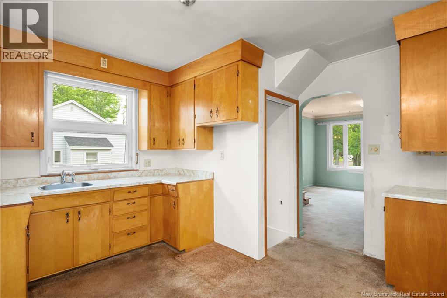
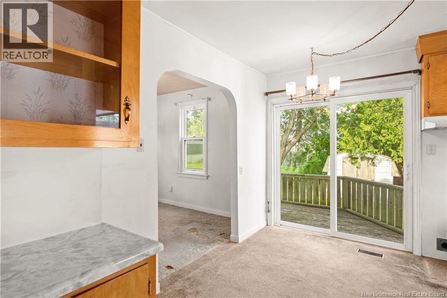
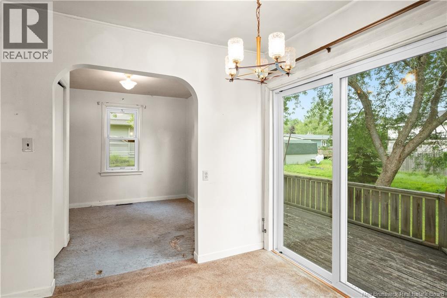
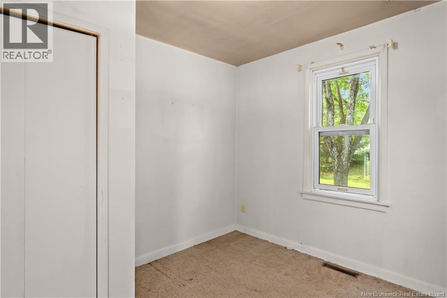
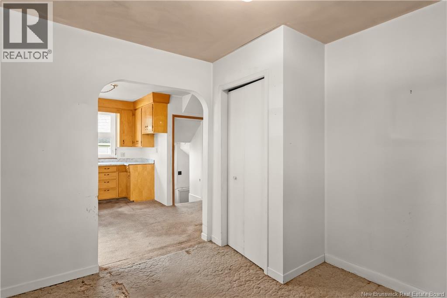
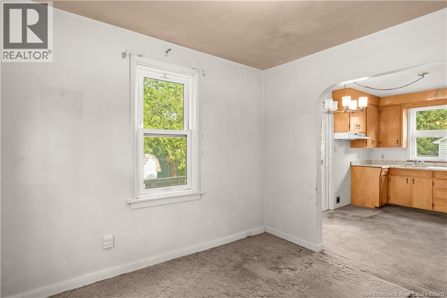
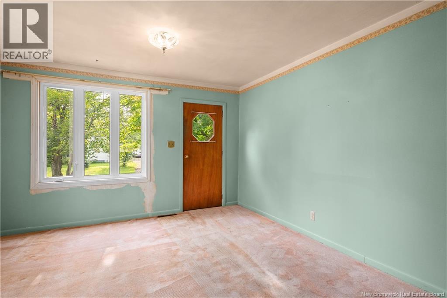
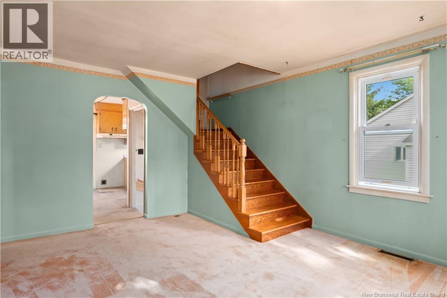
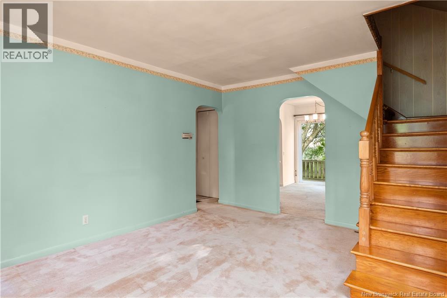
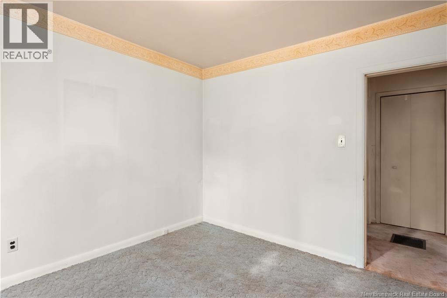
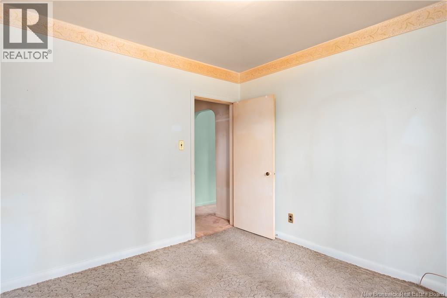
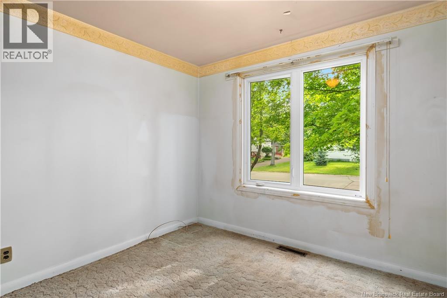
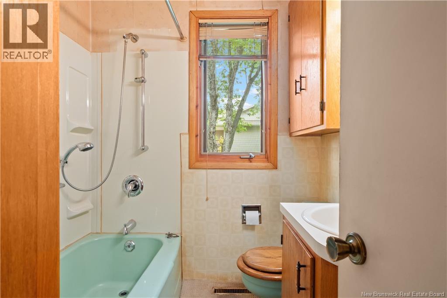
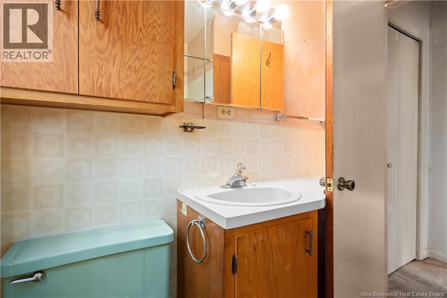
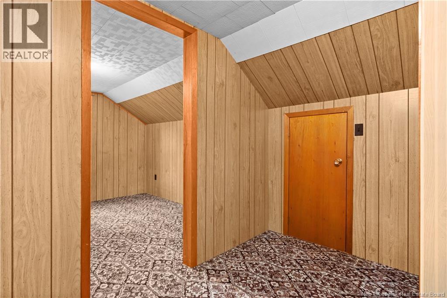
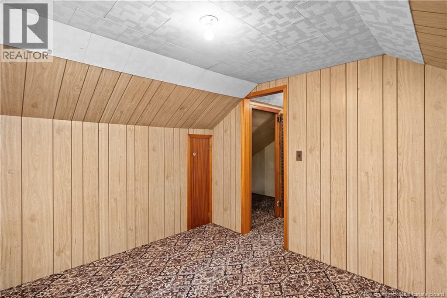
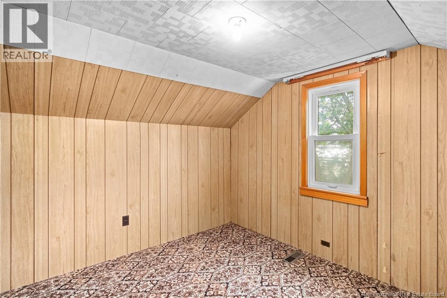
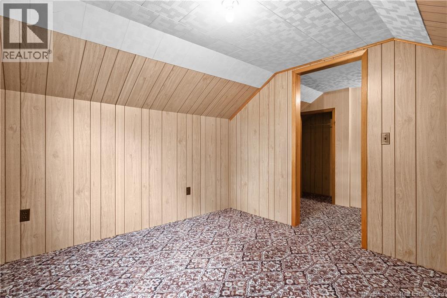
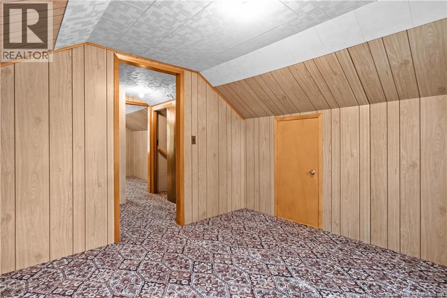
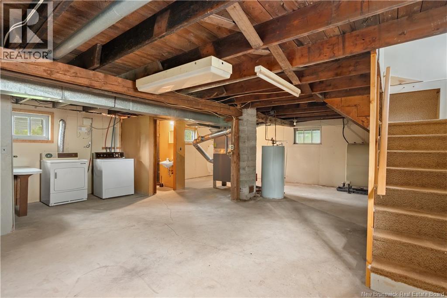
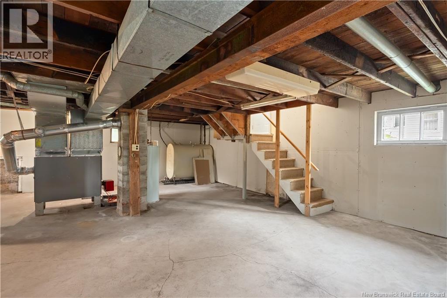
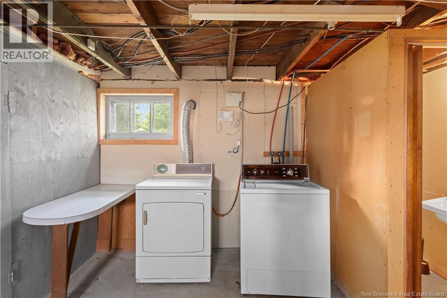
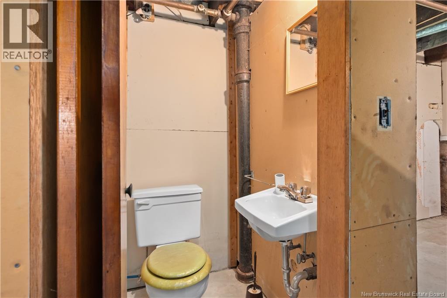
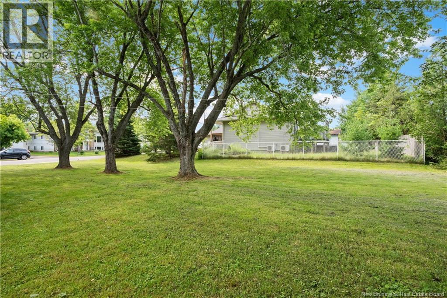
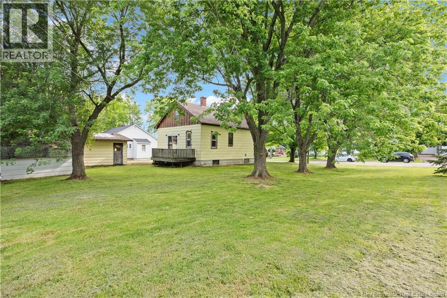
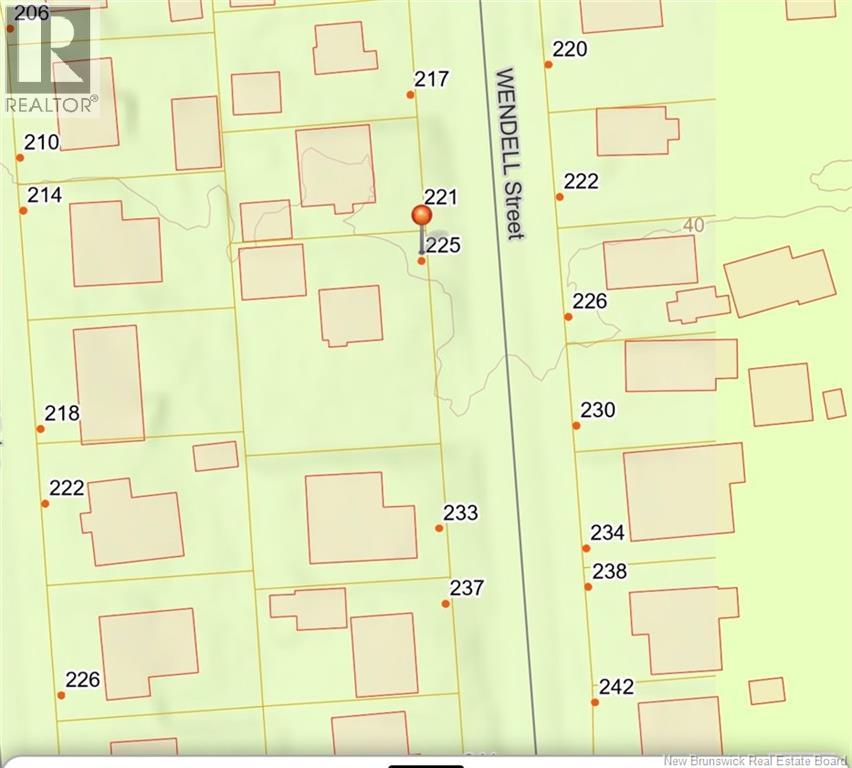
Welcome to 225 Wendell, nestled on a large, private lot in the highly desirable community of Riverview. This charming 1.5-storey home offers 3 bedrooms and 1.5 bathrooms, making it an ideal option for first-time home buyers or those looking to add a solid investment property to their portfolio. Located near the end of a quiet, dead-end street, this home provides a peaceful setting surrounded by mature trees, offering both privacy and a natural backdrop. The property also features a spacious detached double garage, perfect for storage, hobbies, or parking. Inside, the main level includes a bright living and dining area, along with the primary bedroom and a versatile den, ideal for a home office or additional living space. Upstairs, youll find two additional bedrooms, perfect for family or guests. The basement is completely unfinished and includes a half bath, offering plenty of potential for future development. With great bones and endless possibilities, this home is ready for its next chapter. Dont miss your chance to get into a fantastic neighbourhood at an affordable price point! (id:66334)
| MLS® Number | NB144610 |
| Property Type | Single Family |
| Features | Balcony/deck/patio |
| Structure | Shed |
| Bathroom Total | 2 |
| Bedrooms Above Ground | 3 |
| Bedrooms Total | 3 |
| Construction Style Attachment | Detached |
| Exterior Finish | Wood |
| Flooring Type | Carpeted |
| Foundation Type | Block, Concrete |
| Half Bath Total | 1 |
| Heating Fuel | Oil |
| Heating Type | Forced Air |
| Stories Total | 2 |
| Size Interior | 1,628 Sqft |
| Total Finished Area | 1628 Sqft |
| Type | House |
| Utility Water | Municipal Water |
| Detached Garage |
| Acreage | No |
| Sewer | Municipal Sewage System |
| Size Irregular | 1115 |
| Size Total | 1115 M2 |
| Size Total Text | 1115 M2 |
| Level | Type | Length | Width | Dimensions |
|---|---|---|---|---|
| Second Level | Bedroom | 10'6'' x 10'1'' | ||
| Second Level | Bedroom | 10'8'' x 9'5'' | ||
| Main Level | Bedroom | 10'6'' x 10'2'' | ||
| Main Level | 3pc Bathroom | 6'3'' x 6'7'' | ||
| Main Level | Living Room | 15'3'' x 12'5'' | ||
| Main Level | Office | 9'8'' x 10'3'' | ||
| Main Level | Kitchen/dining Room | 11'7'' x 6'8'' | ||
| Main Level | Kitchen | 8'7'' x 5'6'' |
https://www.realtor.ca/real-estate/30090070/225-wendell-street-riverview
Contact us for more information
Ashley Bent
Salesperson
(506) 382-3948
(506) 382-3946
www.exitmoncton.ca/
www.facebook.com/ExitMoncton/

The trademarks REALTOR®, REALTORS®, and the REALTOR® logo are controlled by The Canadian Real Estate Association (CREA) and identify real estate professionals who are members of CREA. The trademarks MLS®, Multiple Listing Service® and the associated logos are owned by The Canadian Real Estate Association (CREA) and identify the quality of services provided by real estate professionals who are members of CREA. The trademark DDF® is owned by The Canadian Real Estate Association (CREA) and identifies CREA's Data Distribution Facility (DDF®)