Maintenance,
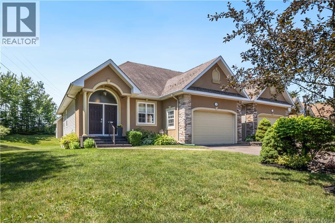
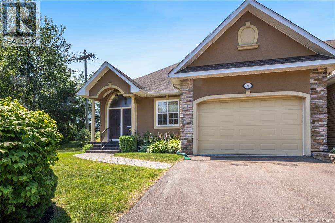
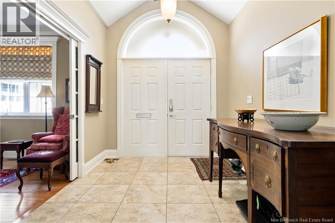
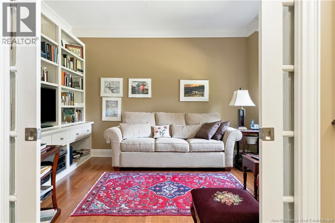
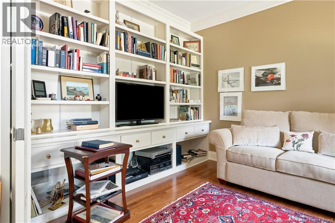
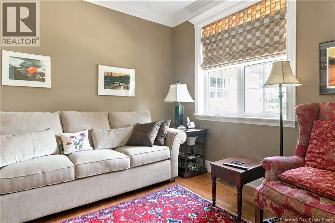
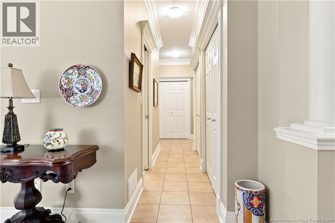
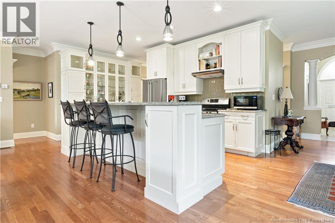
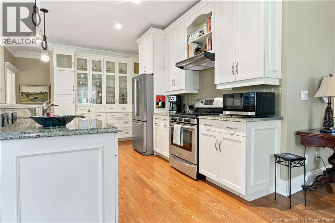
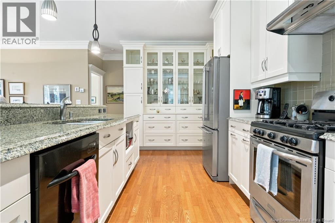
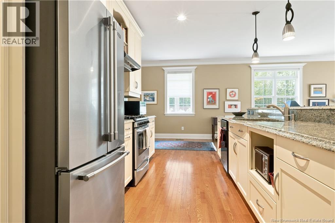
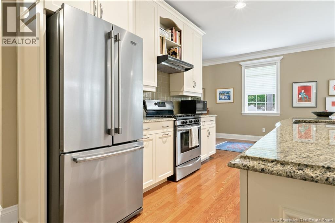
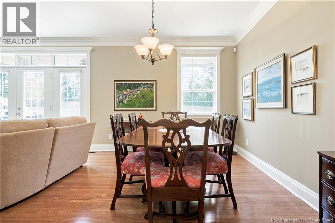
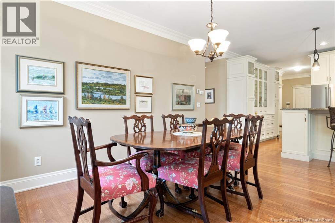
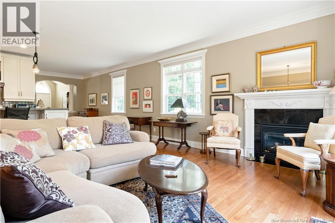
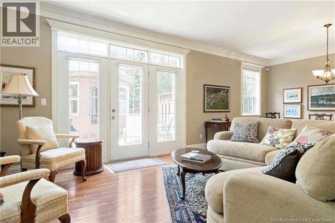
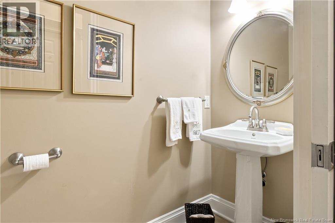
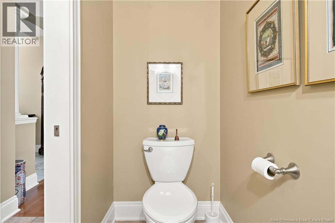
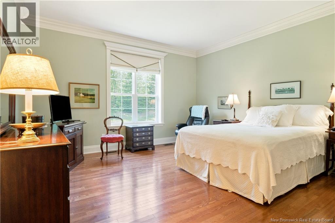
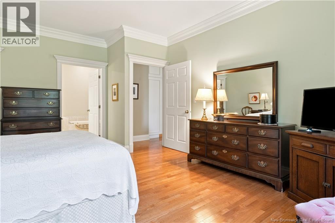
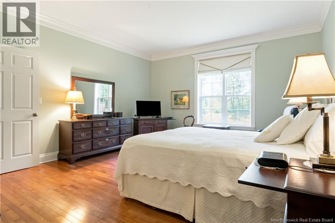
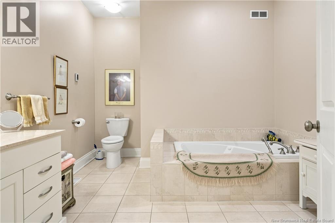
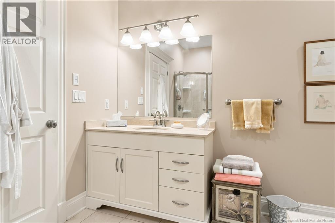
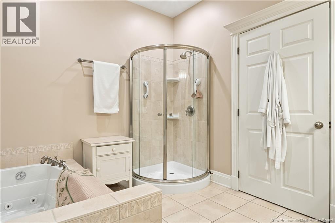
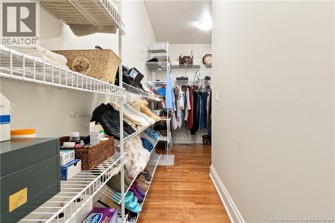
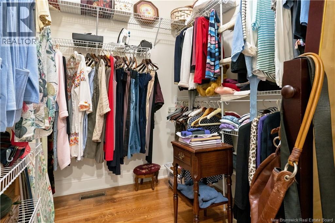
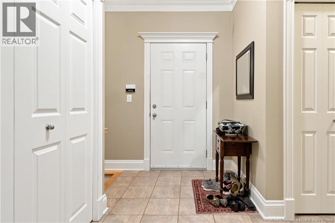
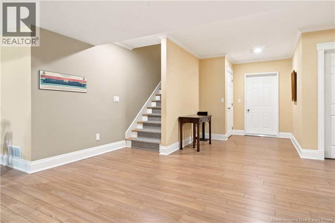
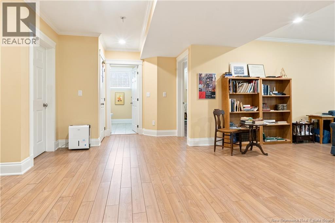
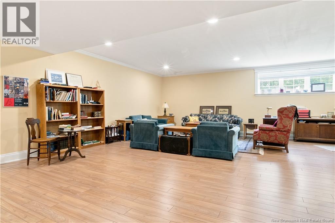
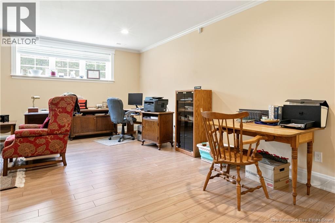
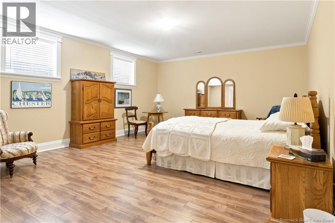
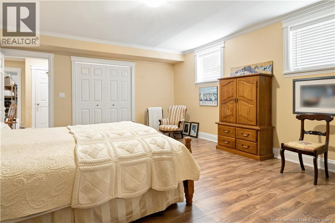
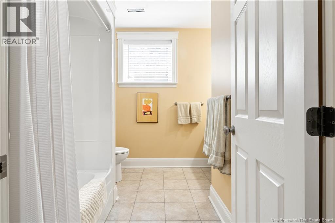
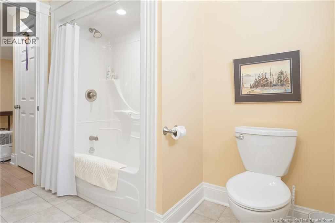
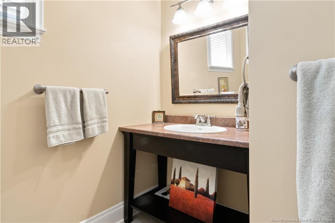
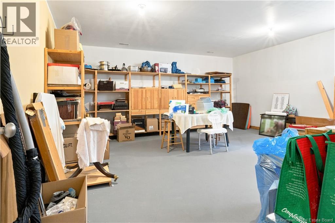
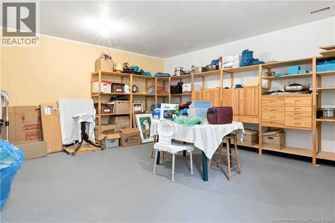
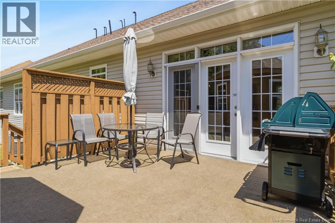
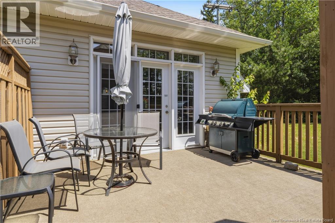
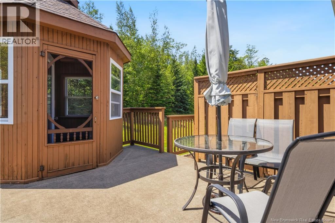
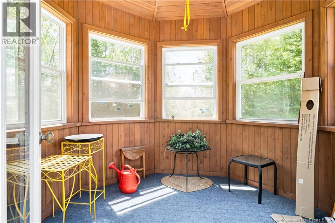
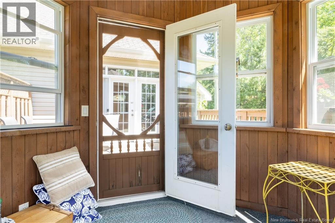
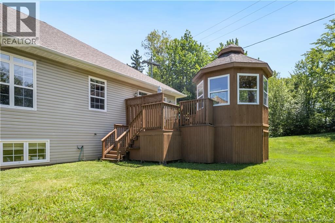
$870 MonthlyWelcome to 2 Burns Lane, an impressive executive condo offering more than 3,100 square feet of thoughtfully designed living space on a private road in a sought-after, mature neighbourhood. This spacious home combines quality construction, generous rooms, and low-maintenance living without asking you to compromise on space. Double entry doors open into an exceptionally wide foyer. Just off the entrance, a welcoming library offers the perfect setting for a home office, reading room, or quiet sitting area. The main living area features hardwood and tile flooring, a spacious living room with fireplace, an adjoining dining area, and a well-appointed kitchen with granite countertops, floor-to-ceiling cabinetry, abundant storage, and a natural gas range. The main-level primary suite is a standout, complete with a large walk-in closet and an impressive five-piece ensuite with heated tile flooring. A convenient half bathroom, mudroom, and direct access to the attached 1.5-car garage complete this level. Downstairs, the expansive recreation room provides plenty of space for entertaining, relaxing, or creating separate activity areas. The second bedroom and a three-piece bathroom with heated flooring offer privacy and comfort for family or guests. There is also potential for a third conforming bedroom, with a conforming window already in place and only flooring and paint required to complete the space. Storage is one of this homes greatest advantages, with multiple dedicated storage areas, a large utility room, and an exceptional storage room beneath the garage. Built on an ICF foundation, the home also features natural gas heating and central air conditioning. Outside, the patio and gazebo provide an inviting place to unwind or entertain. With its remarkable square footage, flexible layout, quality finishes, and desirable location, 2 Burns Lane offers executive condo living on a truly impressive scale. (id:66334)
| MLS® Number | NB144591 |
| Property Type | Single Family |
| Amenities Near By | Recreation Nearby, Park, Public Transit |
| Features | Treed, Corner Site, Golf Course/parkland, Balcony/deck/patio |
| Bathroom Total | 3 |
| Bedrooms Above Ground | 1 |
| Bedrooms Below Ground | 1 |
| Bedrooms Total | 2 |
| Basement Development | Partially Finished |
| Basement Type | Full (partially Finished) |
| Constructed Date | 2006 |
| Cooling Type | Heat Pump |
| Exterior Finish | Stone, Stucco, Vinyl |
| Flooring Type | Laminate, Tile, Hardwood |
| Foundation Type | Insulated Concrete Forms |
| Half Bath Total | 1 |
| Heating Fuel | Natural Gas |
| Heating Type | Forced Air, Heat Pump |
| Size Interior | 2,414 Sqft |
| Total Finished Area | 2414 Sqft |
| Type | Row / Townhouse |
| Utility Water | Municipal Water |
| Attached Garage | |
| Garage |
| Access Type | Year-round Access, Private Road |
| Acreage | No |
| Land Amenities | Recreation Nearby, Park, Public Transit |
| Landscape Features | Landscaped |
| Sewer | Municipal Sewage System |
| Level | Type | Length | Width | Dimensions |
|---|---|---|---|---|
| Basement | Utility Room | 17' x 7'2'' | ||
| Basement | Storage | 19'10'' x 16' | ||
| Basement | Bedroom | 18' x 18'5'' | ||
| Basement | 3pc Bathroom | 9' x 9'6'' | ||
| Basement | Bedroom | 19'4'' x 14'11'' | ||
| Basement | Family Room | 19'11'' x 23'1'' | ||
| Main Level | 2pc Bathroom | 3'4'' x 7'9'' | ||
| Main Level | Other | 19'4'' x 3'8'' | ||
| Main Level | 5pc Ensuite Bath | 11'2'' x 10'4'' | ||
| Main Level | Primary Bedroom | 17'7'' x 14'3'' | ||
| Main Level | Dining Room | 17'6'' x 9'7'' | ||
| Main Level | Kitchen | 8'3'' x 10'10'' | ||
| Main Level | Living Room | 17'8'' x 14'8'' | ||
| Main Level | Office | 12'5'' x 9'11'' | ||
| Main Level | Foyer | 13'1'' x 8'5'' |
https://www.realtor.ca/real-estate/30071917/2-burns-lane-moncton
Contact us for more information

Brodie Lewis
Salesperson
(506) 227-9897

Brandon Carson
Agent Manager
(506) 227-9897

The trademarks REALTOR®, REALTORS®, and the REALTOR® logo are controlled by The Canadian Real Estate Association (CREA) and identify real estate professionals who are members of CREA. The trademarks MLS®, Multiple Listing Service® and the associated logos are owned by The Canadian Real Estate Association (CREA) and identify the quality of services provided by real estate professionals who are members of CREA. The trademark DDF® is owned by The Canadian Real Estate Association (CREA) and identifies CREA's Data Distribution Facility (DDF®)