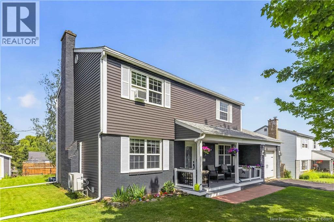
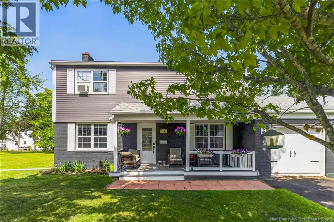
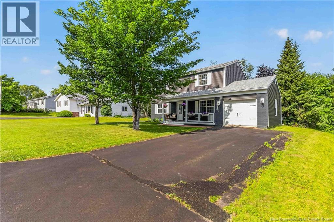
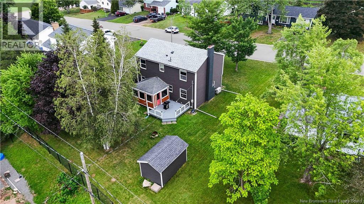
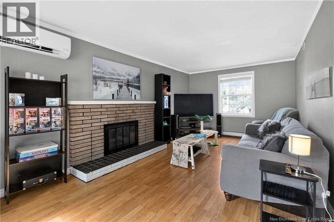
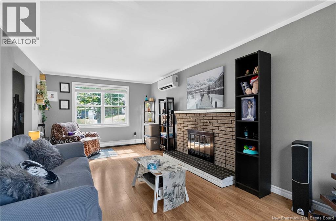
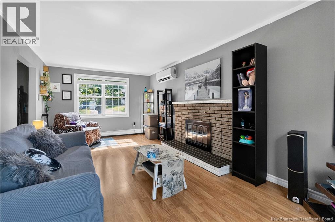
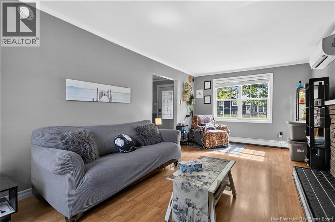
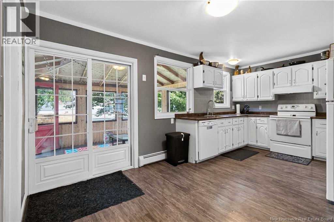
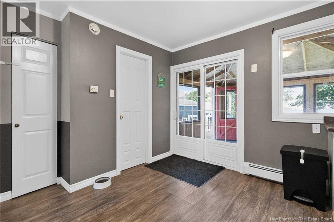
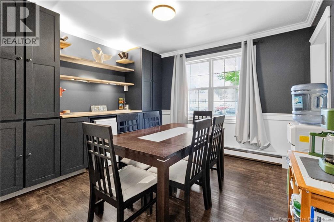
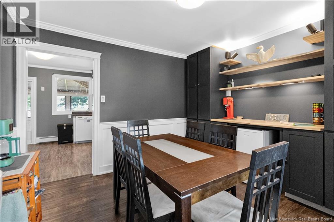
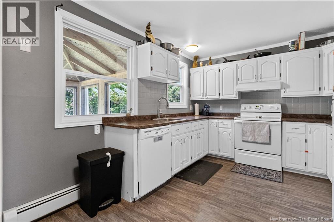
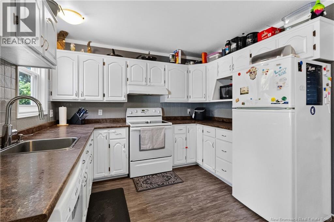
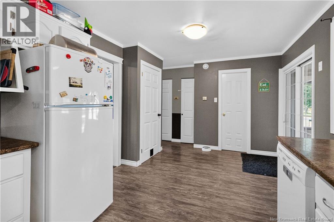
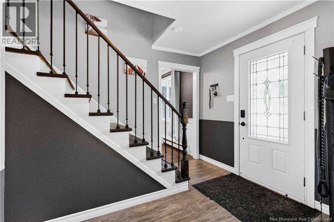
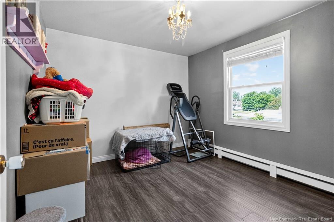
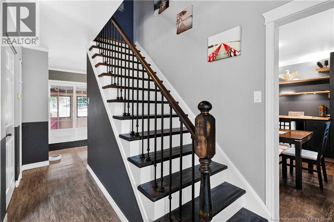
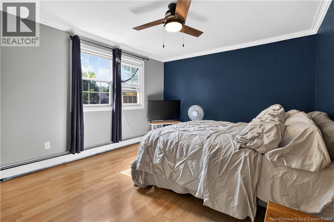
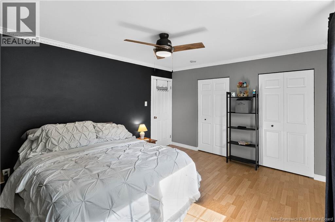
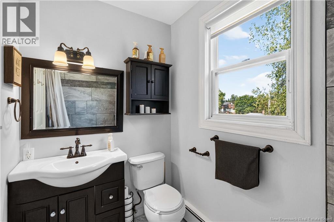
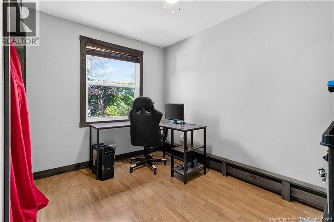
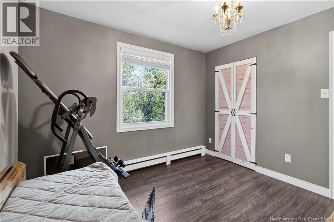
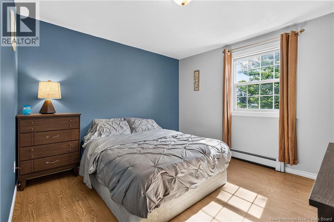
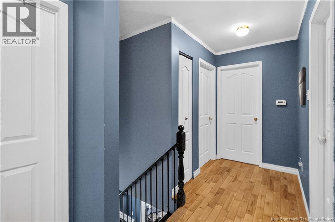
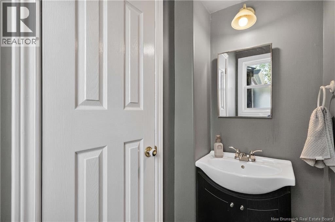
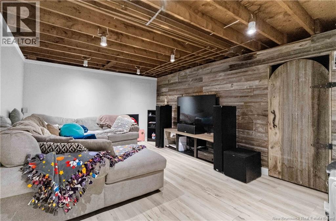
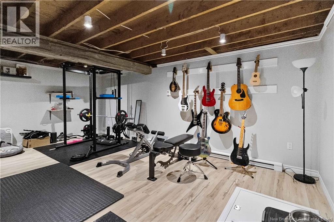
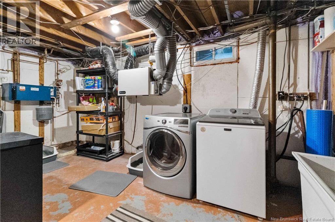
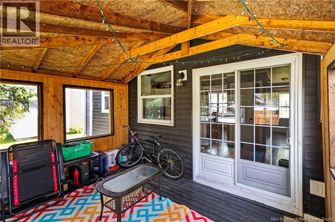
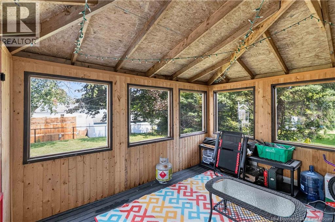
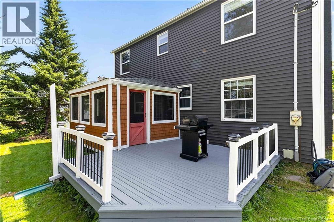
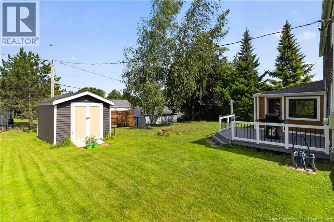
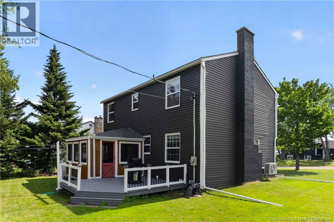
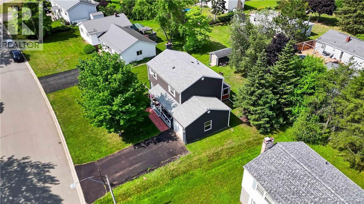
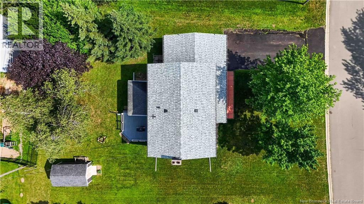
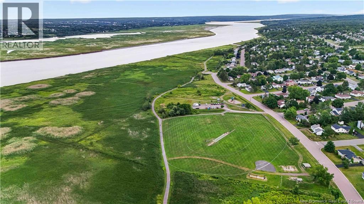
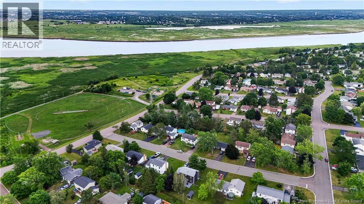
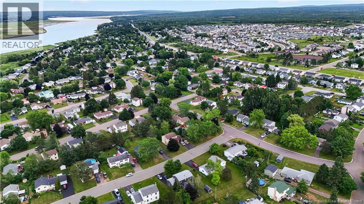
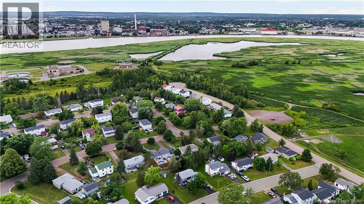
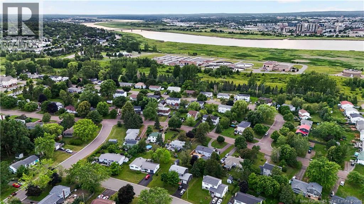
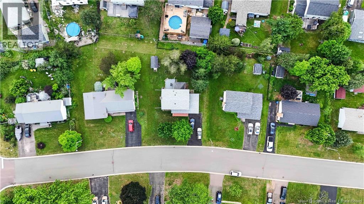
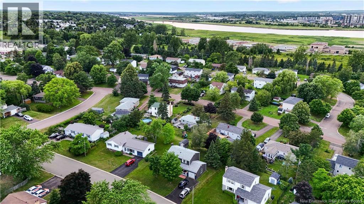
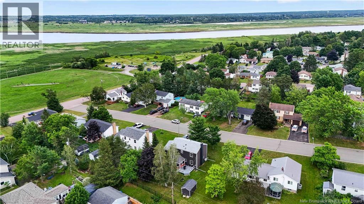
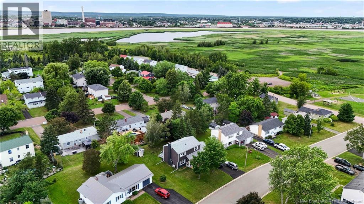
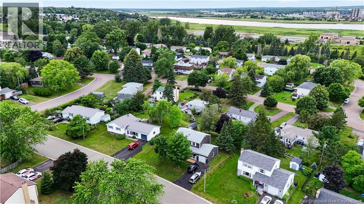
OPEN HOUSE JULY 23 6-8pm - Welcome to 16 Irwin in Riverview, this updated 4-bedroom home is in one of the towns most convenient locations. Steps from parks, trails, shopping, and just minutes to downtown, this property delivers space, comfort, and smart upgrades throughout. As you enter, youre greeted by a large, inviting family room on the left and a warm, well-sized dining room on the right. The home has seen major improvements within the last 10 years, including a new shingled roof done in 2023, a mini-split, upgraded kitchen with painted cabinetry and backsplash, a new water boiler, spray-foam insulation in the basement, new siding, and painted brick exterior. The screen porch gives you a perfect spot to unwind on summer evenings. Upstairs offers four generous bedrooms and a full bath, providing plenty of room for family or guests. The updated basement is currently set up as a home gym and second family room, along with a laundry area and great storage. The insulated single attached garage is ideal for winter months, and the backyard features a 12x8 storage shed plus the screened-in porch overlooking a private, peaceful yard. Homes in this location dont sit long, book your showing today and see why 16 Irwin is the perfect fit for your next move. (id:66334)
| MLS® Number | NB144171 |
| Property Type | Single Family |
| Structure | Shed |
| Bathroom Total | 2 |
| Bedrooms Above Ground | 4 |
| Bedrooms Total | 4 |
| Constructed Date | 1976 |
| Cooling Type | Air Conditioned, Heat Pump |
| Exterior Finish | Brick, Vinyl |
| Flooring Type | Laminate, Vinyl, Hardwood |
| Foundation Type | Concrete |
| Half Bath Total | 1 |
| Heating Fuel | Electric |
| Heating Type | Baseboard Heaters, Heat Pump, Hot Water |
| Stories Total | 2 |
| Size Interior | 2,120 Sqft |
| Total Finished Area | 2120 Sqft |
| Type | House |
| Utility Water | Municipal Water |
| Attached Garage |
| Acreage | No |
| Sewer | Municipal Sewage System |
| Size Irregular | 824 |
| Size Total | 824 M2 |
| Size Total Text | 824 M2 |
| Level | Type | Length | Width | Dimensions |
|---|---|---|---|---|
| Second Level | 4pc Bathroom | 7'8'' x 5'0'' | ||
| Second Level | Bedroom | 11'8'' x 11'0'' | ||
| Second Level | Bedroom | 10'2'' x 10'1'' | ||
| Second Level | Bedroom | 10'1'' x 8'0'' | ||
| Second Level | Primary Bedroom | 14'6'' x 11'1'' | ||
| Basement | Family Room | X | ||
| Basement | Exercise Room | X | ||
| Main Level | 2pc Bathroom | 6'6'' x 3'1'' | ||
| Main Level | Dining Room | 11'8'' x 11'5'' | ||
| Main Level | Living Room | 21'10'' x 11'1'' | ||
| Main Level | Kitchen | 17'4'' x 9'2'' |
https://www.realtor.ca/real-estate/30064232/16-irwin-street-riverview
Contact us for more information

Mark Grossman
Salesperson
(506) 386-5568
3percentrealtynb.ca/

The trademarks REALTOR®, REALTORS®, and the REALTOR® logo are controlled by The Canadian Real Estate Association (CREA) and identify real estate professionals who are members of CREA. The trademarks MLS®, Multiple Listing Service® and the associated logos are owned by The Canadian Real Estate Association (CREA) and identify the quality of services provided by real estate professionals who are members of CREA. The trademark DDF® is owned by The Canadian Real Estate Association (CREA) and identifies CREA's Data Distribution Facility (DDF®)