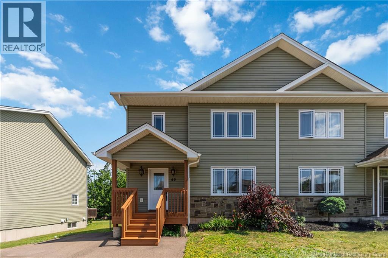
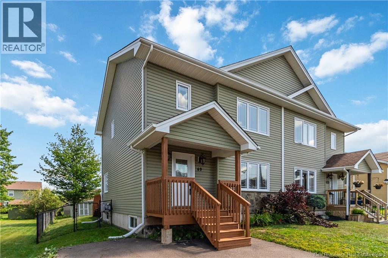
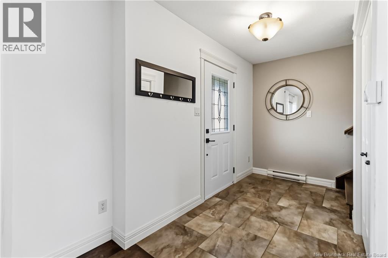
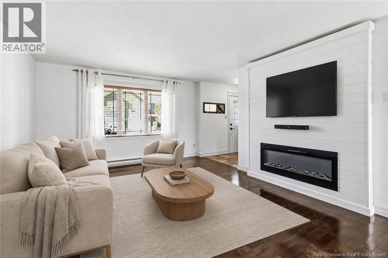
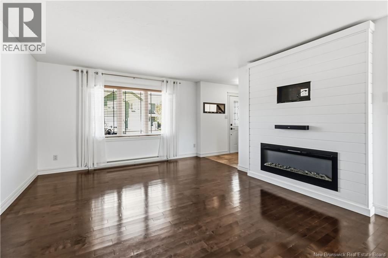
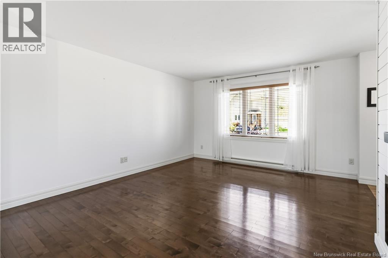
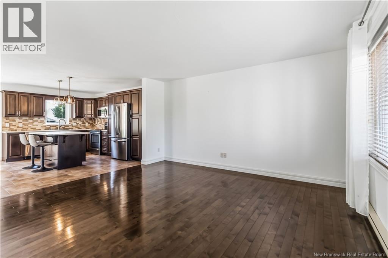
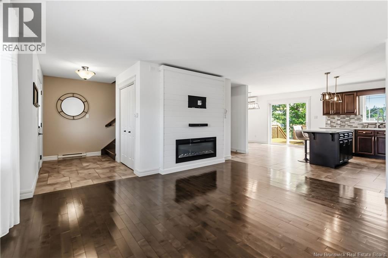
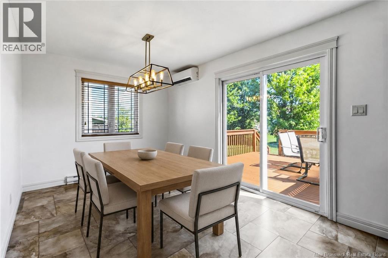
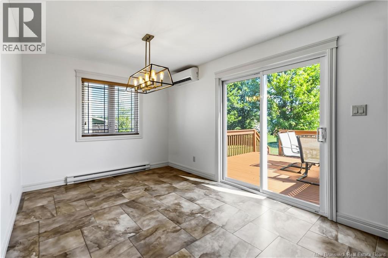
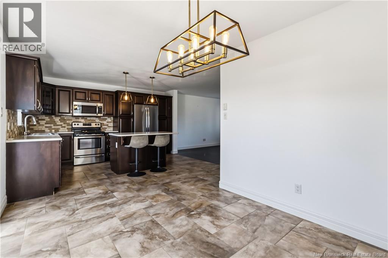
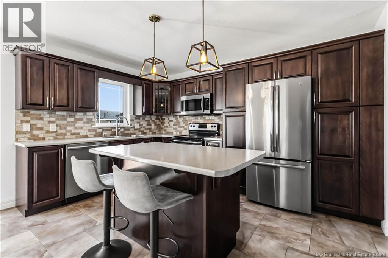
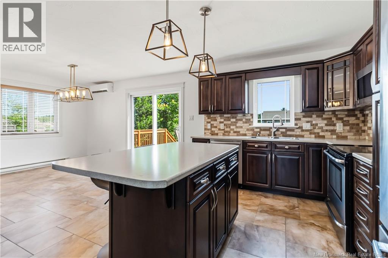
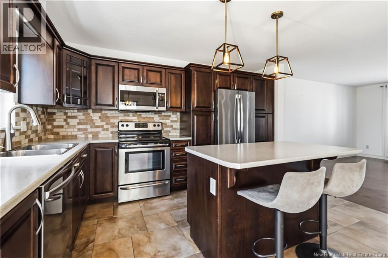
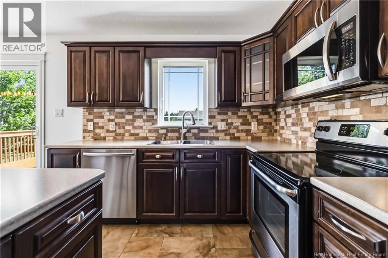
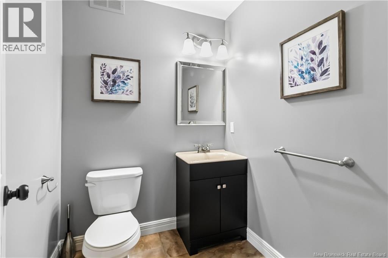
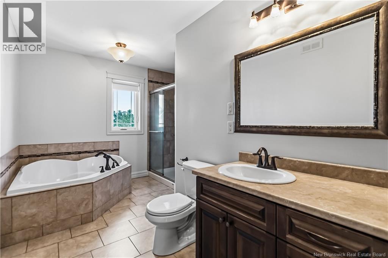
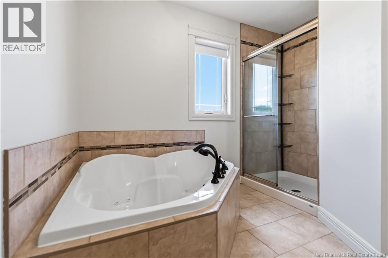
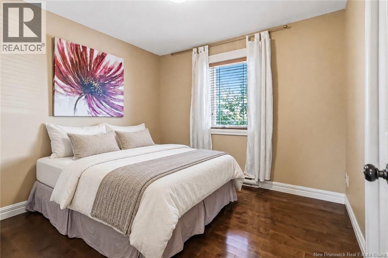
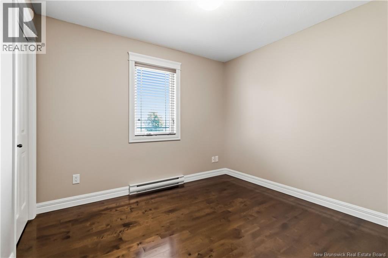
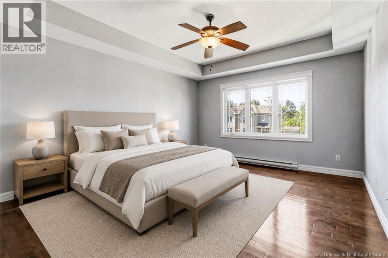
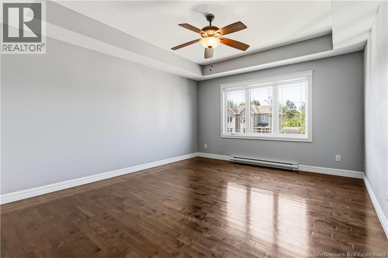
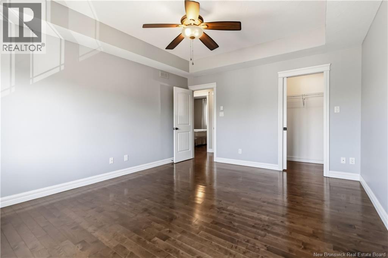
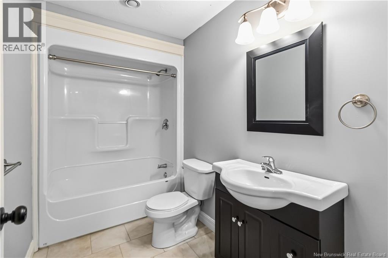
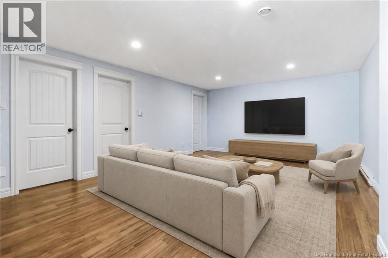
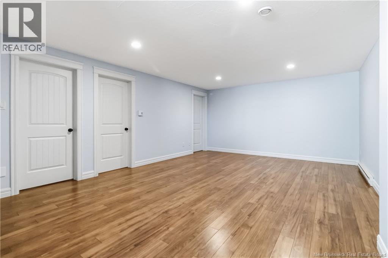
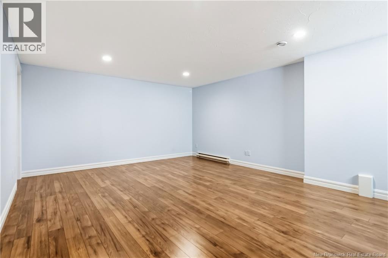
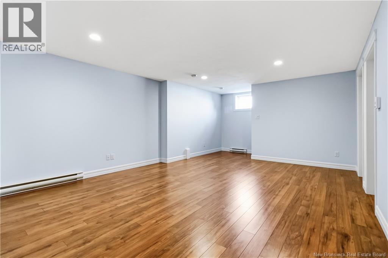
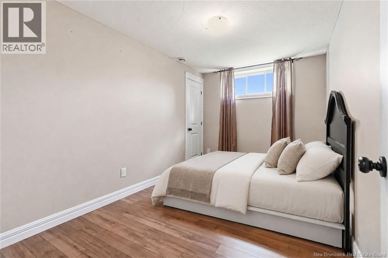
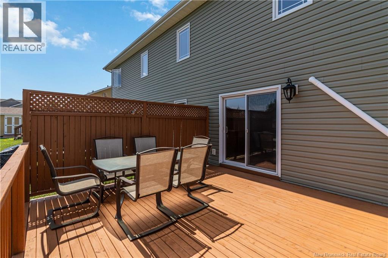
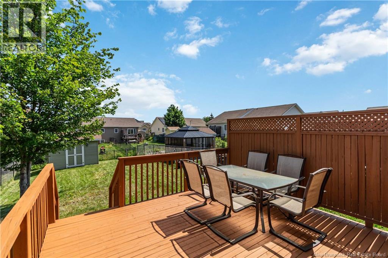
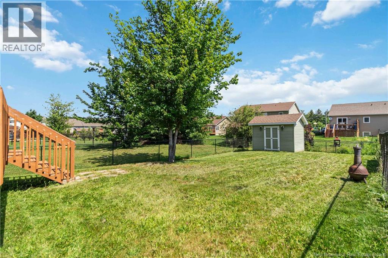
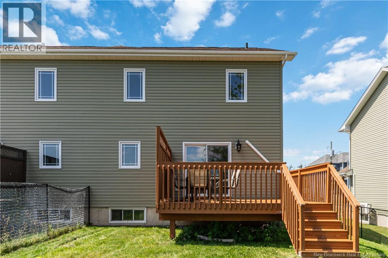
Located in the highly desirable Grove Hamlet neighbourhood, this well-maintained raised two-storey semi-detached offers the perfect combination of comfort, space, and convenience. The bright, open-concept main floor features a functional layout with plenty of natural light, making it ideal for both everyday living and entertaining. Stay comfortable year-round with the added efficiency of a mini-split heat pump. Upstairs, youll find three spacious bedrooms and a full bathroom, while the fully finished lower level adds excellent versatility with a fourth bedroom, a second full bathroom, and additional living space thats perfect for a family room, home office, gym, or play area. Step outside to enjoy the fully fenced backyard, offering plenty of room for kids, pets, or summer gatherings, along with a storage shed for all your outdoor essentials. Located just minutes from schools, parks, walking trails, shopping, and everyday amenities, this move-in-ready home is an excellent opportunity to own in one of Monctons most sought-after family neighbourhoods. (id:66334)
| MLS® Number | NB144458 |
| Property Type | Single Family |
| Features | Balcony/deck/patio |
| Structure | Shed |
| Bathroom Total | 3 |
| Bedrooms Above Ground | 3 |
| Bedrooms Below Ground | 1 |
| Bedrooms Total | 4 |
| Constructed Date | 2010 |
| Cooling Type | Air Conditioned, Heat Pump |
| Exterior Finish | Vinyl |
| Flooring Type | Laminate, Tile, Hardwood |
| Foundation Type | Concrete |
| Half Bath Total | 1 |
| Heating Fuel | Electric |
| Heating Type | Baseboard Heaters, Heat Pump |
| Stories Total | 2 |
| Size Interior | 1,684 Sqft |
| Total Finished Area | 1684 Sqft |
| Utility Water | Municipal Water |
| Acreage | No |
| Sewer | Municipal Sewage System |
| Size Irregular | 461 |
| Size Total | 461 M2 |
| Size Total Text | 461 M2 |
| Level | Type | Length | Width | Dimensions |
|---|---|---|---|---|
| Second Level | Bedroom | 9'4'' x 10'1'' | ||
| Second Level | Bedroom | 9'4'' x 10'3'' | ||
| Second Level | 4pc Bathroom | 14'3'' x 5'8'' | ||
| Second Level | Primary Bedroom | 12'10'' x 15'0'' | ||
| Basement | Bedroom | 12'9'' x 8'4'' | ||
| Basement | Laundry Room | X | ||
| Basement | 4pc Bathroom | 5'2'' x 7'0'' | ||
| Basement | Living Room | 19'0'' x 13'5'' | ||
| Main Level | Kitchen/dining Room | 11'6'' x 9'4'' | ||
| Main Level | 2pc Bathroom | 5'5'' x 5'11'' | ||
| Main Level | Kitchen | 13'0'' x 10'9'' | ||
| Main Level | Living Room | 14'10'' x 12'8'' |
https://www.realtor.ca/real-estate/30060025/49-jasmine-crescent-moncton
Contact us for more information

Sean Power
Salesperson

The trademarks REALTOR®, REALTORS®, and the REALTOR® logo are controlled by The Canadian Real Estate Association (CREA) and identify real estate professionals who are members of CREA. The trademarks MLS®, Multiple Listing Service® and the associated logos are owned by The Canadian Real Estate Association (CREA) and identify the quality of services provided by real estate professionals who are members of CREA. The trademark DDF® is owned by The Canadian Real Estate Association (CREA) and identifies CREA's Data Distribution Facility (DDF®)