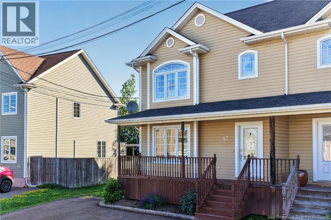
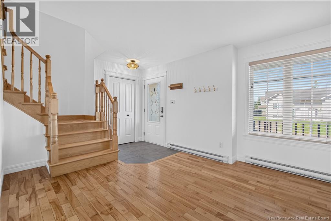
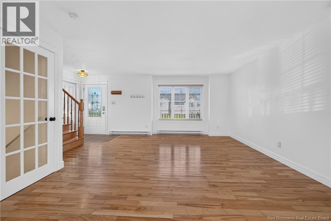
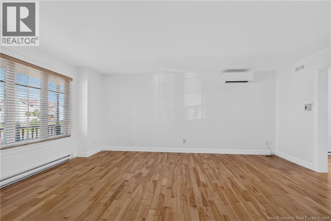
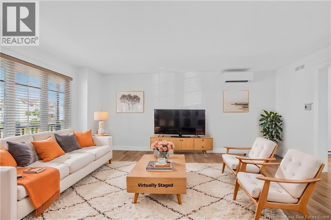
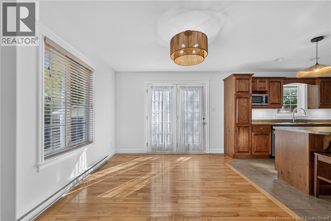
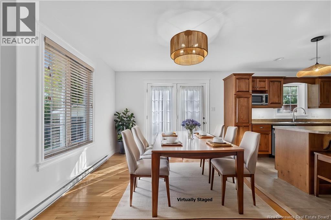
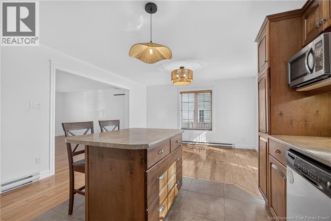
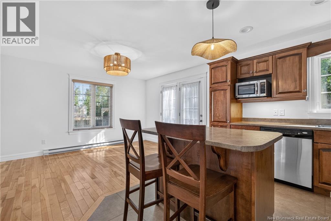
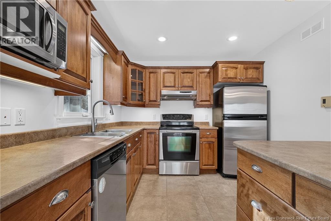
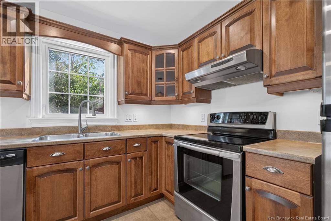
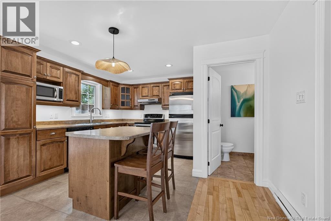
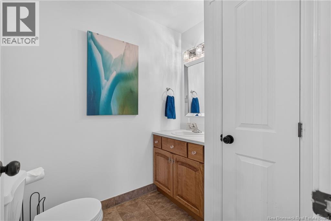
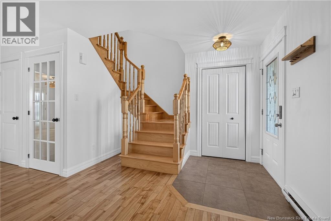
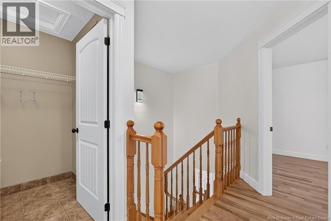
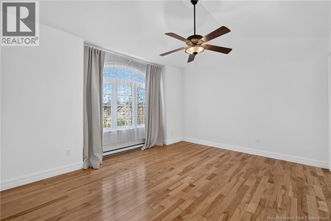
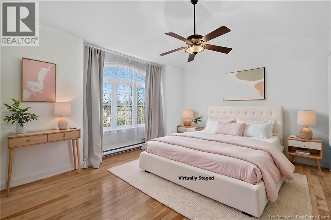
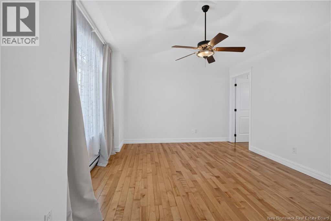
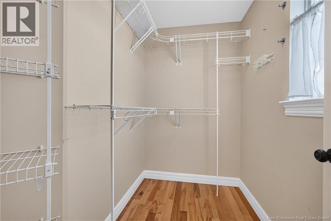
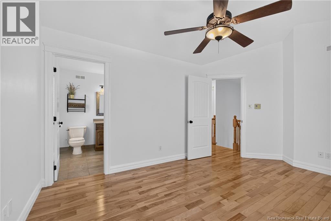
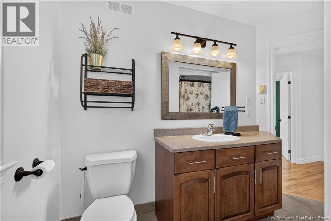
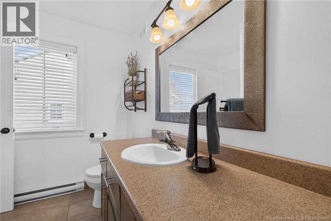
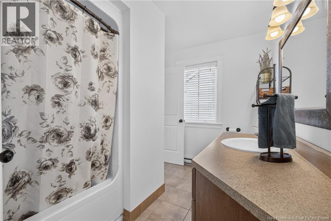
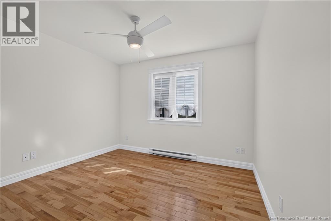
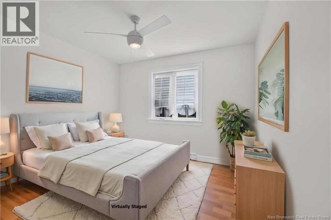
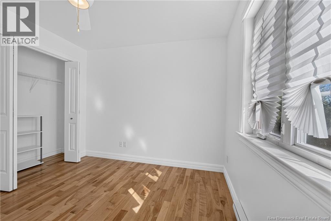
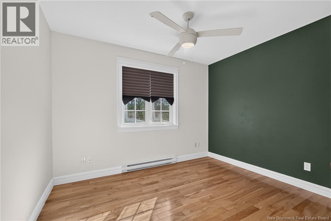
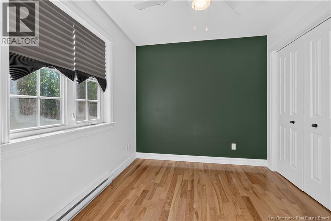
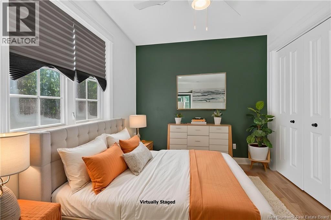
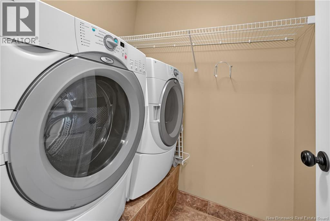
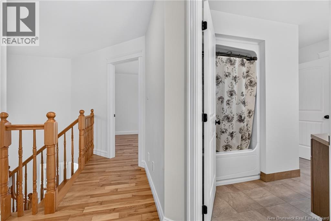
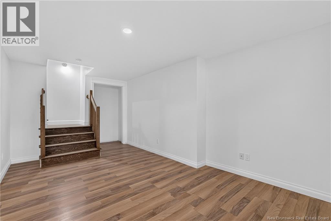
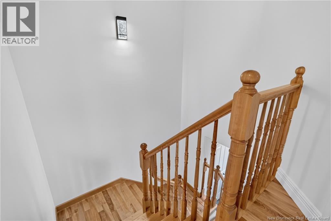
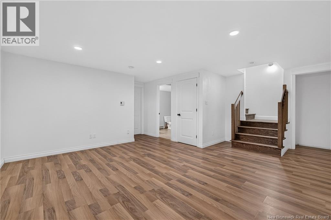
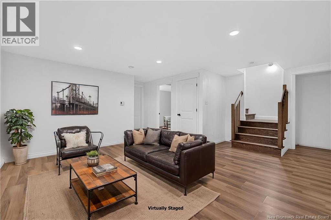
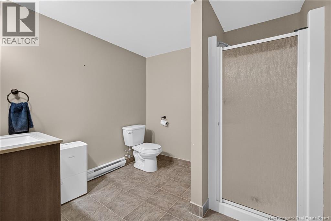
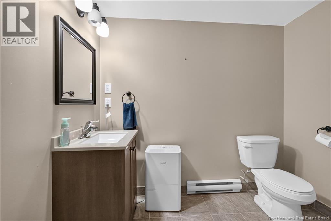
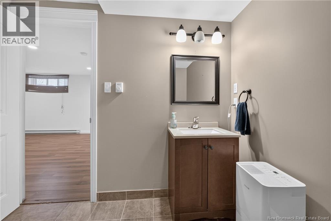
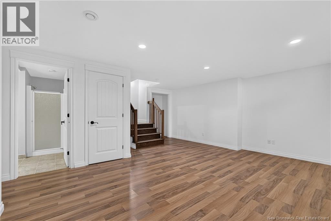
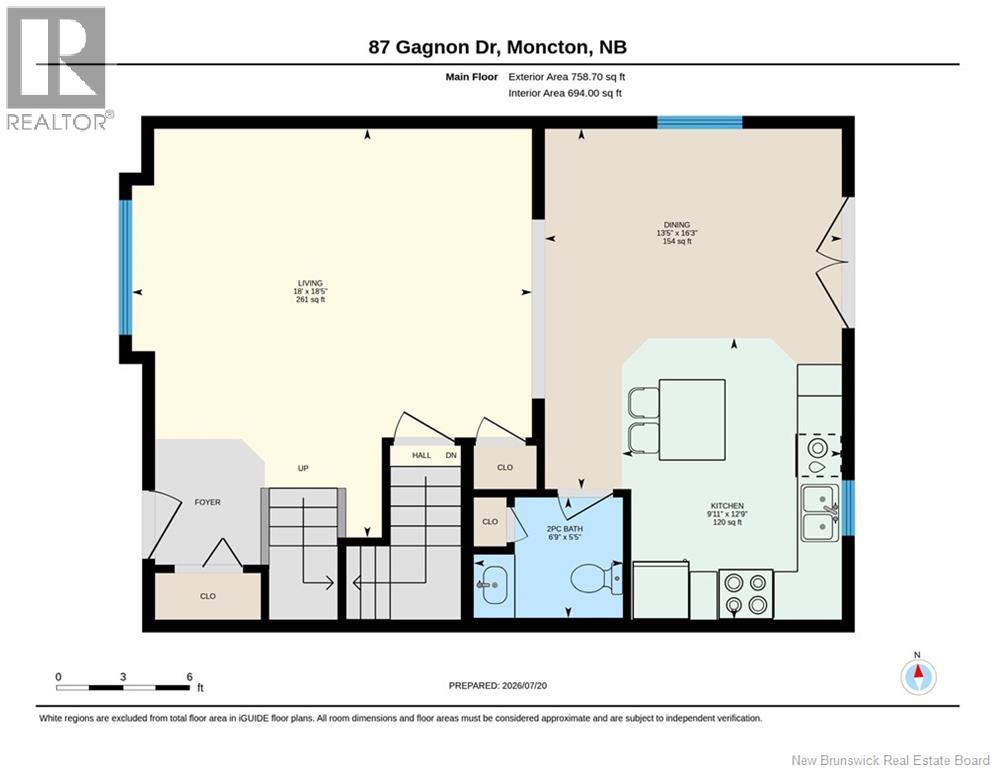
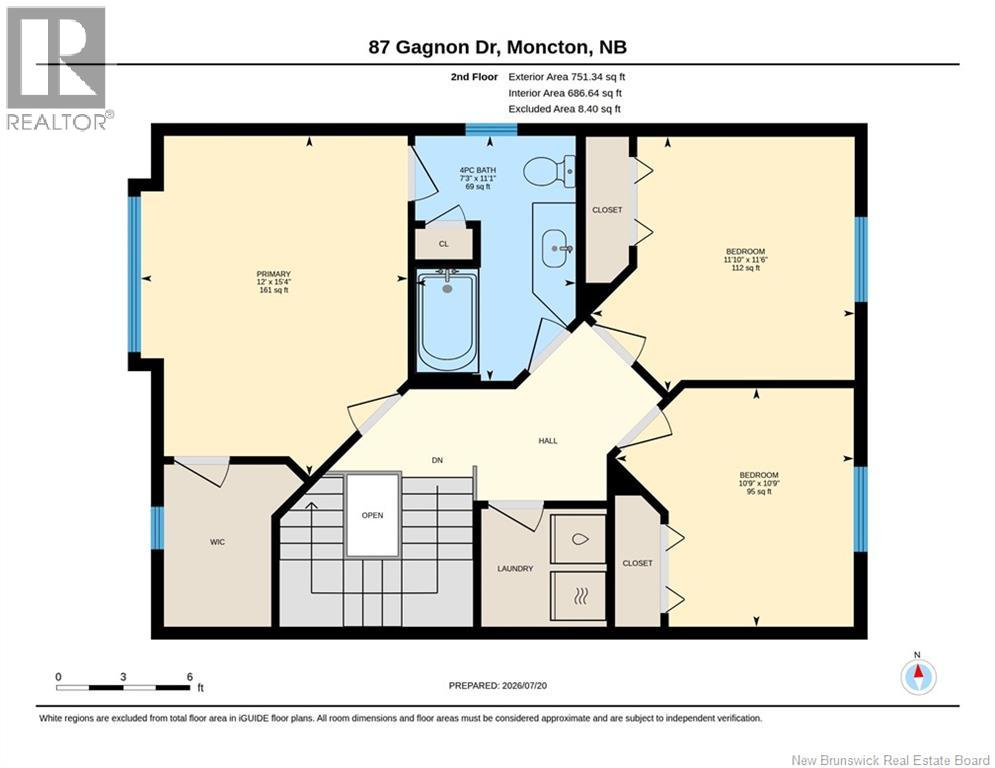
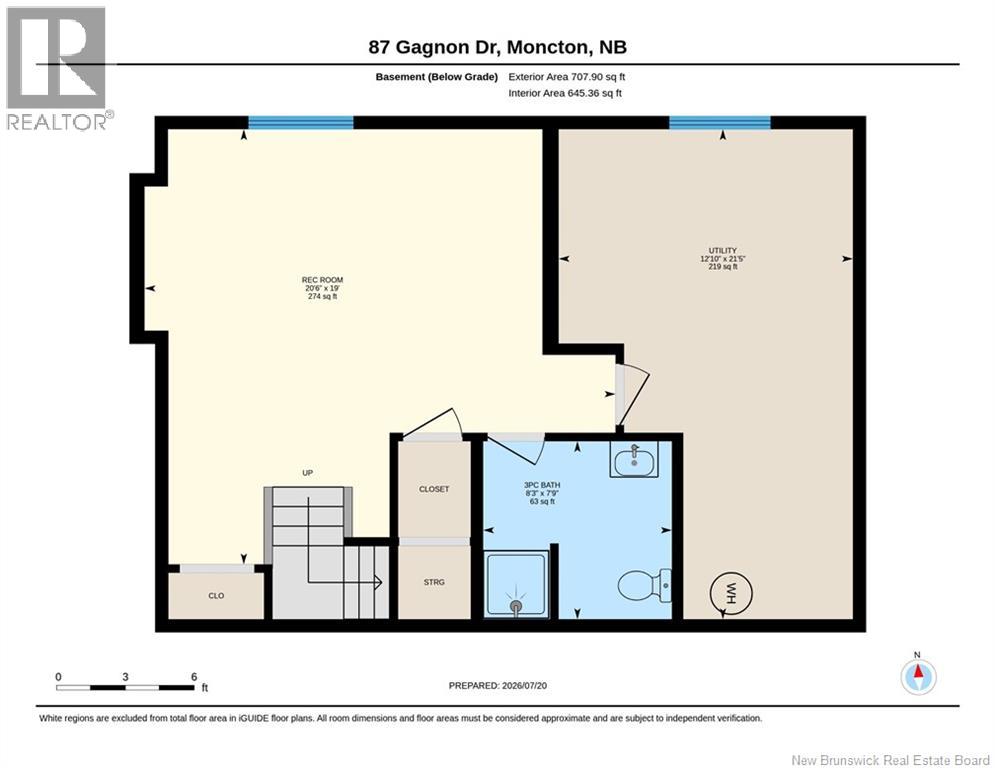
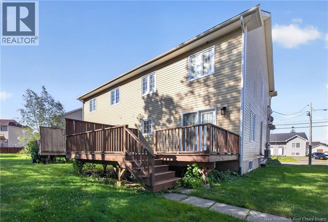
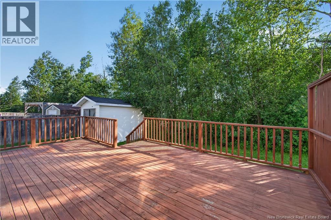
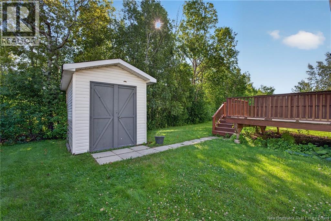
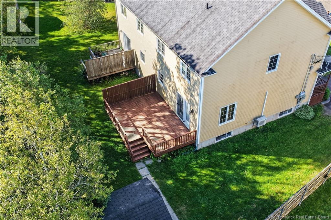
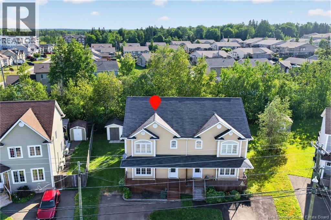
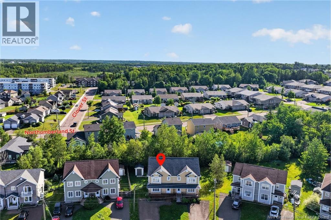
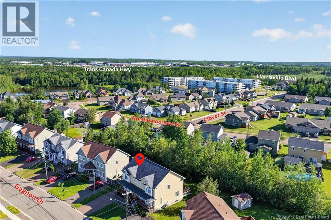
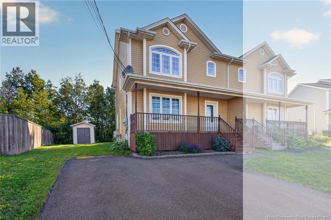
Welcome / Bienvenue to 87 Gagnon Dr in East Moncton, just a short drive to Champlain Mall or the TCH! This lovely 2-storey semi-detached home is sure to please! The main floor features a lovely foyer with a large closet, a spacious living room, dining room with patio doors leading out to a large deck, kitchen, and a convenient 2pc bath. Upstairs you will find the PRIMARY BEDROOM WITH A WALK-IN CLOSET AND AN ACCESS DOOR TO THE MAIN BATH. Conveniently located on the second floor is the laundry! Two other good-sized bedrooms complete this floor. The basement is partially finished with a huge rec room and a spacious 3pc bathroom. There is also a large utility room, offering lots of storage. The backyard is beautiful with a LARGE BACK DECK perfect for entertaining, and trees along the back for privacy. There is also a baby barn for storage. You can also sit out on your front deck with an evening beverage and chat with your neighbours as they take their evening walk. QUICK CLOSING AVAILABLE. Call your REALTOR® today! (id:66334)
| MLS® Number | NB144351 |
| Property Type | Single Family |
| Features | Balcony/deck/patio |
| Bathroom Total | 3 |
| Bedrooms Above Ground | 3 |
| Bedrooms Total | 3 |
| Basement Development | Partially Finished |
| Basement Type | Full (partially Finished) |
| Cooling Type | Heat Pump |
| Exterior Finish | Vinyl |
| Flooring Type | Laminate, Tile, Hardwood |
| Foundation Type | Concrete |
| Half Bath Total | 1 |
| Heating Fuel | Electric |
| Heating Type | Baseboard Heaters, Heat Pump |
| Stories Total | 2 |
| Size Interior | 1,718 Sqft |
| Total Finished Area | 1718 Sqft |
| Utility Water | Municipal Water |
| Acreage | No |
| Sewer | Municipal Sewage System |
| Size Irregular | 403 |
| Size Total | 403 M2 |
| Size Total Text | 403 M2 |
| Level | Type | Length | Width | Dimensions |
|---|---|---|---|---|
| Second Level | Bedroom | 11'6'' x 11'10'' | ||
| Second Level | Bedroom | 10'9'' x 10'9'' | ||
| Second Level | Primary Bedroom | 15'4'' x 12'0'' | ||
| Second Level | 4pc Bathroom | 11'1'' x 7'3'' | ||
| Basement | Utility Room | 21'5'' x 12'10'' | ||
| Basement | Recreation Room | 19'0'' x 20'6'' | ||
| Basement | 3pc Bathroom | 7'9'' x 8'3'' | ||
| Main Level | 2pc Bathroom | 5'5'' x 6'9'' | ||
| Main Level | Kitchen | 12'9'' x 9'11'' | ||
| Main Level | Dining Room | 16'3'' x 13'5'' | ||
| Main Level | Living Room | 18'5'' x 18'0'' |
https://www.realtor.ca/real-estate/30059410/87-gagnon-drive-moncton
Contact us for more information

Jeremy Lyons
Salesperson
(506) 384-3300
www.remaxnb.ca/

Corinne Soupras
Salesperson
(506) 384-3300
www.remaxnb.ca/

The trademarks REALTOR®, REALTORS®, and the REALTOR® logo are controlled by The Canadian Real Estate Association (CREA) and identify real estate professionals who are members of CREA. The trademarks MLS®, Multiple Listing Service® and the associated logos are owned by The Canadian Real Estate Association (CREA) and identify the quality of services provided by real estate professionals who are members of CREA. The trademark DDF® is owned by The Canadian Real Estate Association (CREA) and identifies CREA's Data Distribution Facility (DDF®)