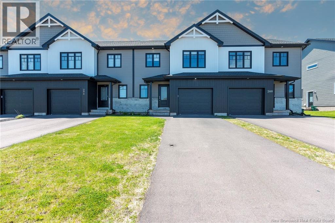
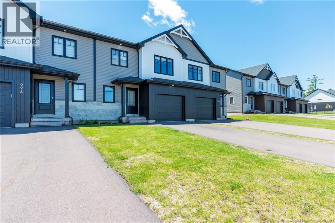
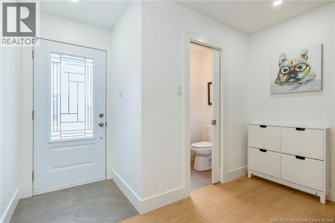
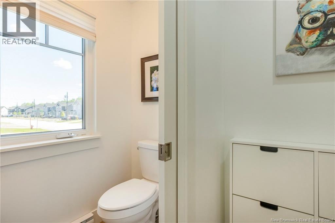
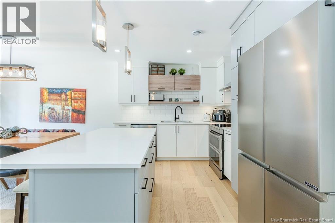
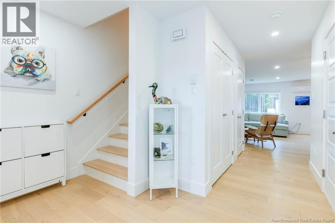
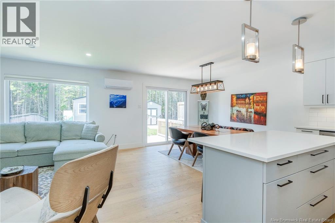
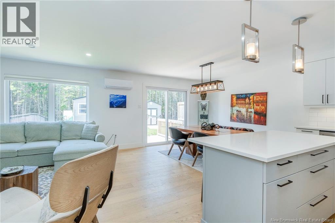
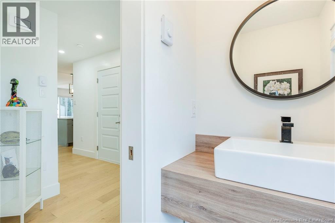
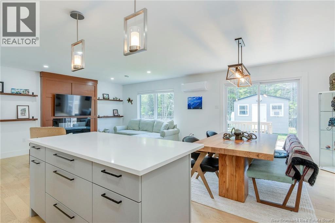
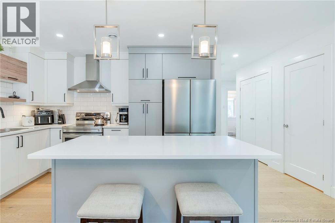
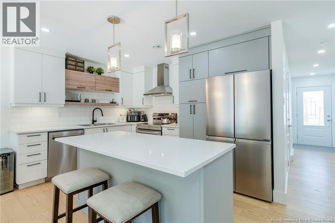
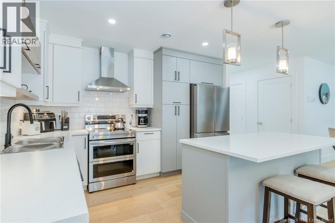
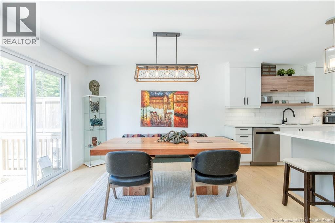
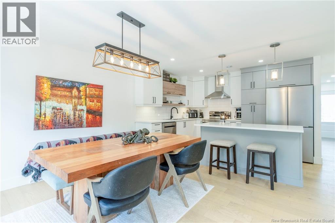
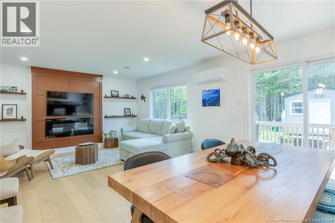
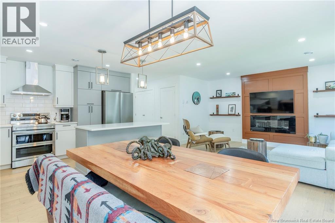
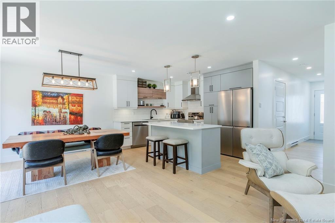
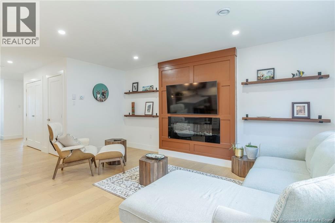
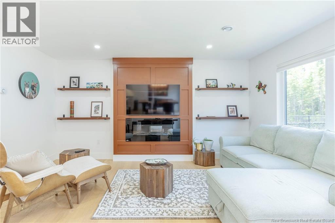
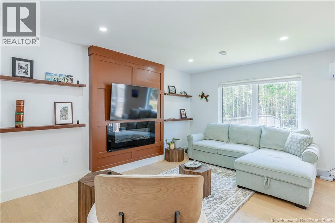
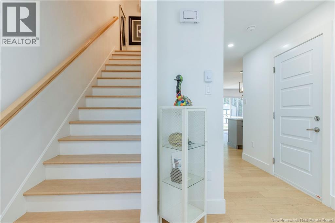
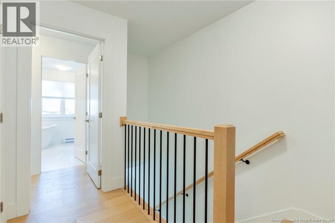
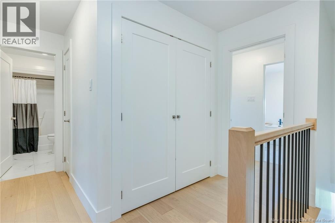
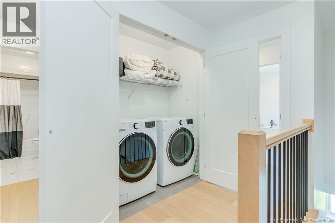
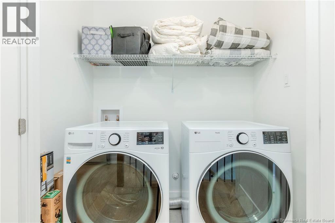
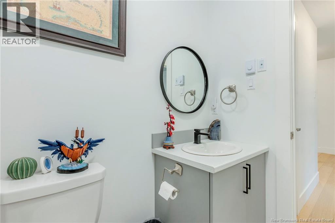
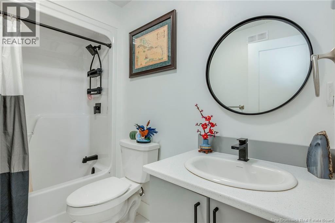
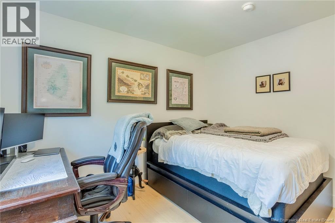
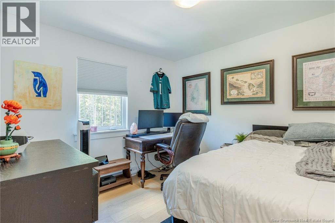
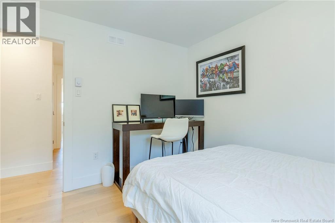
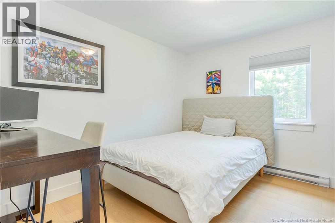
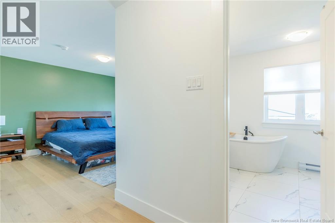
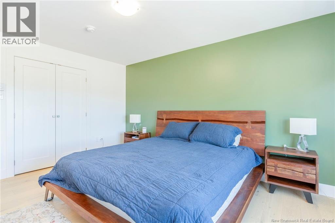
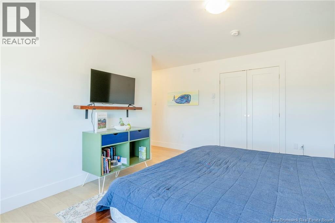
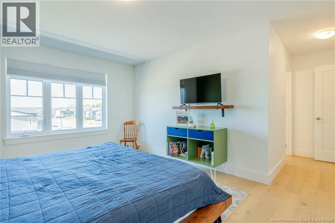
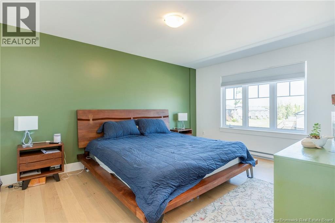
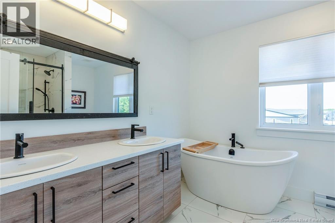
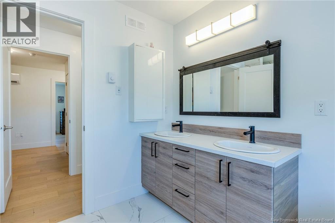
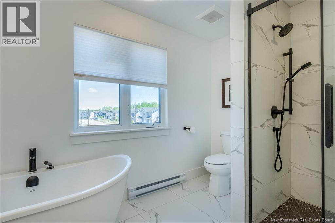
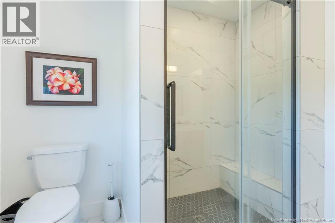
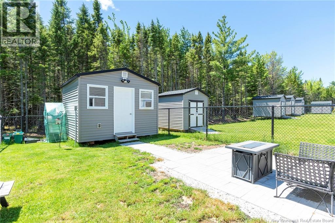
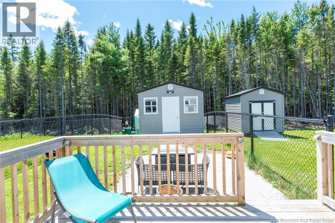
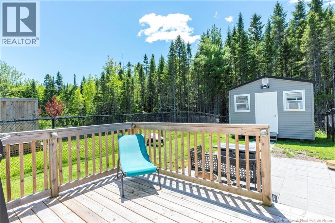
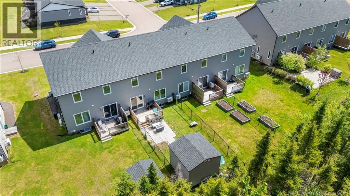
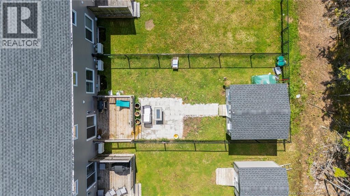
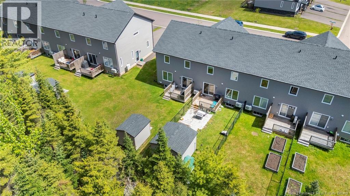
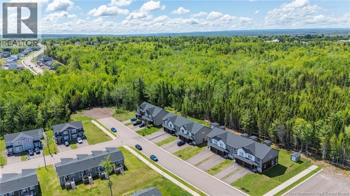
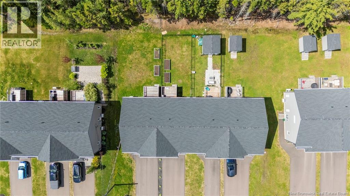
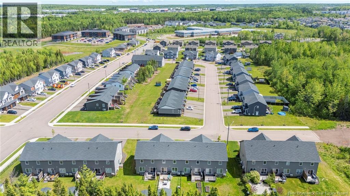
***MODERN TOWNHOUSE // 2 MINI-SPLITS // FINISHED BASEMENT // INSULATED SHED USED AS BACKYARD OFFICE BUT IT IS IDEAL FOR ANY FLEX SPACE Welcome to 298 Ripplewood North Road in Monctons sought-after Grove Hamlet community! This beautifully maintained townhouse, built in 2023, offers the perfect blend of modern style, comfort, and functional living. Step inside to a bright, open-concept main level designed for everyday living and entertaining. The kitchen is a standout, featuring a large center island, stylish finishes, and plenty of prep space. It flows seamlessly into the dining and living areas, where a cozy fireplace accent wall creates a warm and inviting atmosphere. Patio doors lead to your private deck and treed backyardperfect for relaxing or hosting. A convenient powder room completes this level. Upstairs, youll find a spacious primary suite with a walk-in closet and a beautiful ensuite. Two additional well-sized bedrooms, a full bathroom, and a dedicated laundry area add both comfort and convenience. The fully finished basement expands your living space with a versatile family roomideal for movie nights, a playroom, or home gymalong with an additional full bathroom, bringing the total to four bathrooms. A standout bonus is the insulated backyard shed, currently used as a home office. This flexible space is perfect for remote work, a studio, or whatever suits your lifestyle. Located in a fantastic, family-friendly neighborhood, this home is move-in ready and thoughtfully designed for modern living. Dont miss your opportunity to call this one home! (id:66334)
| MLS® Number | NB141756 |
| Property Type | Single Family |
| Amenities Near By | Airport, Public Transit |
| Features | Balcony/deck/patio |
| Bathroom Total | 4 |
| Bedrooms Above Ground | 3 |
| Bedrooms Total | 3 |
| Architectural Style | 2 Level |
| Basement Type | Full |
| Constructed Date | 2023 |
| Cooling Type | Heat Pump |
| Exterior Finish | Vinyl |
| Flooring Type | Hardwood |
| Foundation Type | Concrete |
| Half Bath Total | 1 |
| Heating Type | Baseboard Heaters, Heat Pump |
| Size Interior | 2,037 Sqft |
| Total Finished Area | 2037 Sqft |
| Type | Row / Townhouse |
| Utility Water | Municipal Water |
| Access Type | Year-round Access, Public Road |
| Acreage | No |
| Land Amenities | Airport, Public Transit |
| Sewer | Municipal Sewage System |
| Size Irregular | 555.3 |
| Size Total | 555.3 M2 |
| Size Total Text | 555.3 M2 |
| Level | Type | Length | Width | Dimensions |
|---|---|---|---|---|
| Second Level | Other | 11'4'' x 4'1'' | ||
| Second Level | 5pc Ensuite Bath | 10'11'' x 9' | ||
| Second Level | Primary Bedroom | 19'2'' x 15'3'' | ||
| Second Level | Bedroom | 10'2'' x 11'1'' | ||
| Second Level | Bedroom | 12'6'' x 11'1'' | ||
| Second Level | 4pc Bathroom | 8'10'' x 5'4'' | ||
| Basement | Storage | 9'9'' x 3'6'' | ||
| Basement | Recreation Room | 22'4'' x 14'2'' | ||
| Basement | 4pc Bathroom | 8'8'' x 4'11'' | ||
| Main Level | Living Room | 11'1'' x 15'6'' | ||
| Main Level | Dining Room | 12'1'' x 11'5'' | ||
| Main Level | Kitchen | 12'1'' x 9'6'' | ||
| Main Level | 2pc Bathroom | 6'4'' x 3'4'' |
https://www.realtor.ca/real-estate/30054264/298-ripplewood-north-road-moncton
Contact us for more information

Melissa Naugler
Salesperson
(506) 857-2100
(506) 859-1623
www.royallepageatlantic.com/

The trademarks REALTOR®, REALTORS®, and the REALTOR® logo are controlled by The Canadian Real Estate Association (CREA) and identify real estate professionals who are members of CREA. The trademarks MLS®, Multiple Listing Service® and the associated logos are owned by The Canadian Real Estate Association (CREA) and identify the quality of services provided by real estate professionals who are members of CREA. The trademark DDF® is owned by The Canadian Real Estate Association (CREA) and identifies CREA's Data Distribution Facility (DDF®)