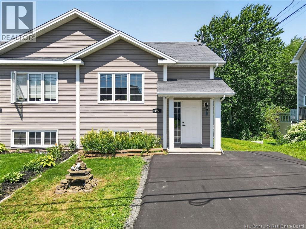
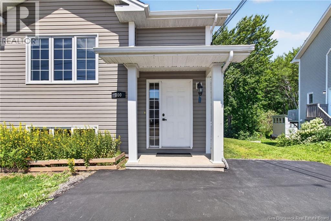
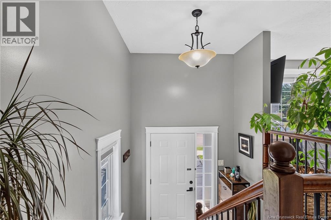
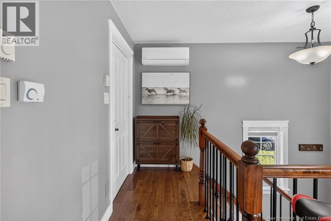
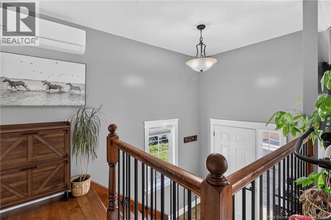
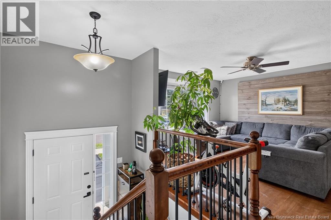
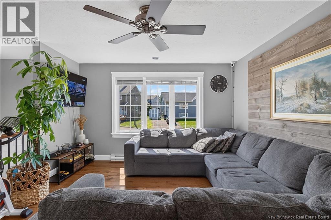
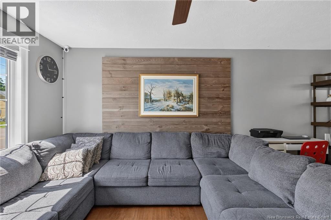
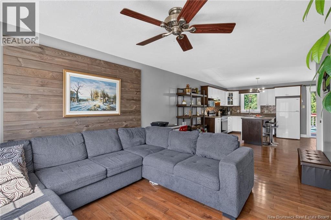
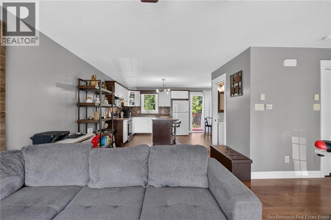
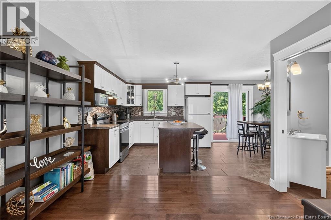
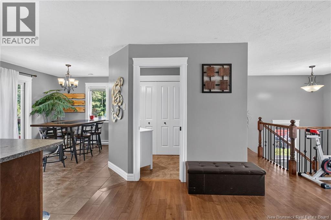
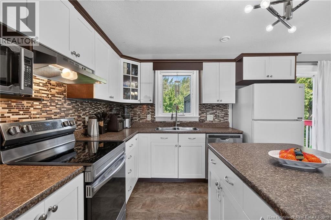
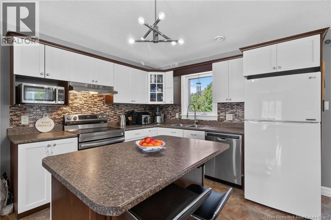
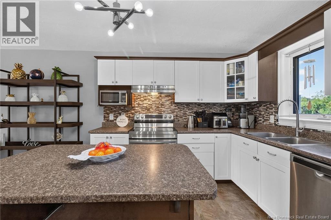
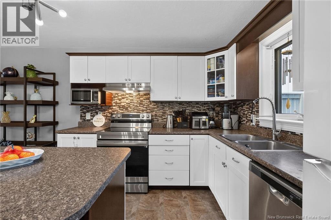
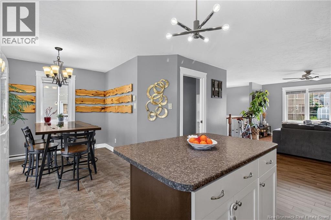
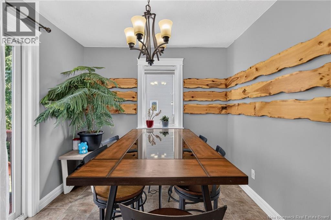
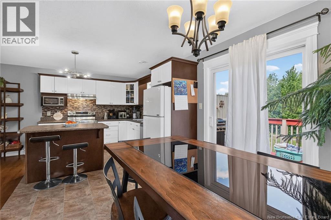
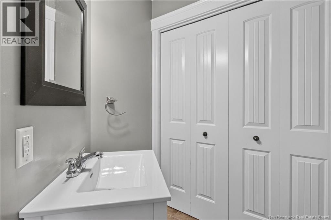
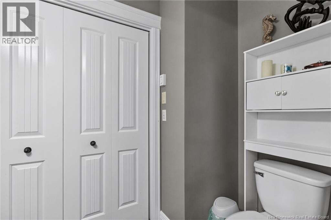
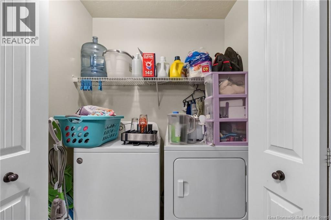
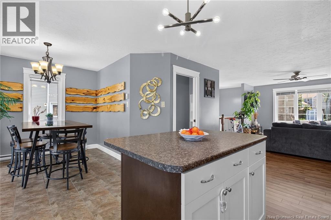
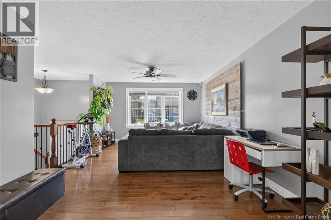
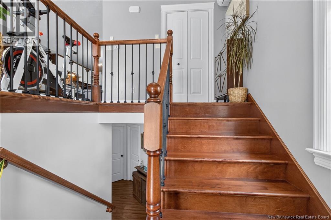
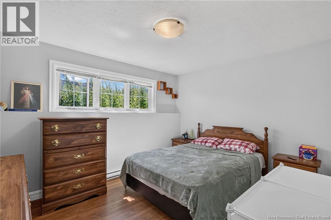
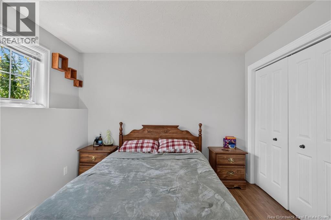
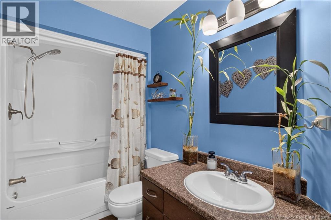
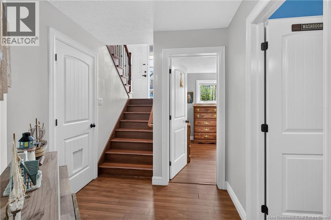
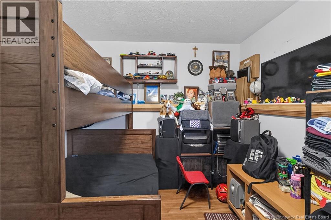
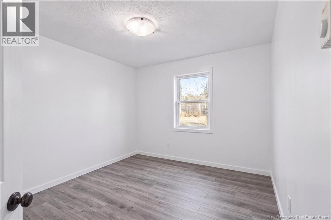
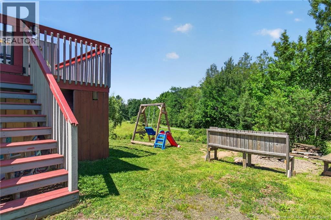
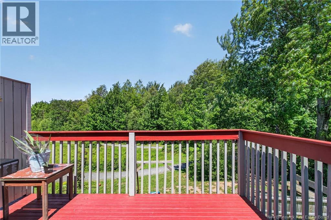
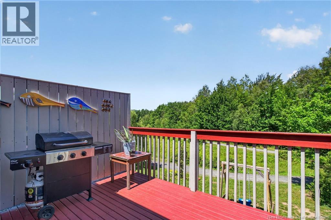
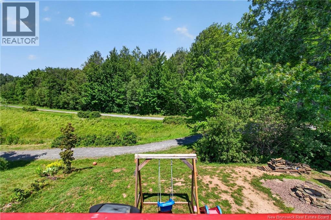
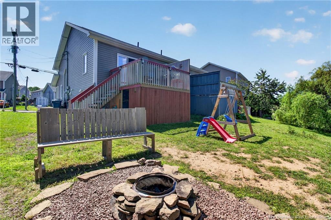
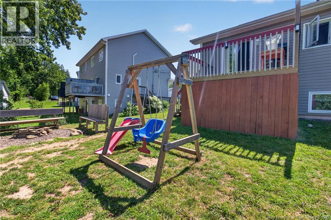
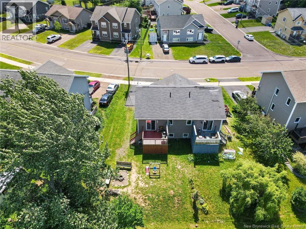
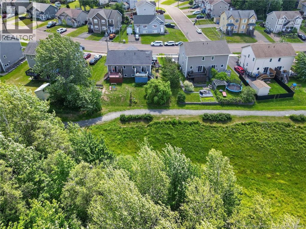
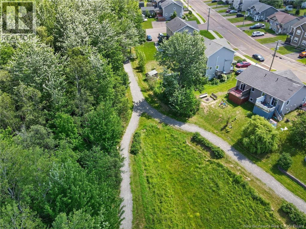
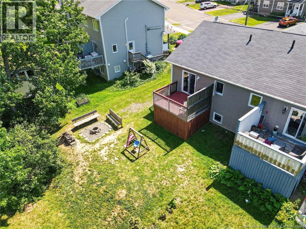
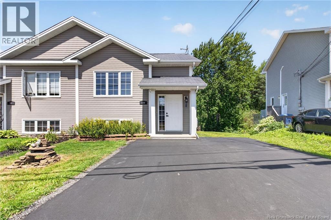
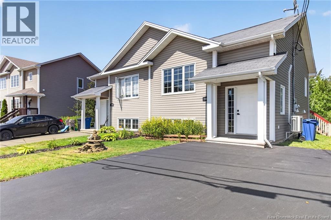
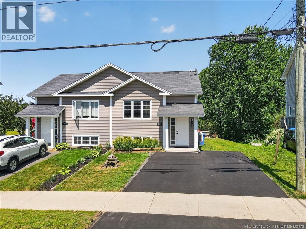
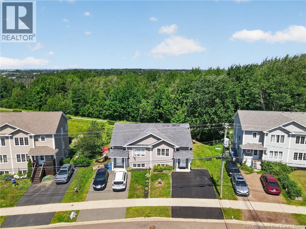
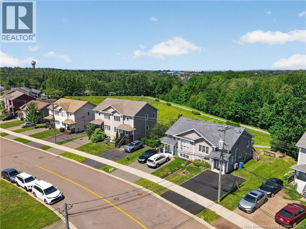
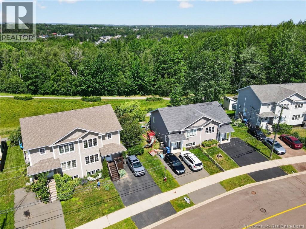
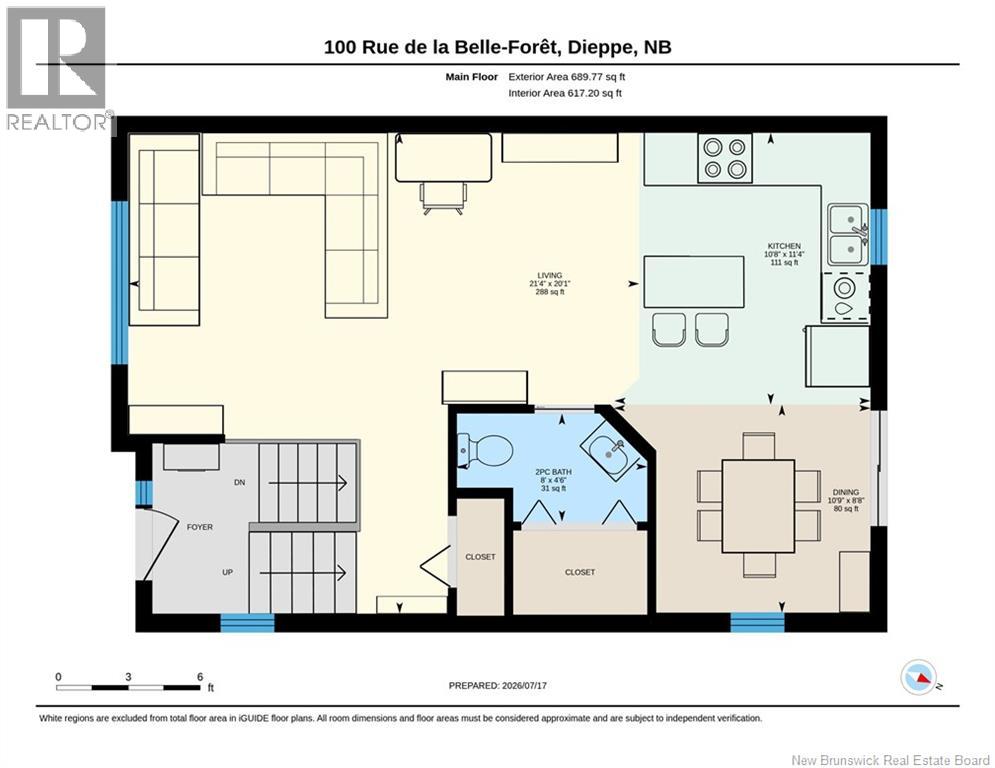
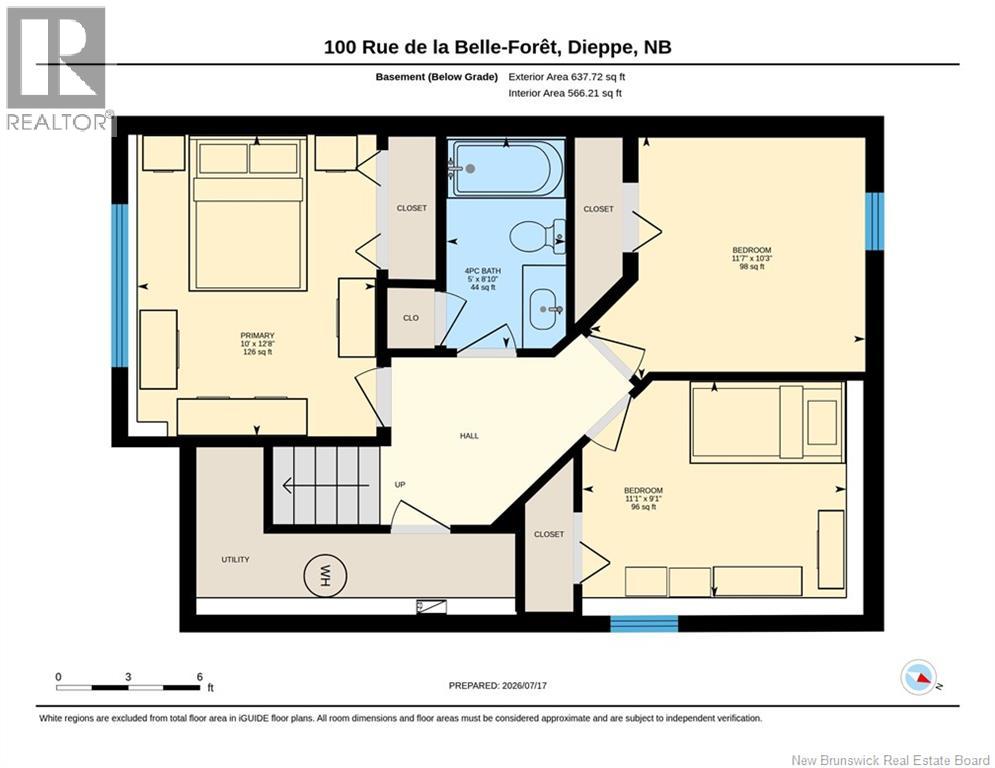
Welcome to 100 Belle-Foret, Dieppe! This beautifully maintained semi-detached home is move-in ready and offers the perfect combination of comfort, style, and functionality. The bright open-concept main floor features a spacious living room that flows seamlessly into the well-appointed kitchen, complete with an abundance of medium-stained cabinetry, a center island, and plenty of workspaceideal for entertaining or keeping an eye on the family while preparing meals. A convenient half bath and main-floor laundry complete this level. The fully finished lower level offers three comfortable bedrooms, a full family bathroom, and additional storage space, providing a practical layout for families, first-time buyers, or those looking to downsize without sacrificing space. Step outside to enjoy the private back deck overlooking a treed backyard, offering a peaceful setting for relaxing or hosting summer gatherings. Additional features include beautiful hardwood and ceramic flooring on the main level, a ductless mini-split for year-round comfort, and a newly paved driveway (2026), adding to the home's curb appeal. Located in a desirable Dieppe neighbourhood close to schools, parks, walking trails, shopping, and everyday amenities, this home is ready for its next owners. Don't miss your opportunityschedule your private viewing today! (id:66334)
| MLS® Number | NB144098 |
| Property Type | Single Family |
| Features | Balcony/deck/patio |
| Structure | Shed |
| Bathroom Total | 2 |
| Bedrooms Below Ground | 3 |
| Bedrooms Total | 3 |
| Constructed Date | 2010 |
| Construction Style Attachment | Semi-detached |
| Cooling Type | Heat Pump |
| Exterior Finish | Vinyl |
| Flooring Type | Ceramic, Laminate, Hardwood |
| Foundation Type | Concrete |
| Half Bath Total | 1 |
| Heating Fuel | Electric |
| Heating Type | Baseboard Heaters, Heat Pump |
| Size Interior | 1,327 Sqft |
| Total Finished Area | 1327 Sqft |
| Utility Water | Municipal Water |
| Acreage | No |
| Sewer | Municipal Sewage System |
| Size Irregular | 354 |
| Size Total | 354 M2 |
| Size Total Text | 354 M2 |
| Level | Type | Length | Width | Dimensions |
|---|---|---|---|---|
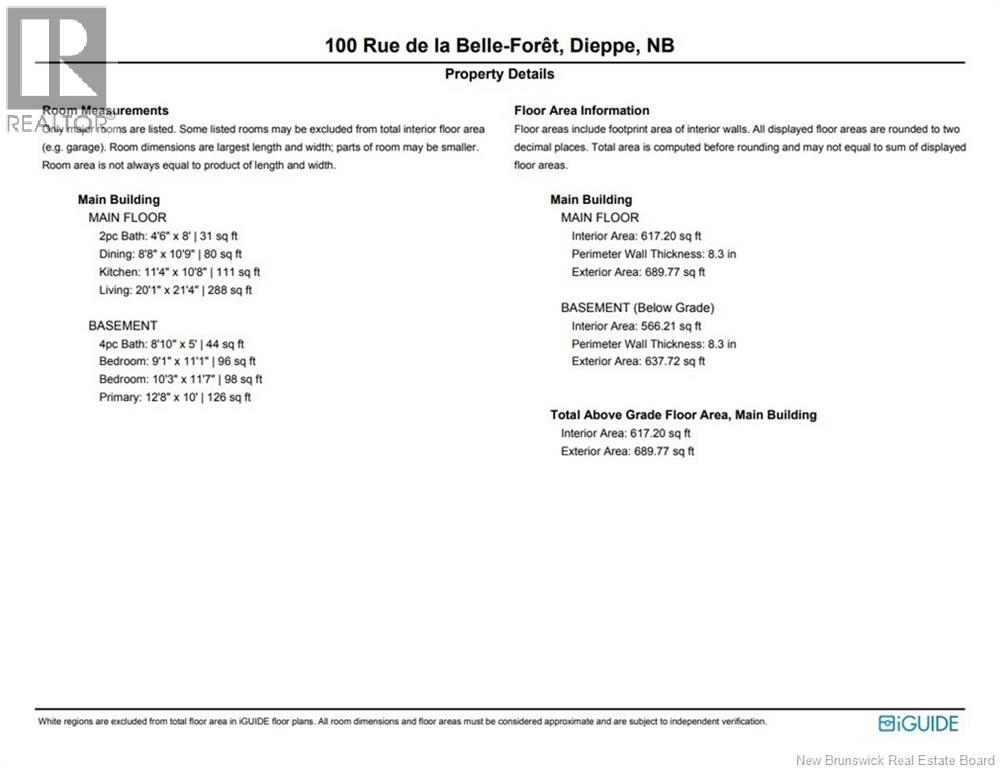
| Basement | 4pc Bathroom | 8'10'' x 5'0'' | ||
| Basement | Bedroom | 10'3'' x 11'7'' | ||
| Basement | Bedroom | 9'1'' x 11'1'' | ||
| Basement | Primary Bedroom | 12'8'' x 10'0'' | ||
| Main Level | Laundry Room | X | ||
| Main Level | 2pc Bathroom | 4'6'' x 8'0'' | ||
| Main Level | Living Room | 20'1'' x 21'4'' | ||
| Main Level | Dining Room | 8'8'' x 10'9'' | ||
| Main Level | Kitchen | 11'4'' x 10'8'' |
https://www.realtor.ca/real-estate/30046550/100-belle-foret-street-dieppe
Contact us for more information

Angela Levasseur
Salesperson
(506) 853-7653
www.remax-avante.com/

The trademarks REALTOR®, REALTORS®, and the REALTOR® logo are controlled by The Canadian Real Estate Association (CREA) and identify real estate professionals who are members of CREA. The trademarks MLS®, Multiple Listing Service® and the associated logos are owned by The Canadian Real Estate Association (CREA) and identify the quality of services provided by real estate professionals who are members of CREA. The trademark DDF® is owned by The Canadian Real Estate Association (CREA) and identifies CREA's Data Distribution Facility (DDF®)