Maintenance,
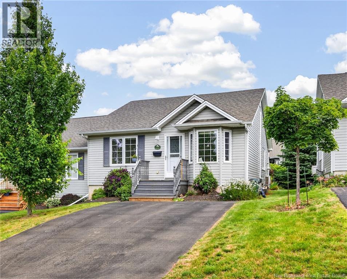
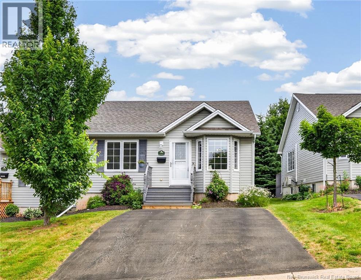
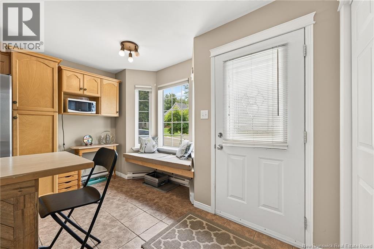
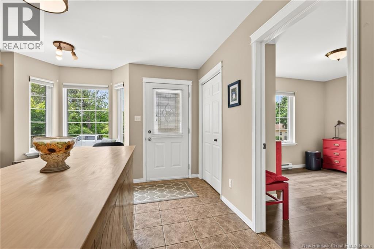
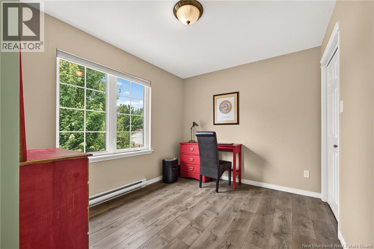
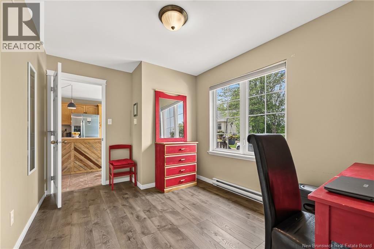
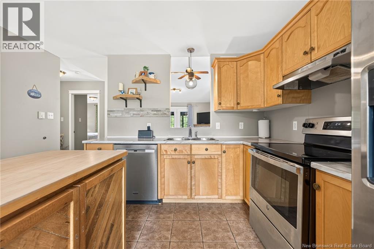
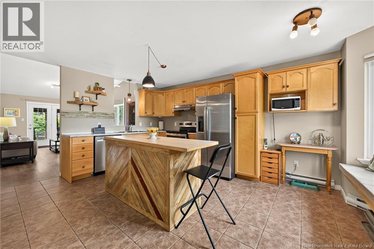
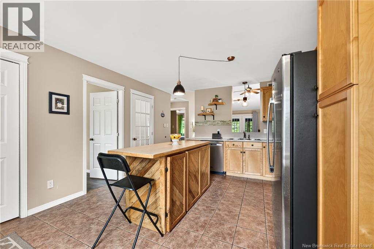
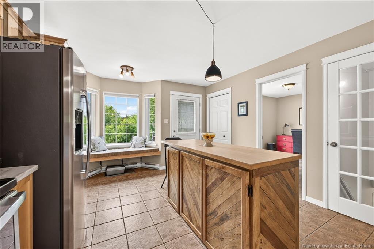
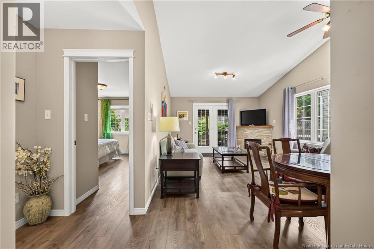
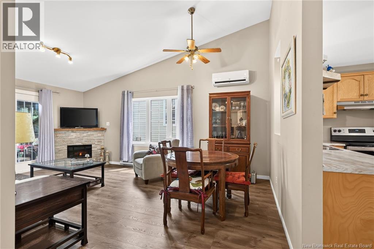
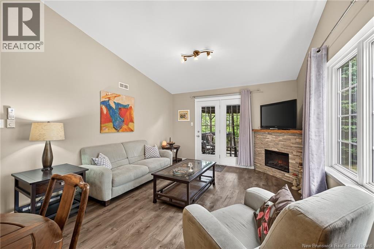
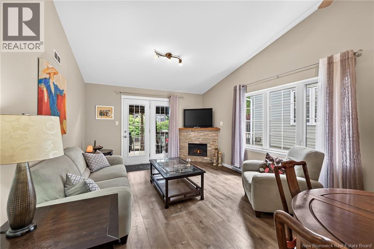
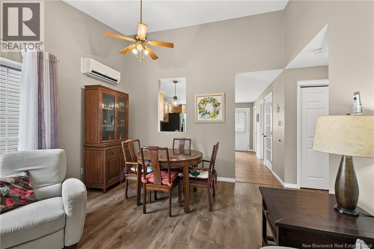
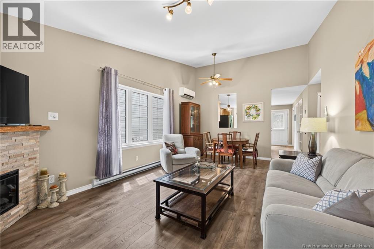
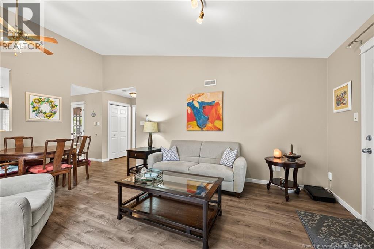
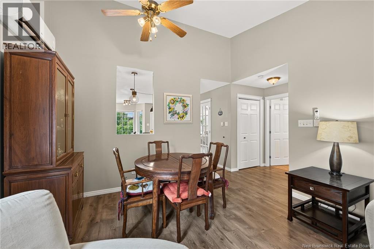
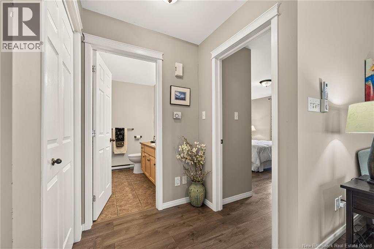
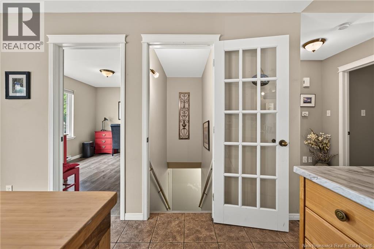
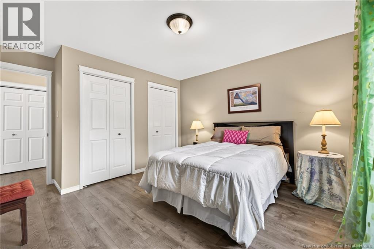
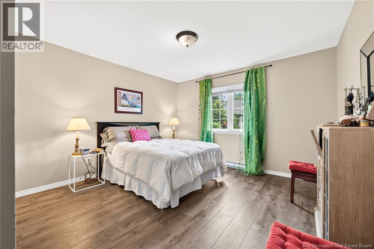
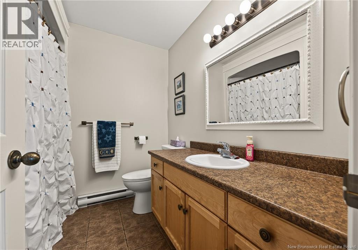
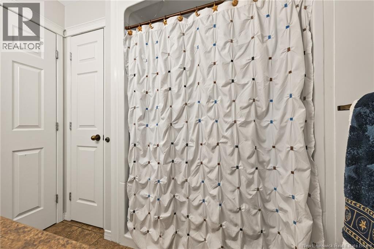
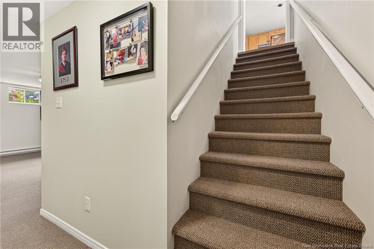
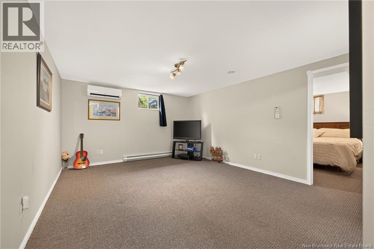
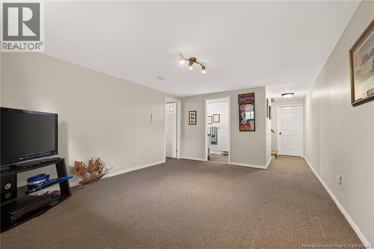
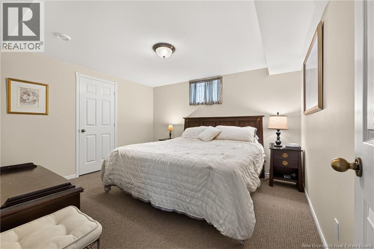
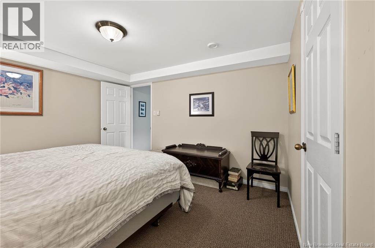
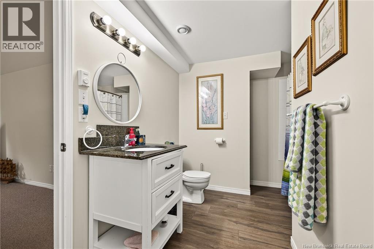
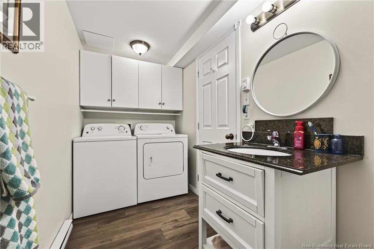
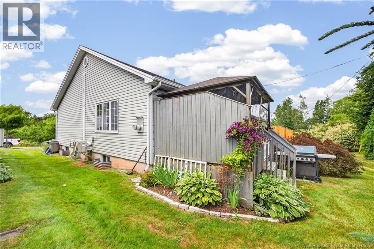
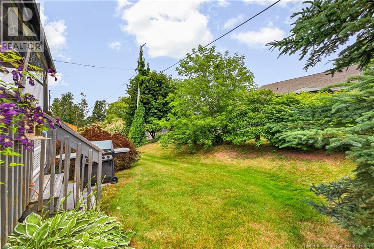
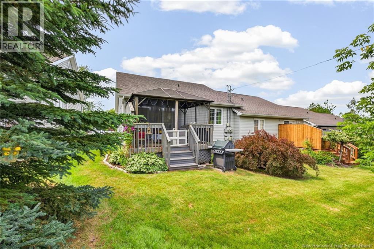
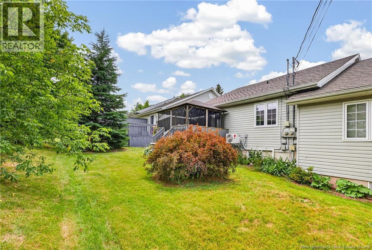
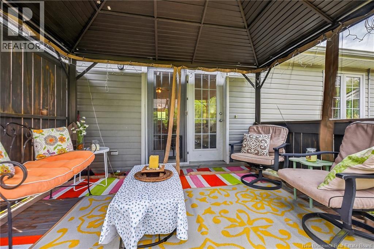
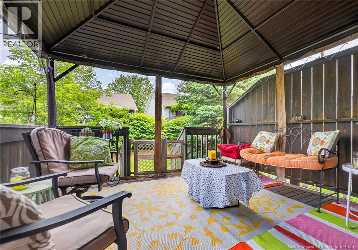
$370 MonthlyIf you are looking for an affordable, low-maintenance home that offers excellent square footage alongside high-value modern upgrades, this property delivers on every front. Welcome to 144 Sanford; a beautifully refreshed, 3-bedroom townhouse condo combining a highly functional layout with extensive recent renovations. The main level features a bright living space completely modernized with brand-new flooring and updated door moldings throughout. The kitchen showcases original, high-quality birch cabinetry seamlessly paired with brand-new countertops, a fresh tile backsplash, a central island, and a custom window seat that adds a perfect touch of character. This floor also hosts two well-proportioned bedrooms and a main bathroom that has been fully upgraded with a premium, full-size walk-in shower. Downstairs, the finished lower level provides a massive rec room, a third bedroom with its own walk-in closet, and plenty of unfinished storage space to keep your home organized and clutter-free. The lower bathroom was also just beautifully renovated to add a full-size tub and a built-in linen closet right next to the laundry setup. For year-round comfort and efficiency, two new mini-split heat pumps were installed; one on each level; in 2024. Step outside to enjoy a private driveway and a spacious back deck that is perfect for grilling or unwinding. One of the biggest perks of this property is the stress-free lifestyle: your condo fees handle all exterior upkeep, snow clearing, and lawn care. Situated in a prime Riverview neighborhood, you are just minutes away from local shopping, a quick drive into Moncton, and exceptionally close to the town's upcoming recreation complex. With all major renovations completed within the past 5 years, this immaculate property is an ideal match for anyone searching for a spacious, turnkey home without the hassle of exterior chores. (id:66334)
| MLS® Number | NB143859 |
| Property Type | Single Family |
| Features | Balcony/deck/patio |
| Bathroom Total | 2 |
| Bedrooms Above Ground | 2 |
| Bedrooms Below Ground | 1 |
| Bedrooms Total | 3 |
| Constructed Date | 2006 |
| Cooling Type | Heat Pump |
| Exterior Finish | Vinyl |
| Flooring Type | Ceramic, Laminate, Hardwood |
| Foundation Type | Concrete |
| Heating Type | Baseboard Heaters, Heat Pump |
| Size Interior | 1,380 Sqft |
| Total Finished Area | 1380 Sqft |
| Type | Row / Townhouse |
| Utility Water | Municipal Water |
| Access Type | Year-round Access, Public Road |
| Acreage | No |
| Sewer | Municipal Sewage System |
| Level | Type | Length | Width | Dimensions |
|---|---|---|---|---|
| Basement | Recreation Room | 15'10'' x 12'8'' | ||
| Basement | Utility Room | 24'4'' x 8'4'' | ||
| Basement | Bedroom | 11'3'' x 12'6'' | ||
| Basement | 3pc Bathroom | 5'11'' x 5'1'' | ||
| Main Level | 3pc Bathroom | 7'9'' x 4'7'' | ||
| Main Level | Bedroom | 8'11'' x 9'11'' | ||
| Main Level | Primary Bedroom | 12'3'' x 11'9'' | ||
| Main Level | Dining Room | 5'7'' x 12'5'' | ||
| Main Level | Living Room | 12'3'' x 14'5'' | ||
| Main Level | Kitchen | 12'5'' x 15'1'' |
https://www.realtor.ca/real-estate/30029417/144-sanford-riverview
Contact us for more information

Shawn Trahan
Salesperson
(506) 382-3948
(506) 382-3946
www.exitmoncton.ca/
www.facebook.com/ExitMoncton/

The trademarks REALTOR®, REALTORS®, and the REALTOR® logo are controlled by The Canadian Real Estate Association (CREA) and identify real estate professionals who are members of CREA. The trademarks MLS®, Multiple Listing Service® and the associated logos are owned by The Canadian Real Estate Association (CREA) and identify the quality of services provided by real estate professionals who are members of CREA. The trademark DDF® is owned by The Canadian Real Estate Association (CREA) and identifies CREA's Data Distribution Facility (DDF®)