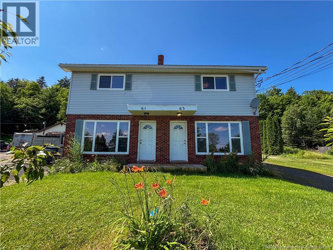
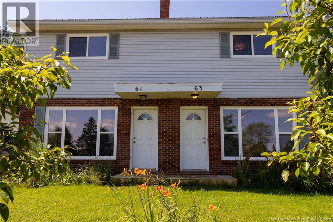
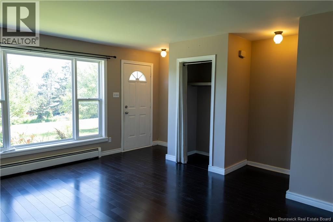
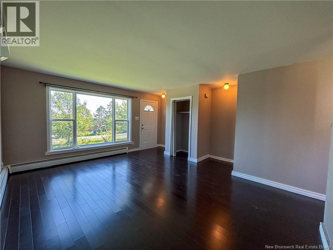
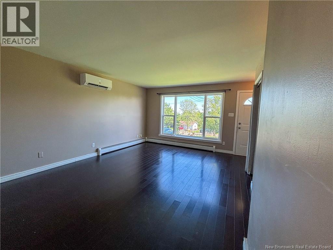
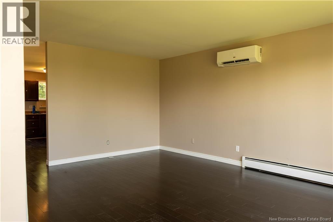
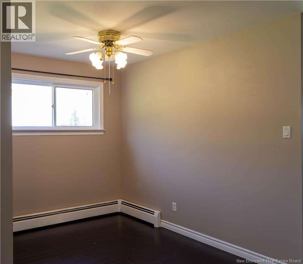
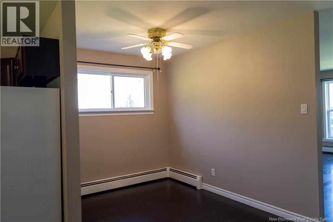
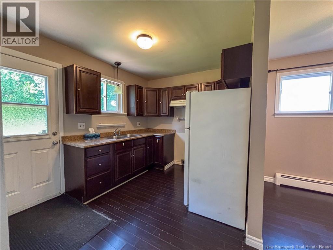
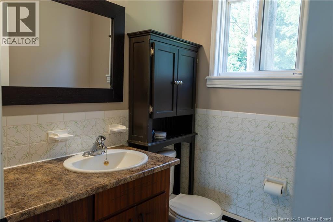
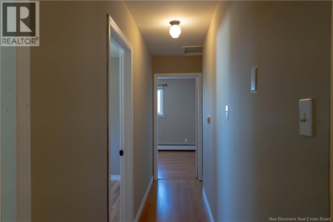
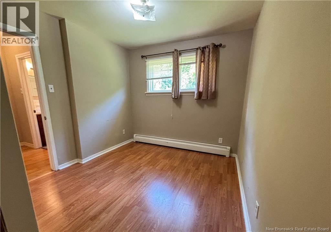
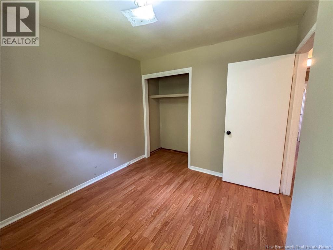
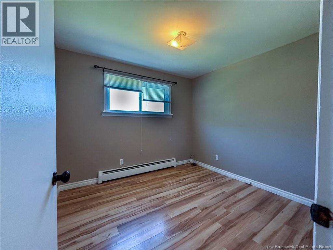
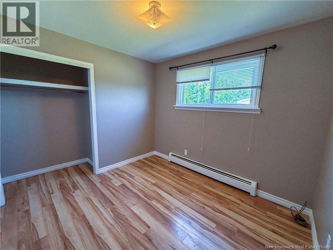
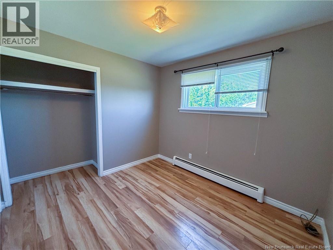
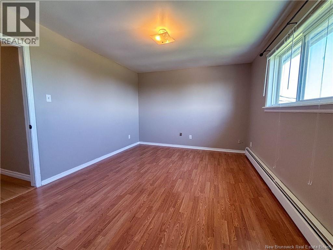
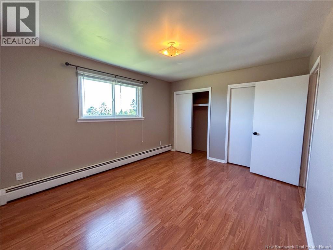
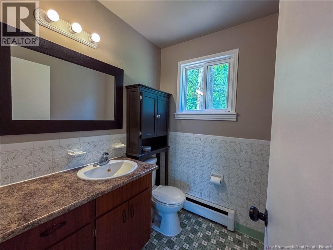
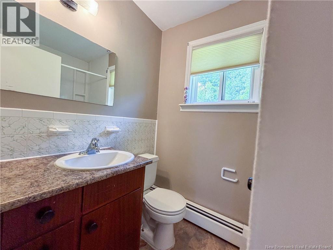
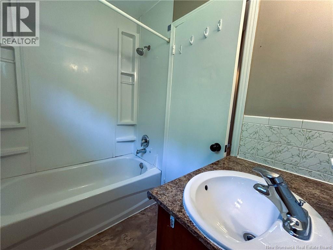
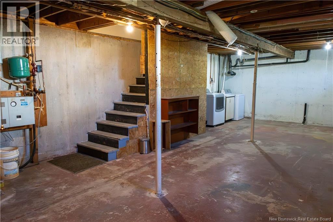
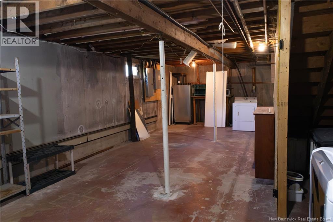
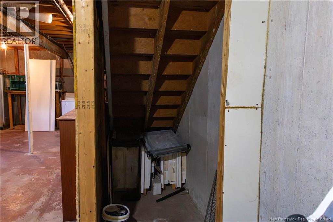
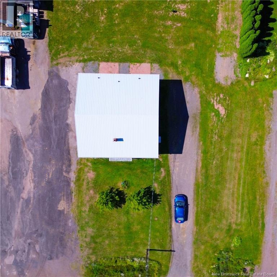
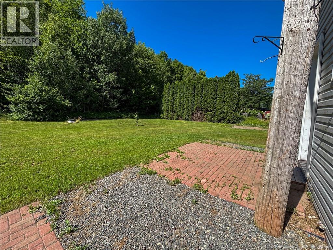
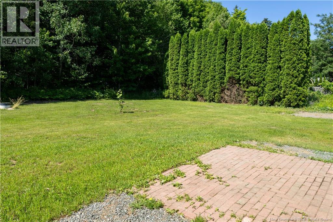
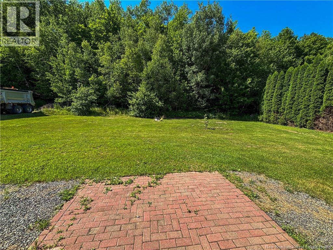
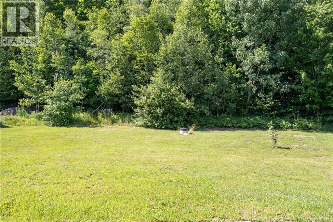
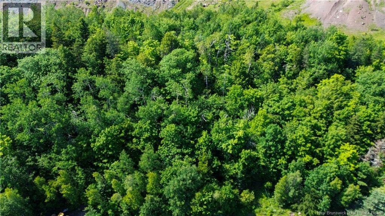
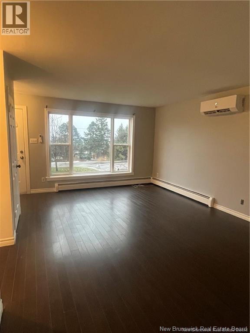
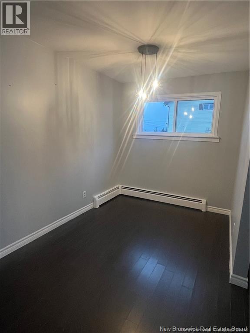
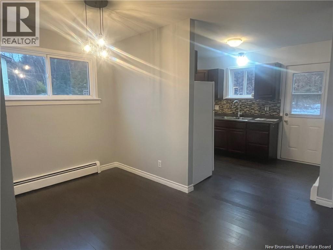
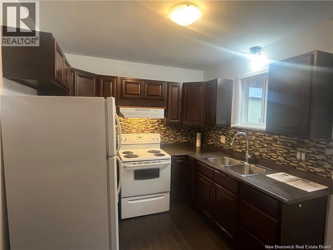
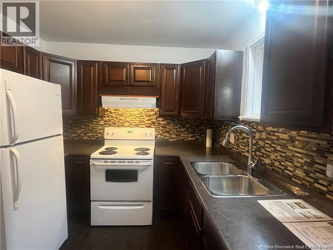
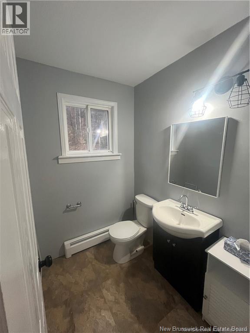
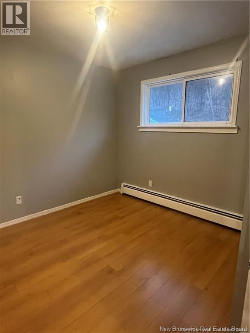
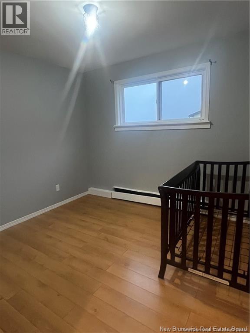
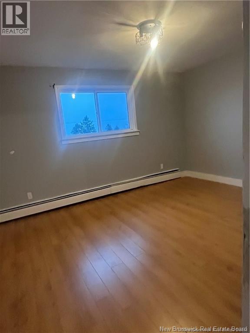
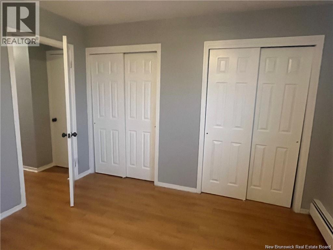
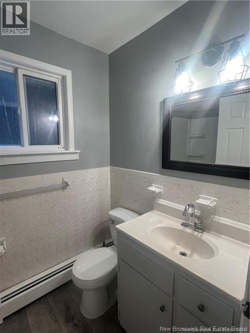
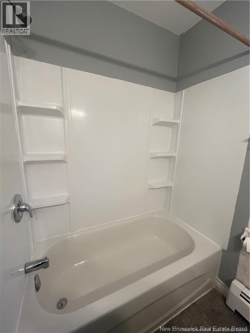
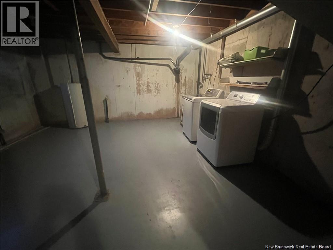
PRICED ACCORDINGLY MAKING THIS A COMPELLNG OPTION FOR BUYER""S SEEKING AFFORDABILITY, INCOME SUPPORT OR LOOKING TO ENTER THE INVESTMENT MARKET. Side by side duplex with the layout on each side being a mirror image of the other. The main floor of each unit features a very bright and spacious living room, separate dining area, kitchen and a half bath. Upstairs you will find 3 spacious bedrooms and a full bathroom. The unfinished basement provides useful storage and future potential to finish for additional space. Separate hydro and meters means tenants are responsible for all expenses. Both units are vacant-you set the rents. Separate driveways for each unit. Some upgrades have been completed and there is still work to be done. Steel Roof(2020), Mini-Splits in each unit(2022), Windows (3-8 years), Siding(9 years), Stone patios(2024), Front Step(2025). Extra large tree lined backyard where you will enjoy the natural setting. STOP GIVING YOUR INCOME AWAY AND START BUILDING YOUR EQUITY! PROPERTY TAXES ARE NON-OWNER OCCUPIED. There's something about having that country feel knowing you are so close to everything you need and just 5 minutes to Mountain Road. (id:66334)
| MLS® Number | NB143981 |
| Property Type | Single Family |
| Amenities Near By | Recreation Nearby, Shopping |
| Bathroom Total | 4 |
| Bedrooms Above Ground | 6 |
| Bedrooms Total | 6 |
| Constructed Date | 1972 |
| Construction Style Attachment | Side By Side |
| Cooling Type | Heat Pump |
| Exterior Finish | Vinyl |
| Flooring Type | Laminate |
| Foundation Type | Concrete |
| Half Bath Total | 2 |
| Heating Fuel | Electric, Oil |
| Heating Type | Baseboard Heaters, Heat Pump, Hot Water |
| Stories Total | 2 |
| Size Interior | 2,408 Sqft |
| Total Finished Area | 2408 Sqft |
| Type | Multi-family |
| Utility Water | Well |
| Access Type | Year-round Access, Public Road |
| Acreage | No |
| Land Amenities | Recreation Nearby, Shopping |
| Sewer | Septic System |
| Size Irregular | 2030 |
| Size Total | 2030 M2 |
| Size Total Text | 2030 M2 |
| Level | Type | Length | Width | Dimensions |
|---|---|---|---|---|
| Second Level | 4pc Bathroom | X | ||
| Second Level | Bedroom | 8'9'' x 9'8'' | ||
| Second Level | Bedroom | 10'1'' x 9'4'' | ||
| Second Level | Primary Bedroom | 13'9'' x 11'2'' | ||
| Main Level | 2pc Bathroom | X | ||
| Main Level | Kitchen | 10'9'' x 7'8'' | ||
| Main Level | Dining Room | 7'7'' x 6' | ||
| Main Level | Living Room | 16'9'' x 7'8'' |
https://www.realtor.ca/real-estate/30029377/61-63-ammon-road-ammon
Contact us for more information

Gayle Clark
Salesperson
(506) 384-3300
www.remaxnb.ca/

The trademarks REALTOR®, REALTORS®, and the REALTOR® logo are controlled by The Canadian Real Estate Association (CREA) and identify real estate professionals who are members of CREA. The trademarks MLS®, Multiple Listing Service® and the associated logos are owned by The Canadian Real Estate Association (CREA) and identify the quality of services provided by real estate professionals who are members of CREA. The trademark DDF® is owned by The Canadian Real Estate Association (CREA) and identifies CREA's Data Distribution Facility (DDF®)