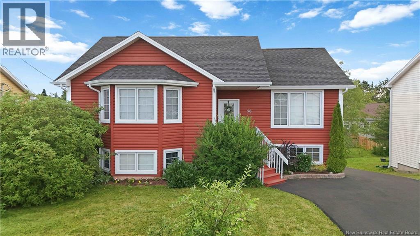
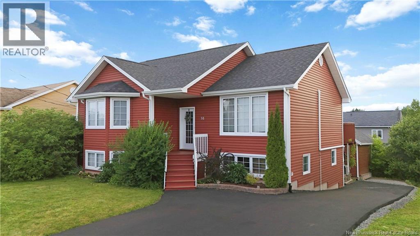
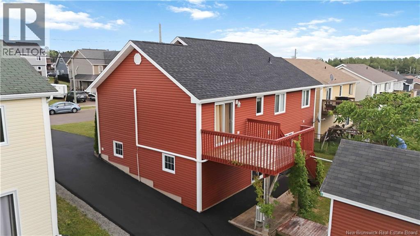
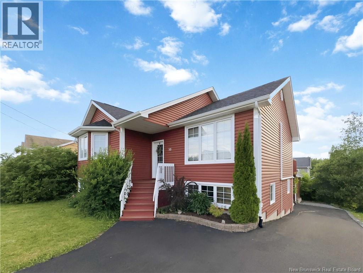
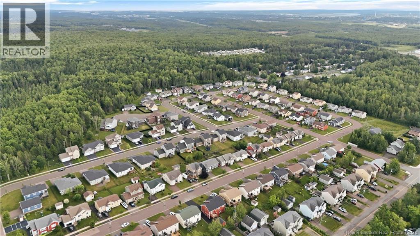
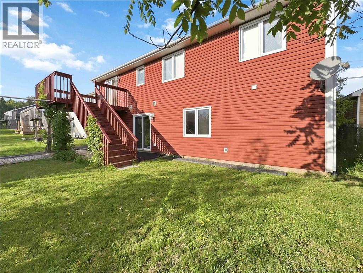
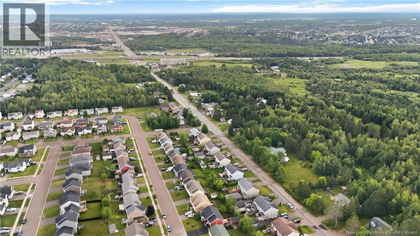
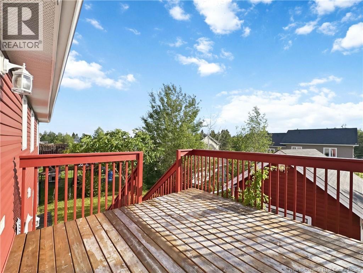
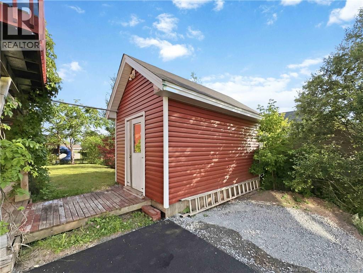
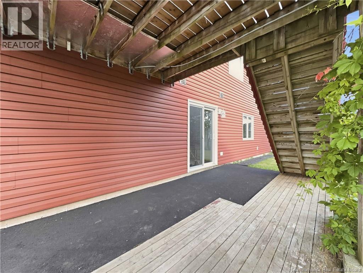
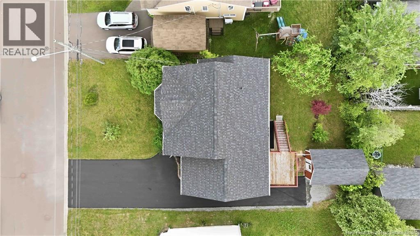
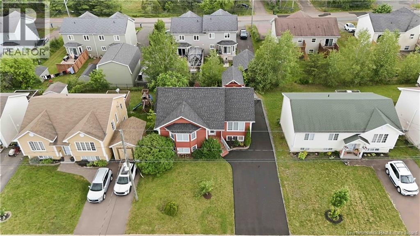
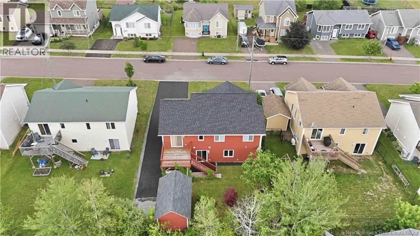
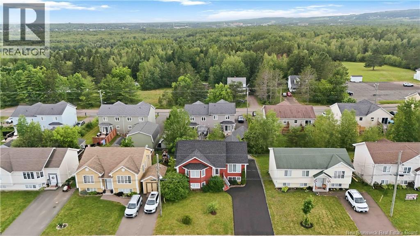
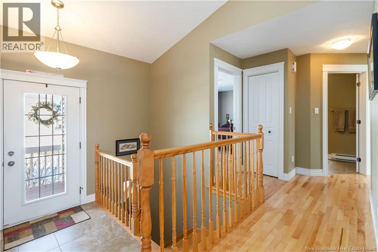
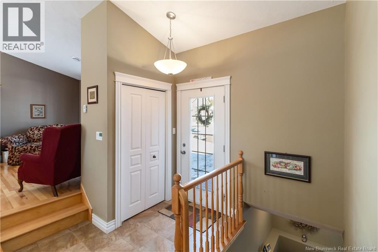
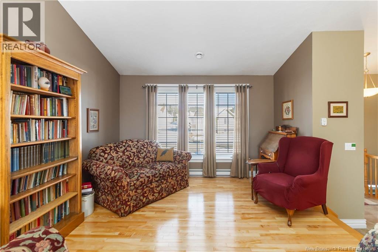
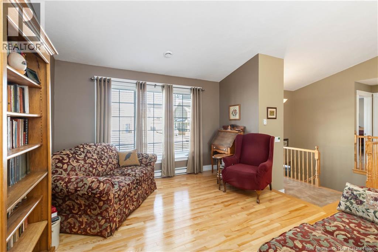
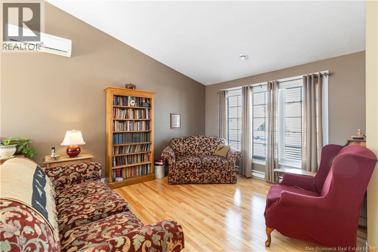
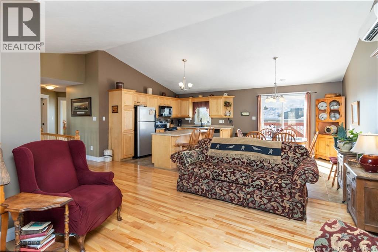
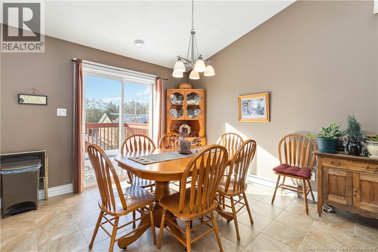
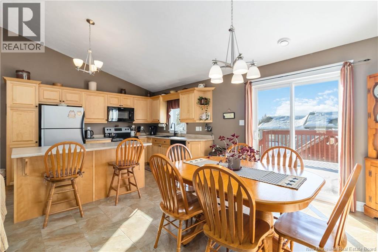
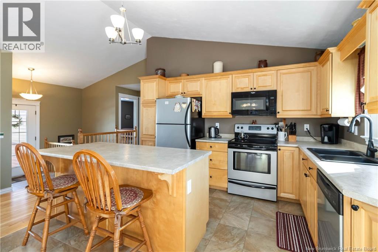
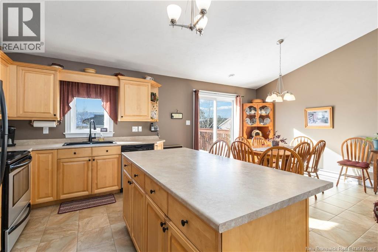
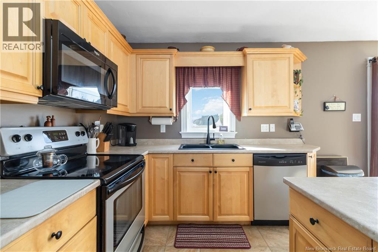
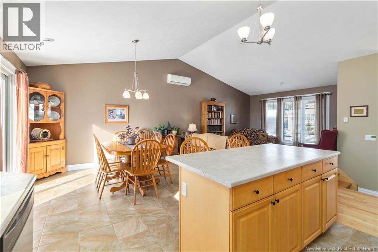
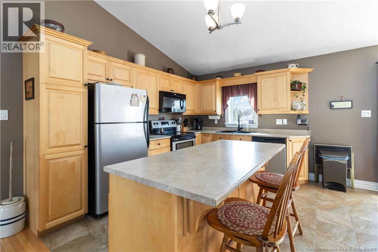
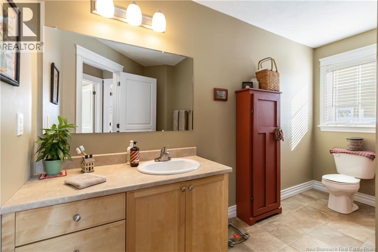
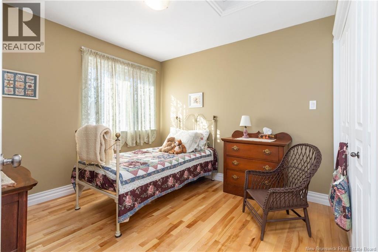
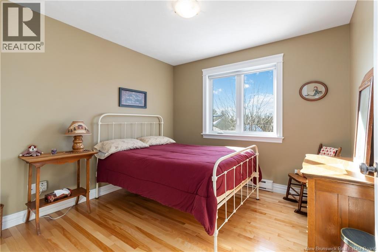
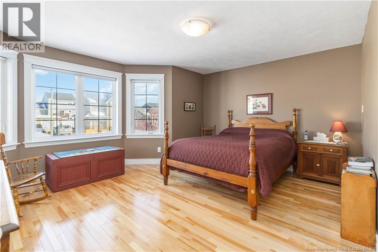
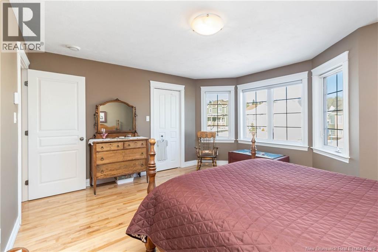
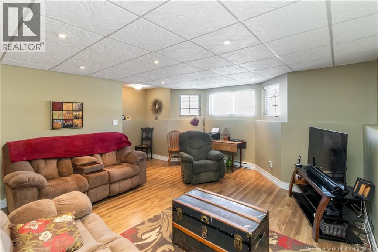
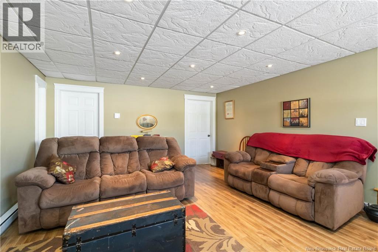
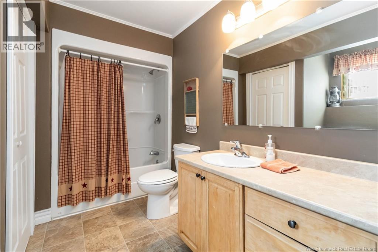
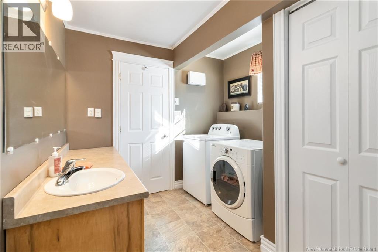
BRAND NEW ROOF SHINGLES & NEWLY PAVED DRIVEWAY! This beautiful raised ranch with a walk-out lower level is move-in ready and offers the perfect combination of space, comfort, and future potential. Located in a desirable, family-friendly neighbourhood, this home features 3 spacious bedrooms, 2 full bathrooms, and the possibility of adding 2 additional bedrooms in the lower level to suit your family's needs. The bright, open-concept main floor is filled with natural light and offers an inviting layout that's perfect for both everyday living and entertaining. The spacious living, dining, and kitchen areas flow seamlessly together, creating a warm and welcoming atmosphere. Step outside to the rear deck, an ideal space for summer BBQs, relaxing with your morning coffee, or entertaining family and friends. A 10' x 16' storage shed provides plenty of room for tools, lawn equipment, and seasonal storage. Additional features include a mini-split heat pump for efficient year-round heating and cooling, a brand-new paved driveway, and new roof shingles, providing added value and peace of mind. With its flexible floor plan, walk-out basement, modern updates, and excellent location, this home is an outstanding opportunity for growing families or anyone looking for extra space. Don't miss your chance to make this wonderful property your next home (id:66334)
| MLS® Number | NB143959 |
| Property Type | Single Family |
| Equipment Type | Other |
| Rental Equipment Type | Other |
| Bathroom Total | 2 |
| Bedrooms Above Ground | 3 |
| Bedrooms Total | 3 |
| Architectural Style | Raised Bungalow, Ranch, 2 Level |
| Cooling Type | Heat Pump, Air Exchanger |
| Exterior Finish | Vinyl |
| Flooring Type | Laminate, Tile, Hardwood |
| Foundation Type | Concrete |
| Heating Fuel | Electric |
| Heating Type | Baseboard Heaters, Heat Pump |
| Stories Total | 1 |
| Size Interior | 2,160 Sqft |
| Total Finished Area | 2160 Sqft |
| Type | House |
| Utility Water | Municipal Water |
| Acreage | No |
| Sewer | Municipal Sewage System |
| Size Irregular | 520.3 |
| Size Total | 520.3 M2 |
| Size Total Text | 520.3 M2 |
| Level | Type | Length | Width | Dimensions |
|---|---|---|---|---|
| Basement | 4pc Bathroom | X | ||
| Basement | Workshop | 11'0'' x 11'6'' | ||
| Basement | Laundry Room | 12'6'' x 8'8'' | ||
| Basement | Family Room | 14'7'' x 20'2'' | ||
| Main Level | 4pc Bathroom | X | ||
| Main Level | Kitchen | 12'5'' x 10'7'' | ||
| Main Level | Living Room | 12'8'' x 12'4'' | ||
| Main Level | Bedroom | 10'2'' x 10'0'' | ||
| Main Level | Bedroom | 10'0'' x 10'0'' | ||
| Main Level | Bedroom | 13'10'' x 15'4'' | ||
| Main Level | Dining Room | 9'0'' x 12'5'' | ||
| Main Level | Foyer | 8'4'' x 8'6'' |
https://www.realtor.ca/real-estate/30032196/58-monique-street-moncton
Contact us for more information

Tracey Mullin
Agent Manager
(506) 386-5568
3percentrealtynb.ca/

The trademarks REALTOR®, REALTORS®, and the REALTOR® logo are controlled by The Canadian Real Estate Association (CREA) and identify real estate professionals who are members of CREA. The trademarks MLS®, Multiple Listing Service® and the associated logos are owned by The Canadian Real Estate Association (CREA) and identify the quality of services provided by real estate professionals who are members of CREA. The trademark DDF® is owned by The Canadian Real Estate Association (CREA) and identifies CREA's Data Distribution Facility (DDF®)