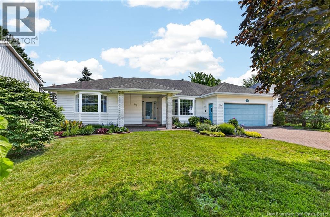
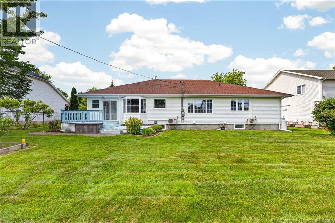
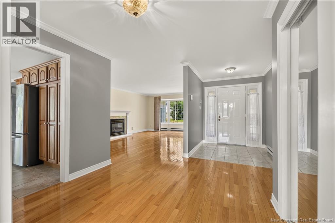
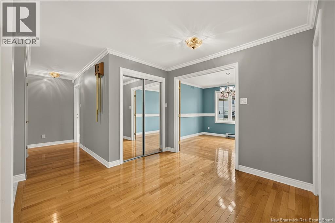
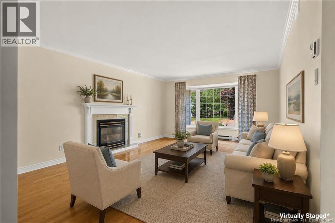
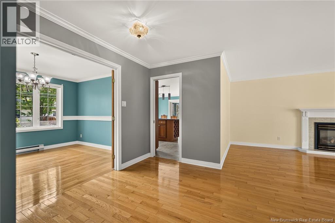
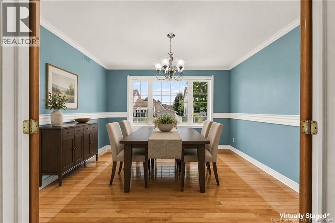
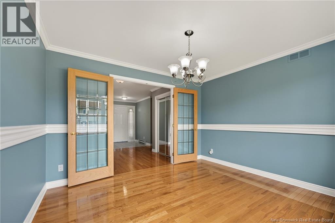
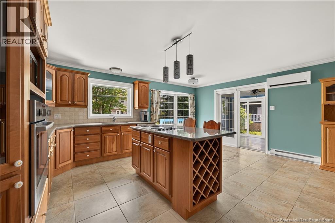
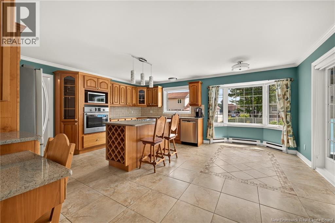
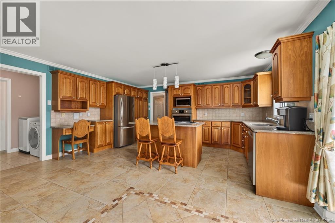
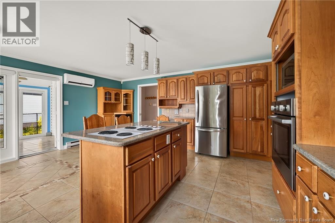
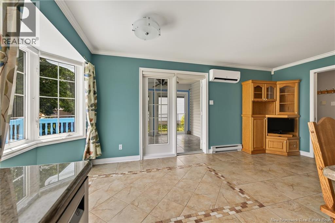
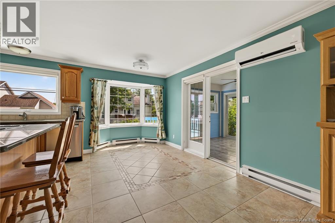
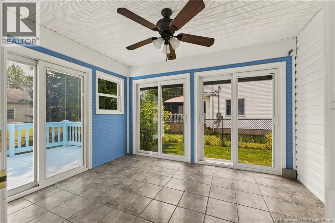
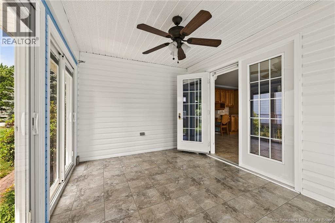
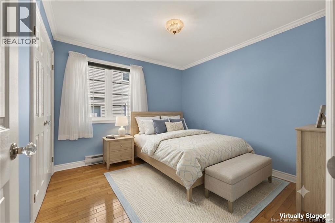
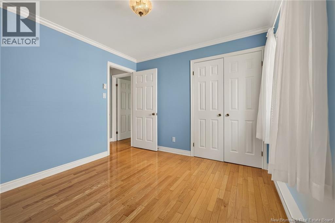
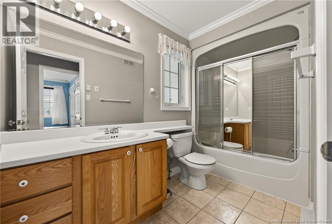
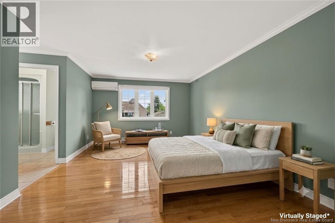
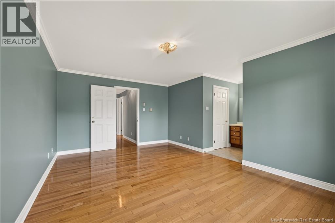
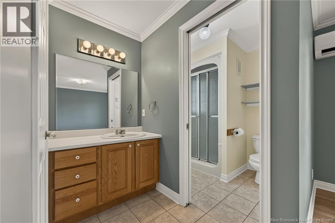
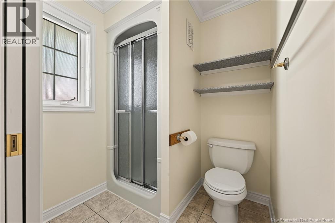
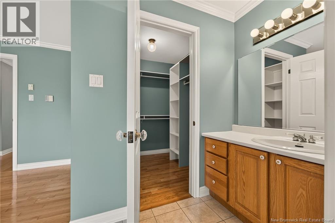
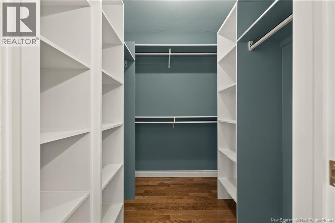
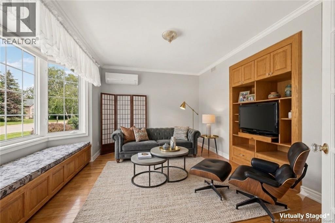
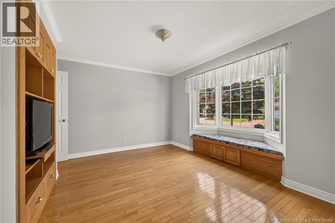
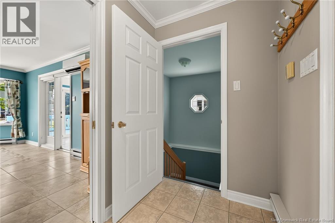
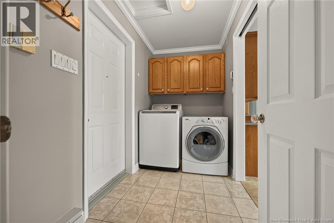
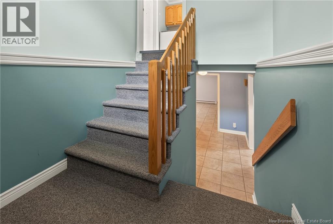
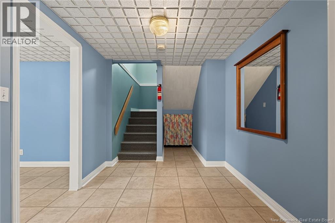
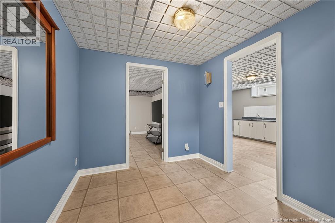
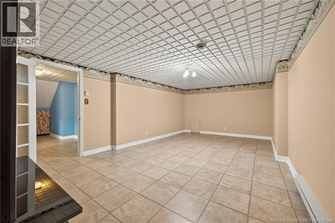
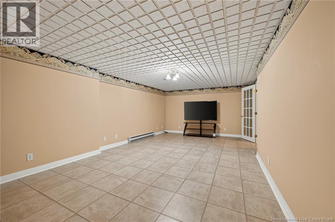
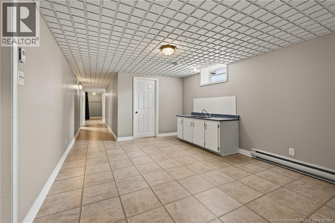
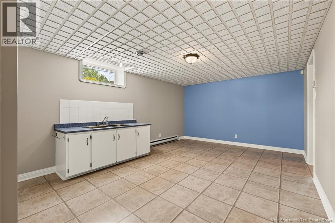
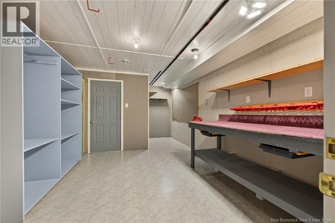
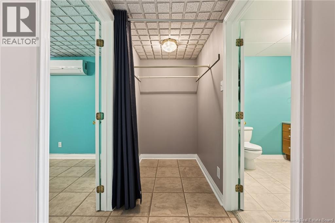
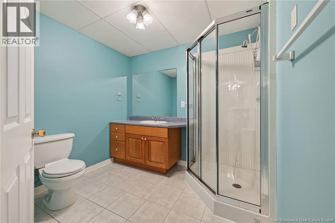
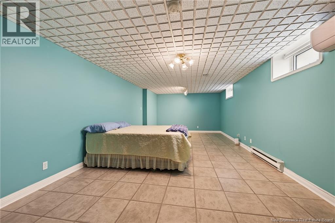
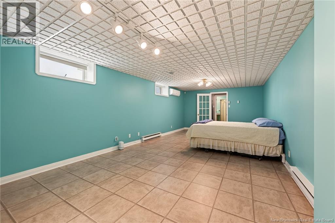
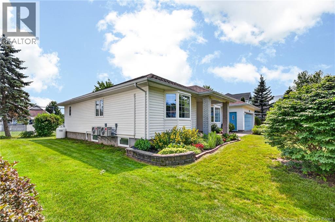
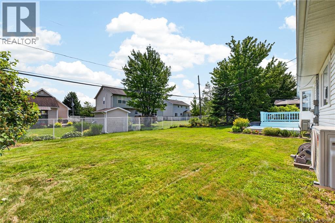
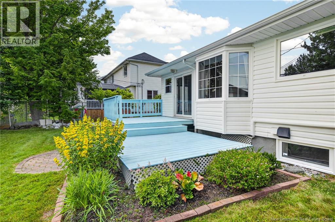
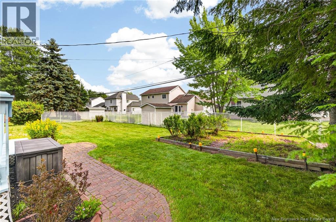
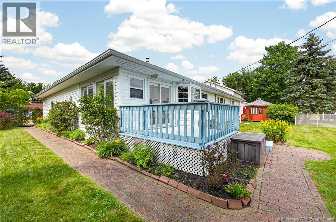
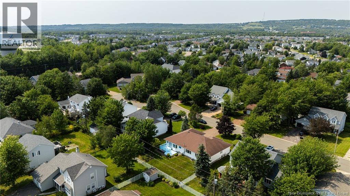
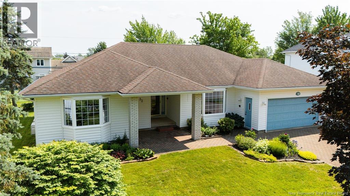
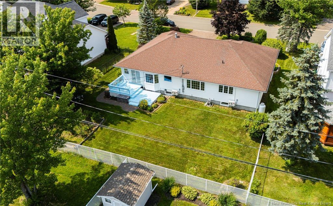
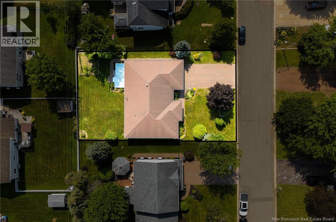
Welcome to this immaculately maintained bungalow in the sought-after Kingswood Park Subdivision in Monctons North End. Offering over 3,400 square feet of finished living space, a double attached garage, and a spacious backyard, this R-2000 home combines quality construction with exceptional energy efficiency. Equipped with four mini-split heat pumps (2024), the home provides year-round comfort and economical heating and cooling. The main floor features a welcoming living room with a propane fireplace, a spacious primary suite complete with a walk-in closet and 3-piece ensuite, a bright three-season room, a beautifully appointed kitchen with solid cherry hardwood cabinetry and stainless steel appliances, a formal dining area, laundry room, and a full 4-piece bathroom. Rich hardwood flooring extends throughout the entire main level and has been meticulously maintained, showcasing the homes exceptional pride of ownership. The fully finished basement offers a large non-conforming bedroom, a generous family room, a full bathroom, a workshop, utility room for additional storage, and a separate room with a plumbed sink, ready to be transformed into the perfect basement bar or entertaining space. The white fencing in the backyard belongs to this property, providing fencing around the majority of the yard. Conveniently located near all amenities, including Maplehurst Middle School, Northrop Frye School, the YMCA, and just a short walk to the Northwest Trail, this home offers an outstanding combination of comfort, quality, and location. (id:66334)
2:00 pm
Ends at:4:00 pm
| MLS® Number | NB143742 |
| Property Type | Single Family |
| Bathroom Total | 3 |
| Bedrooms Above Ground | 3 |
| Bedrooms Total | 3 |
| Architectural Style | Bungalow, 2 Level |
| Construction Style Attachment | Detached |
| Cooling Type | Heat Pump |
| Exterior Finish | Vinyl |
| Flooring Type | Laminate, Tile, Hardwood |
| Foundation Type | Concrete |
| Heating Fuel | Electric |
| Heating Type | Baseboard Heaters, Heat Pump |
| Stories Total | 1 |
| Size Interior | 3,455 Sqft |
| Total Finished Area | 3455 Sqft |
| Type | House |
| Utility Water | Municipal Water |
| Acreage | No |
| Sewer | Municipal Sewage System |
| Size Irregular | 897 |
| Size Total | 897 M2 |
| Size Total Text | 897 M2 |
| Level | Type | Length | Width | Dimensions |
|---|---|---|---|---|
| Basement | Bonus Room | 16'2'' x 11'9'' | ||
| Basement | Cold Room | X | ||
| Basement | Storage | 15'7'' x 7'5'' | ||
| Basement | 3pc Bathroom | 7'11'' x 7'5'' | ||
| Basement | Workshop | 12'3'' x 19'3'' | ||
| Basement | Bedroom | 12'8'' x 25'3'' | ||
| Basement | Living Room | 12'11'' x 21'4'' | ||
| Main Level | Sunroom | 9'5'' x 12'2'' | ||
| Main Level | Laundry Room | 9'3'' x 4'11'' | ||
| Main Level | 4pc Bathroom | 5'1'' x 11'4'' | ||
| Main Level | Bedroom | 10' x 9'11'' | ||
| Main Level | Bedroom | 13'5'' x 12' | ||
| Main Level | Other | X | ||
| Main Level | 3pc Ensuite Bath | 6'4'' x 10' | ||
| Main Level | Primary Bedroom | 11'11'' x 16'2'' | ||
| Main Level | Dining Room | 11'11'' x 10'7'' | ||
| Main Level | Kitchen | 18'8'' x 18' | ||
| Main Level | Living Room | 13'2'' x 20'5'' |
https://www.realtor.ca/real-estate/30015834/32-driftwood-moncton
Contact us for more information

Dennis J. Wilson
(506) 383-2883
(506) 383-2885
www.kwmoncton.ca/

The trademarks REALTOR®, REALTORS®, and the REALTOR® logo are controlled by The Canadian Real Estate Association (CREA) and identify real estate professionals who are members of CREA. The trademarks MLS®, Multiple Listing Service® and the associated logos are owned by The Canadian Real Estate Association (CREA) and identify the quality of services provided by real estate professionals who are members of CREA. The trademark DDF® is owned by The Canadian Real Estate Association (CREA) and identifies CREA's Data Distribution Facility (DDF®)