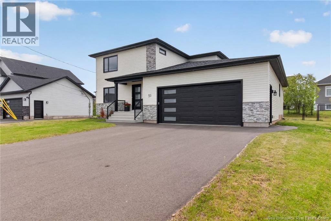
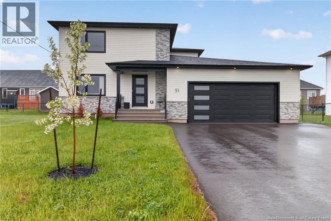
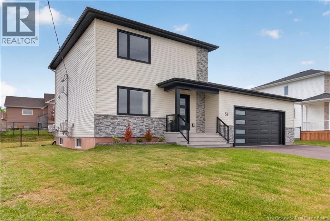
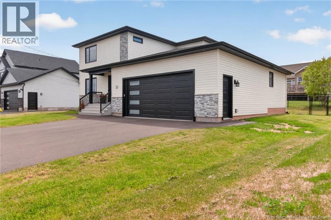
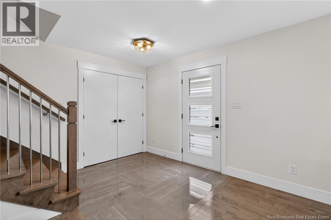
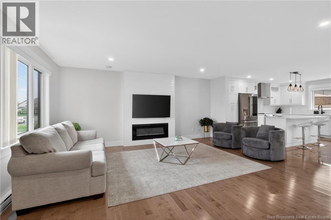
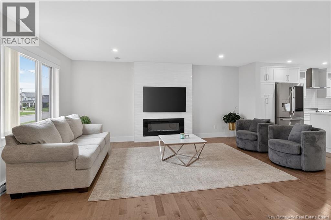
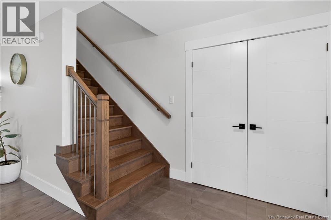
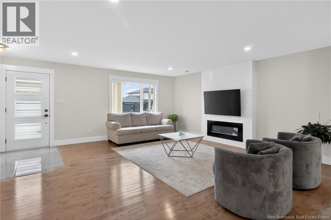
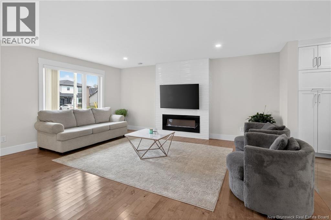
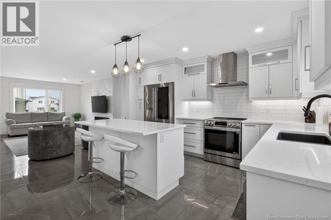
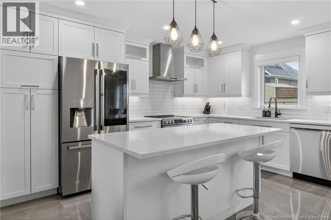
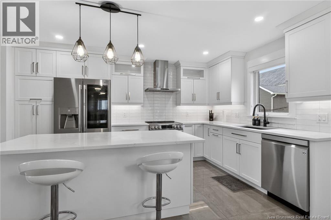
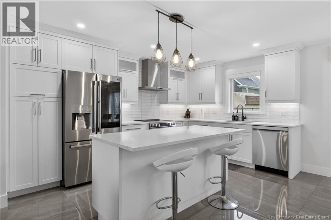
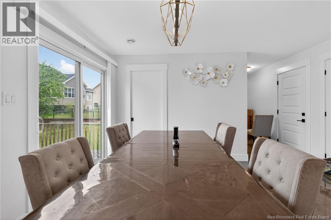
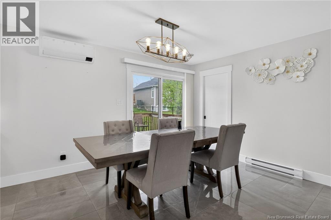
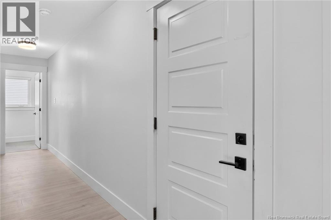
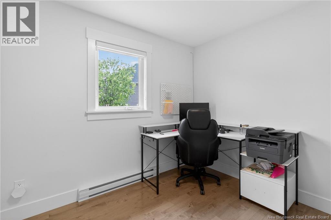
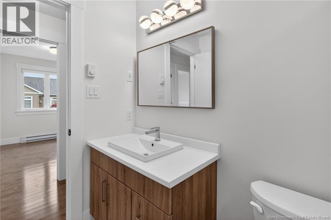
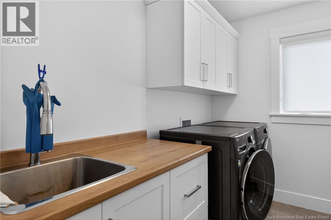
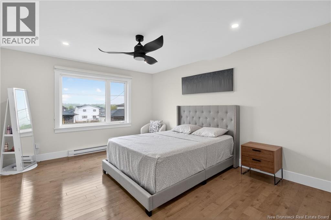
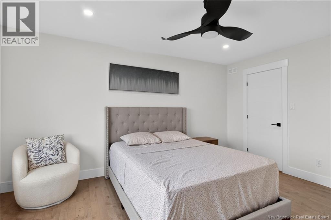
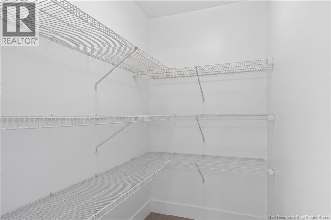
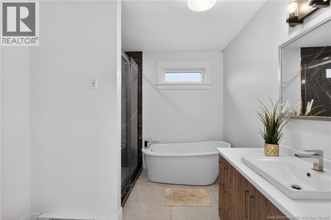
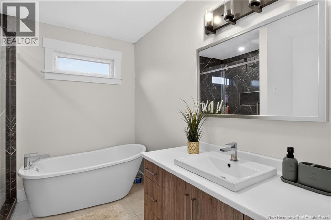
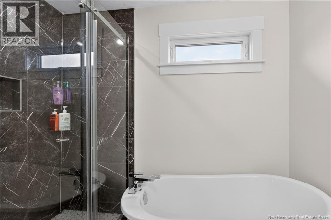
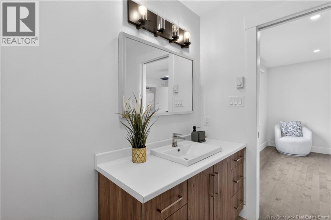
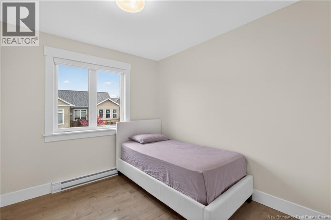
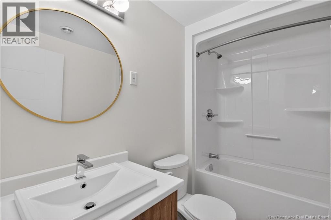
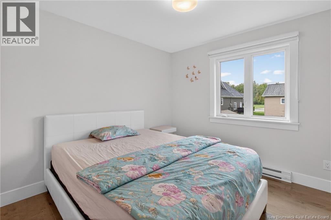
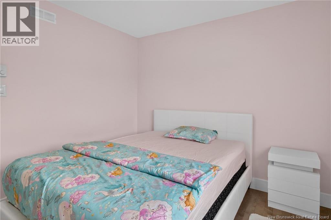
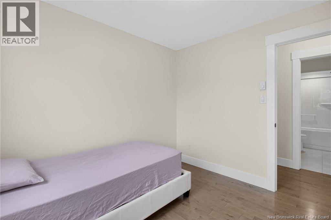
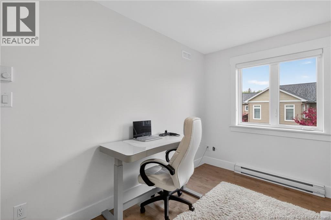
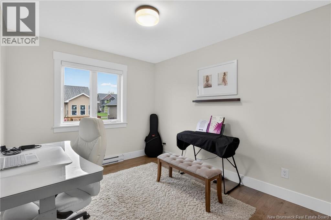
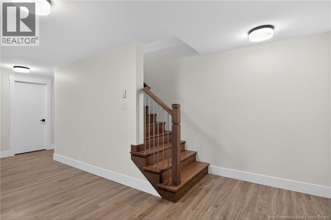
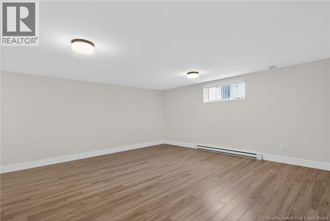
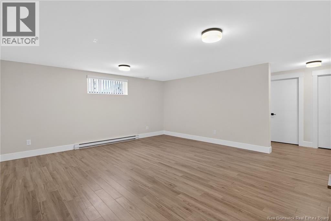
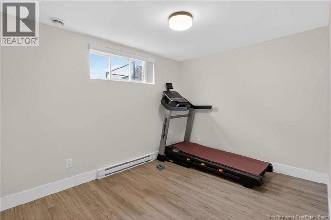
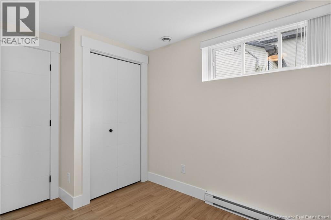
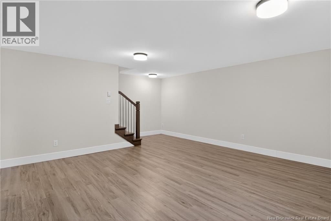
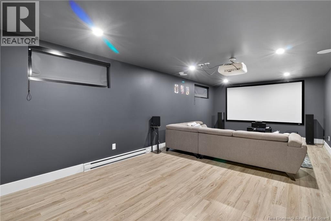
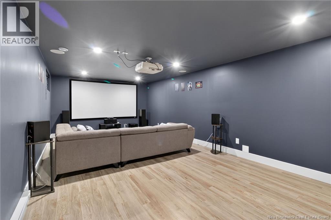
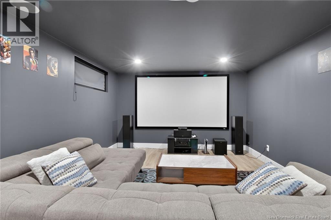
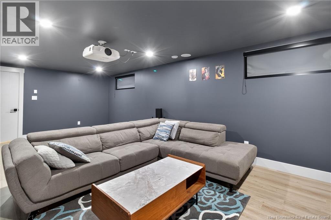
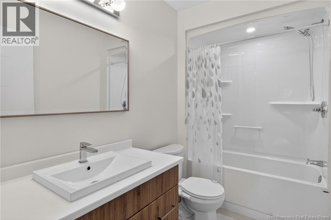
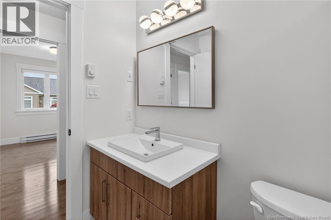
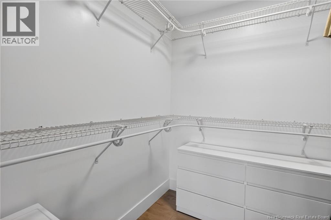
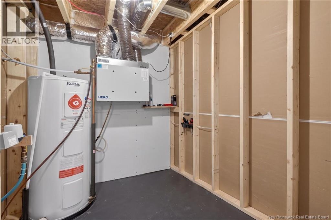
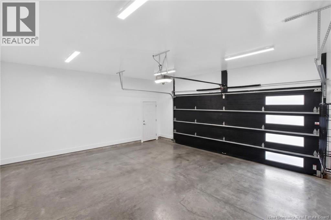
QUICK CLOSING AVAILABLE! Stunning executive home in the highly sought-after Jonathan Park subdivision, one of Moncton's premier family-oriented neighbourhoods. Extensively upgraded since construction, this vacant, move-in-ready home offers exceptional style, comfort, and functionality. Impressive curb appeal includes a paved driveway, double attached garage, professional landscaping, and a fully fenced backyard featuring an oversized deck, perfect for outdoor entertaining. The bright open-concept main floor features a spacious living room with an elegant electric fireplace and built-in speaker system, a generous dining area, and a chef-inspired kitchen with quartz countertops, ceiling-height cabinetry, stylish backsplash, a large centre island, WALK IN PANTRY, and stainless steel appliances. The refrigerator, stove, chimney hood fan, dishwasher, microwave, washer, and dryer are all included, and all appliances remain under warranty. A dedicated HOME OFFICE, HALF BATH, LAUNDRY ROOM WITH UTILITY SINK AND CABINETS, MUDROOM, and access to the attached garage complete the main level. A MINISPLIT HEAT PUMP provides efficient year-round heating and cooling. UPSTAIRS OFFERS 4 SPACIOUS BEDROOMS AND 2 FULL BATHROOMS . The primary suite features a WALK IN CLOSET and a luxurious ensuite with a freestanding SOAKER TUB , DOUBLE VANITY , AND WALK IN TILED SHOWER. The fully finished basement adds exceptional living space with a large family/recreation room featuring a built-in speaker system, a 5TH BEDROOM , FULL BATHROOM and storage/mechanical room. Offering 5 BEDROOMS PLUS A HOME OFFICE, this exceptional property is within walking distance to parks and trails and just minutes from schools, shopping, and major highways. VACANT AND READY FOR A QUICK CLOSING DONT MISS THIS INCREDIBLE OPPORTUNITY! (id:66334)
| MLS® Number | NB141219 |
| Property Type | Single Family |
| Features | Balcony/deck/patio |
| Bathroom Total | 4 |
| Bedrooms Above Ground | 4 |
| Bedrooms Below Ground | 1 |
| Bedrooms Total | 5 |
| Architectural Style | Contemporary |
| Constructed Date | 2022 |
| Cooling Type | Heat Pump, Air Exchanger |
| Exterior Finish | Wood Shingles, Vinyl |
| Flooring Type | Ceramic, Tile, Vinyl, Concrete, Hardwood |
| Foundation Type | Concrete |
| Half Bath Total | 1 |
| Heating Fuel | Electric |
| Heating Type | Baseboard Heaters, Heat Pump, Hot Water |
| Stories Total | 2 |
| Size Interior | 3,052 Sqft |
| Total Finished Area | 3052 Sqft |
| Type | House |
| Utility Water | Municipal Water |
| Garage |
| Acreage | No |
| Sewer | Municipal Sewage System |
| Size Irregular | 708.2 |
| Size Total | 708.2 M2 |
| Size Total Text | 708.2 M2 |
| Level | Type | Length | Width | Dimensions |
|---|---|---|---|---|
| Second Level | 4pc Bathroom | 9'6'' x 5'9'' | ||
| Second Level | Ensuite | 9'6'' x 8'11'' | ||
| Second Level | Bedroom | 12'3'' x 9'4'' | ||
| Second Level | Bedroom | 10'8'' x 9'4'' | ||
| Second Level | Bedroom | 8'8'' x 11'0'' | ||
| Second Level | Primary Bedroom | 15'6'' x 12'0'' | ||
| Basement | 4pc Bathroom | 5'6'' x 10'0'' | ||
| Basement | Storage | 9'10'' x 6'8'' | ||
| Basement | Bedroom | 10'5'' x 12'4'' | ||
| Basement | Recreation Room | 26'5'' x 15'0'' | ||
| Basement | Family Room | 18'7'' x 18'2'' | ||
| Main Level | 2pc Bathroom | 5'6'' x 4'5'' | ||
| Main Level | Laundry Room | 6'10'' x 5'3'' | ||
| Main Level | Office | 6'2'' x 9'2'' | ||
| Main Level | Kitchen | 13'4'' x 10'4'' | ||
| Main Level | Dining Room | 13'4'' x 7'3'' | ||
| Main Level | Living Room | 18'7'' x 18'2'' |
https://www.realtor.ca/real-estate/29861386/51-renoir-street-moncton
Contact us for more information

Ravi Thota
(506) 383-2883
(506) 383-2885
www.kwmoncton.ca/

The trademarks REALTOR®, REALTORS®, and the REALTOR® logo are controlled by The Canadian Real Estate Association (CREA) and identify real estate professionals who are members of CREA. The trademarks MLS®, Multiple Listing Service® and the associated logos are owned by The Canadian Real Estate Association (CREA) and identify the quality of services provided by real estate professionals who are members of CREA. The trademark DDF® is owned by The Canadian Real Estate Association (CREA) and identifies CREA's Data Distribution Facility (DDF®)